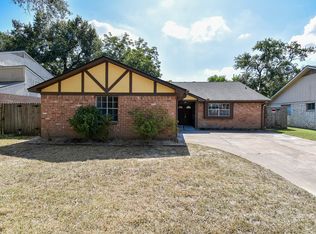
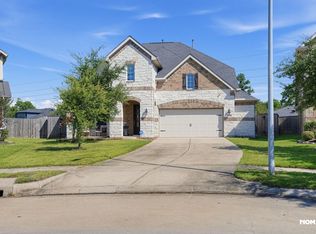
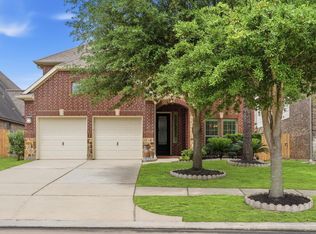
BREATHTAKING NEW D.R. HORTON BUILT TWO STORY IN CYPRESS GREEN! MOVE-IN READY! Charming Curb Appeal - Pretty Elevation with Covered Front Porch! 4 Bedrooms with 2.5 Baths! Wonderful Open Concept Floorplan & Modern Finishes! Beautiful Entry to Gourmet Island Kitchen with Stone Colored Cabinetry & Corner Pantry, Spacious Dining Area, & Adjoining Large Living Room! Privately Located Primary Suite Features HUGE Walk-In Closet! Generously Sized Secondary Bedrooms - One with Walk-In Closet! Versatile Gameroom on 2nd Floor! Conveniently Located Utility Room! Covered Patio & Sprinkler System Included! Great Community with Park - AND Easy Access to I-45, the Hardy Toll Road, & Beltway 8! READY FOR MOVE-IN NOW!
Copyright notice - Data provided by HAR.com 2022 - All information provided should be independently verified.
House for rent
Singlefamily
Available now
Air conditioner, electric
Electric dryer hookup laundry
2 Attached garage spaces parking
Natural gas
What's special
Modern finishesWonderful open concept floorplanCovered patioSpacious dining areaCharming curb appealHuge walk-in closetConveniently located utility room
- 5 days |
- -- |
- -- |
Zillow last checked:
Listing updated:
Travel times

Let’s turn your rent into credit progress
Build credit history with every on-time payment and get credit for the payment you’re already making.
Facts & features
Interior
Bedrooms & bathrooms
- Bedrooms: 4
- Bathrooms: 3
- Full bathrooms: 2
- 1/2 bathrooms: 1
Heating
- Natural Gas
Cooling
- Air Conditioner, Electric
Appliances
- Included: Dishwasher, Energy Star Qualified Appliances, Garbage Disposal, Gas Oven, Microwave Oven, Oven, Water Heater
- Laundry: Electric Dryer Hookup, Hookups, Washer Hookup
Features
- En-Suite Bath, High Ceilings, Primary Bed - 1st Floor, Walk In Closet, Walk-In Closet(s)
- Flooring: Brick, Carpet, Stone, Vinyl
Interior area
- Total interior livable area: 2,042 sqft
Property
Parking
- Total spaces: 2
- Parking features: Attached, Garage
- Has attached garage: Yes
- Details: Contact manager
Features
- Stories: 2
- Exterior features: En-Suite Bath, Playground, Primary Bed - 1 St Floor, Sprinkler System
Lot
- Features: Back Yard, Subdivided
Details
- Additional structures: Garage(s)
- Parcel number: 1427530050038
Construction
Type & style
- Home type: SingleFamily
- Architectural style: Traditional
- Property subtype: SingleFamily
Materials
- Roof: Energy Star/Reflective Roof
Condition
- Year built: 2025
Community & HOA
Community
- Features: Park, Playground
Location
- Region: Spring
Financial & listing details
- Lease term: 12 Months
Nearby apartments for rent


Price history
| Date | Event | Price |
|---|---|---|
| 10/28/2026 | Listed for rent | $2,500+4.2%$1/sqft |
Source:  HAR #12156471 Report a problem | ||
| 3/24/2025 | Listing removed | $2,400$1/sqft |
Source: HAR #6126940 Report a problem | ||
| 1/31/2025 | Sold | -- |
Source: Agent Provided Report a problem | ||
| 1/25/2025 | Price change | $2,400-4%$1/sqft |
Source: HAR #6126940 Report a problem | ||
| 1/18/2025 | Listed for rent | $2,500$1/sqft |
Source: HAR #6126940 Report a problem | ||