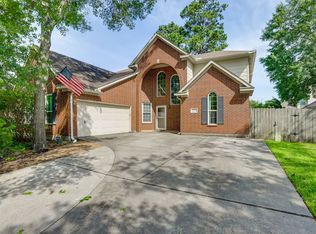
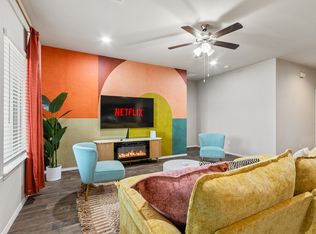
Beautiful 1.5-story Taylor Morrison home with a 3-car garage, set on a private half-rotunda near the front of Harmony. The light stucco exterior and welcoming porch lead into a bright interior with tall ceilings and a spacious foyer. The modern kitchen features two islands and opens to the family room, creating an easy space for cooking, gathering, and entertaining. The extended primary suite offers a relaxing retreat with a spa-like bath, dual sinks, soaking tub, separate shower, and large walk-in closet. Upstairs includes a bedroom, large game room, and full bath. Step outside to an outdoor kitchen overlooking an enormous backyard with plenty of room to enjoy. Smart-home features, CAT 5 wiring, and surround sound add convenience. Harmony offers pools, splash pads, tennis and basketball courts, gym, parks, trails, and clubhouse. Zoned to Broadway, Cox & York Jr. High and Grand Oaks High School. Convenient to 99, Hardy, I-69, I-45 & Beltway 8 for an easier commute. Available for rent.
Copyright notice - Data provided by HAR.com 2022 - All information provided should be independently verified.
House for rent
Singlefamily
Available now
No pets
Gas
3 Attached garage spaces parking
Natural gas
What's special
Outdoor kitchenSpacious foyerSurround soundLarge walk-in closetSoaking tubLight stucco exteriorLarge game room
- 35 days |
- -- |
- -- |
Zillow last checked:
Listing updated:
Travel times

Let’s turn your rent into credit progress
Build credit history with every on-time payment and get credit for the payment you’re already making.
Facts & features
Interior
Bedrooms & bathrooms
- Bedrooms: 5
- Bathrooms: 4
- Full bathrooms: 4
Heating
- Natural Gas
Cooling
- Gas
Appliances
- Included: Dishwasher, Garbage Disposal, Microwave Oven, Refrigerator
Features
- 1 Bedroom Up, Walk In Closet
- Flooring: Carpet, Vinyl
Interior area
- Total interior livable area: 3,443 sqft
Property
Parking
- Total spaces: 3
- Parking features: Attached, Garage
- Has attached garage: Yes
- Details: Contact manager
Features
- Stories: 1
- Exterior features: 1 Bedroom Up, Sprinkler System
Lot
- Features: Back Yard, Subdivided
Details
- Additional structures: Garage(s)
- Parcel number: 21320013000
Construction
Type & style
- Home type: SingleFamily
- Architectural style: Contemporary/Modern
- Property subtype: SingleFamily
Condition
- Year built: 2019
Community & HOA
Community
- Features: Clubhouse, Fitness Center
HOA
- Amenities included: Clubhouse, Fitness Center
Location
- Region: Spring
Financial & listing details
- Lease term: Long Term,12 Months,Short Term Lease,6 Months
Nearby apartments for rent


Price history
| Date | Event | Price |
|---|---|---|
| 9/2/2026 | Listed for rent | $5,000$1/sqft |
Source:  HAR #80633007 Report a problem HAR #80633007 Report a problem | ||
| 11/28/2022 | Listing removed | -- |
Source:  HAR #34561973 Report a problem HAR #34561973 Report a problem | ||
| 10/22/2022 | Pending sale | $595,000$173/sqft |
Source: HAR #34561973 Report a problem | ||
| 10/7/2022 | Listed for sale | $595,000$173/sqft |
Source: HAR #34561973 Report a problem | ||