Skip main navigation
Closed
  • $354,200

    6022 Shepler Church Ave SW, Navarre, OH 44662

    5beds
    1,912sqft
    Single Family Residence
    Built in 1965
    4 Acres Lot
    $396,800 Zestimate®
    $185/sqft
    $2,132 Estimated rent

    Home value

    $396,800

    $377,000 - $421,000

    $2,132/mo

    Zestimate® history
    Loading
    Loading...

    Owner options

    List your home for rent

    $2,132/mo

    Rent Zestimate®

    Find your next renter with Zillow Rental Manager. Plus, with online applications, you can quickly screen prospective tenants – for free.

    Learn more

    $2,132/mo

    Rent Zestimate®

    Refinance and save

    $2,287/mo

    Est. payment

    Refinancing to a lower rate could help reduce your monthly payments and save thousands over the life of the loan.

    See today's rates

    $2,287/mo

    Est. payment

    Explore your selling options

    Work with a Zillow partner agent

    Leverage their expertise and Zillow's premium Showcase listings to get your home seen by more buyers.

    Get started

    List with your own agent

    Get your home in front of millions of buyers by listing it on Zillow.

    Learn how to do it

    Sell it yourself

    Take full control of how buyers see your home on Zillow by listing For Sale by Owner (FSBO).

    List your home

    What's special

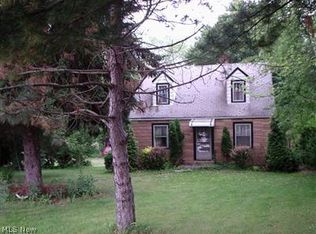
    Welcome to this charming split-level property nestled on 4 acres of land, offering the perfect canvas for personalization and customization. The home features a new roof installed in 2023, providing peace of mind for years to come. Additionally, a new furnace was also installed in 2023, ensuring optimal comfort and efficiency throughout the seasons. As you step inside, you are greeted by a spacious and versatile layout, with plenty of potential to make it your own. The main level offers a cozy living room, a functional kitchen, and a dining area that overlooks the sprawling property. Upstairs, you will find three bedrooms and a full bathroom, providing ample space for the whole family. In the lower level you will find two additional bedrooms, along with a family room and a full bath. One of the highlights of this property is the two additional garages, offering plenty of storage space for vehicles, tools, or even a workshop. This property also offers an enclosed three season room with a hot tub. The newer well and pump provide a reliable source of water, making this property both practical and convenient. Outside, the expansive 4 acres of land offer endless possibilities for outdoor activities, gardening, or simply enjoying the peaceful surroundings. Whether you are looking to add your personal touch to the interior of the home or create your own outdoor oasis, this property presents a unique opportunity to make it your own. Don't miss out on the chance to transform this split-level property into your dream home with all the personal touches you desire. Embrace the potential and possibilities that this property has to offer and make it your own.

    Zillow last checked:

    Listing updated:

    Listing Provided by:

    Stephanie Sayles stephanie@soldbysayles.com330-284-7498,

    EXP Realty, LLC.,

    Dayna Edwards 330-268-0876,

    EXP Realty, LLC.

    Bought with:

    Stephanie Sayles, 2020002123

    EXP Realty, LLC.

    Source: MLS Now,MLS#: 5059768MLS LogoOriginating MLS: Akron Cleveland Association of REALTORS

    Facts & features

    Interior

    Bedrooms & bathrooms
    • Bedrooms: 5
    • Bathrooms: 2
    • Full bathrooms: 2
    • Main level bedrooms: 2
    Bedroom
    • Level: Lower
    • Dimensions: 10 x 12
    Bedroom
    • Level: Lower
    • Dimensions: 12 x 12
    Bedroom
    • Description: Flooring: Hardwood
    • Level: Second
    • Dimensions: 15 x 11
    Bedroom
    • Description: Flooring: Hardwood
    • Level: Second
    • Dimensions: 15.5 x 10
    Bedroom
    • Description: Flooring: Hardwood
    • Level: Second
    • Dimensions: 12 x 8.5
    Bathroom
    • Level: Lower
    • Dimensions: 11 x 6.5
    Bathroom
    • Level: Second
    • Dimensions: 11.5 x 8
    Eat in kitchen
    • Level: First
    • Dimensions: 11.5 x 9.5
    Family room
    • Description: Flooring: Carpet
    • Level: Lower
    • Dimensions: 16 x 14.5
    Kitchen
    • Level: First
    • Dimensions: 11 x 12
    Living room
    • Description: Flooring: Carpet
    • Level: First
    • Dimensions: 20 x 13.5
    Sunroom
    • Level: Lower
    • Dimensions: 20 x 17
    Heating
    • Forced Air, Gas
    Cooling
    • Attic Fan, Central Air, Ceiling Fan(s)
    Appliances
    • Laundry: Laundry Chute
    Features
    • Ceiling Fan(s)
    • Basement: Concrete,Unfinished
    • Has fireplace: No
    Interior area
    • Total structure area: 1,912
    • Total interior livable area: 1,912 sqft
    • Finished area above ground: 1,912

    Property

    Parking
    • Total spaces: 6
    • Parking features: Attached, Carport, Detached Carport, Driveway, Detached, Garage, Garage Door Opener
    • Attached garage spaces: 5
    • Carport spaces: 1
    • Covered spaces: 6
    Features
    • Levels: Three Or More,Multi/Split
    • Patio & porch: Front Porch
    • Fencing: Invisible
    Lot
    • Size: 4 Acres
    • Features: Back Yard, Garden
    Details
    • Parcel number: 01002196

    Construction

    Type & style
    • Home type: SingleFamily
    • Architectural style: Split Level
    • Property subtype: Single Family Residence
    Materials
    • Vinyl Siding
    • Roof: Asphalt,Fiberglass
    Condition
    • Updated/Remodeled
    • Year built: 1965

    Utilities & green energy

    • Sewer: Septic Tank
    • Water: Well

    Community & neighborhood

    Location
    • Region: Navarre

    Price history

    DateEventPrice
    9/17/2024Sold$354,200-1.6%$185/sqft
    Source: MLS Now #5059768 Report a problem
    8/6/2024Listed for sale$359,900-2.5%$188/sqft
    Source: MLS Now #5059768 Report a problem
    8/5/2024Listing removed--
    Source: MLS Now #5050877 Report a problem
    7/5/2024Listed for sale$369,000$193/sqft
    Source: MLS Now #5050877 Report a problem

    Public tax history

    Tax history is unavailable.

    Neighborhood: 44662

    Nearby schools

    GreatSchools rating
    Schools provided by the listing agent
    • District: Fairless LSD - 7604

    Source: MLS Now. This data may not be complete. We recommend contacting the local school district to confirm school assignments for this home.

    Get a cash offer in 3 minutes
    Find out how much your home could sell for in as little as 3 minutes with a no-obligation cash offer.
    Estimated market value
    $396,800
    Get a cash offer in 3 minutes
    Find out how much your home could sell for in as little as 3 minutes with a no-obligation cash offer.
    Estimated market value
    $396,800