Skip main navigation
Closed
  • $427,900

    6076 Shepler Church Ave SW, Navarre, OH 44662

    3beds
    1,917sqft
    Single Family Residence
    Built in 1920
    6.38 Acres Lot
    $439,100 Zestimate®
    $223/sqft
    $1,721 Estimated rent

    Home value

    $439,100

    $391,000 - $496,000

    $1,721/mo

    Zestimate® history
    Loading
    Loading...

    Owner options

    List your home for rent

    $1,721/mo

    Rent Zestimate®

    Find your next renter with Zillow Rental Manager. Plus, with online applications, you can quickly screen prospective tenants – for free.

    Learn more

    $1,721/mo

    Rent Zestimate®

    Refinance and save

    $2,749/mo

    Est. payment

    Refinancing to a lower rate could help reduce your monthly payments and save thousands over the life of the loan.

    See today's rates

    $2,749/mo

    Est. payment

    Explore your selling options

    Work with a Zillow partner agent

    Leverage their expertise and Zillow's premium Showcase listings to get your home seen by more buyers.

    Get started

    List with your own agent

    Get your home in front of millions of buyers by listing it on Zillow.

    Learn how to do it

    Sell it yourself

    Take full control of how buyers see your home on Zillow by listing For Sale by Owner (FSBO).

    List your home

    What's special

    Zoned heatRustic sandstone ranch homeOpen concept designFull basementOak kitchen
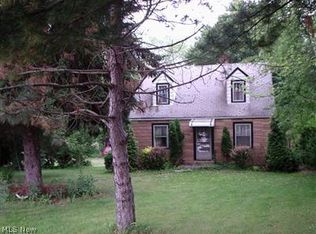
    Anstine Vogley Orchard Farm, Rustic Sandstone Ranch Home, 24' x 72' Shop/Multipurpose Building, 50' x 72' Steel Trussed Outbuilding, Situated On 6.38 Acres W/ Country Setting. ABSOLUTE AUCTION, all sells to the highest bidder on location. Live Auction with Online Bidding Available. ONLINE BIDDING BEGINS WEDNESDAY, OCTOBER 8, 2025, at 12:00 PM, and AUCTION LIVE ON-SITE BIDDING WILL BEGIN FRIDAY, OCTOBER 10, 2025, at 12:00 PM. This property offers a country setting with a rustic sandstone ranch home with 1,917 sq. ft. An open concept design shares the oak kitchen w/ appliances, dining room w/ built-in corner curio cabinets and family room with built-in glass door wall cabinet. Large rustic living room w/ stone wood burning fireplace and door to outside. Main bedroom w/ double closets and zoned heat, two other bedrooms w/ closets and a full bath w/ updated walk-in shower & built-in linen closet. Full basement with Burnham Series 3-boiler zoned hot water heat, Rheem 40-gallon hot water tank, 200-amp. electric breakers, water well w/ softener, septic system and built in Vacuflo Vacuum System, plus walkout. Also, several other rooms, including rough in bathroom, laundry room w/ hook ups. Attached two-car garage w/ access to the basement, electric & access to the ceiling rafters. Outside consists of a 24' x 72' shop/multipurpose building featuring an open insulated room w/ wood burner, and beautiful rustic wood, wood beamed ceiling with fans, attached 3-bay garage w/ man door, 200-amp. electric breakers w/ refrigeration condenser for attached large walk-in cooler, large rear open room w/ double bay door, plus man door with a water hydrant w/ sink, attic access to upper large storage area and access to the walk-in cooler and concrete floors throughout. Situated on 6.38 Acres, lays mostly flat w/ tillable land currently planted in corn w/ lease from farmer tenant.Taxes are $1,234.72 per half year. Property open for inspection on Thursday, October 9th from 10:00 am-2:00 pm.

    Zillow last checked:

    Listing updated:

    Listing Provided by:

    Tina L Slatzer 330-280-2900 tslatzer@kikocompany.com,

    Kiko,

    Eugene R Kiko 330-495-0131,

    Kiko

    Bought with:

    Non-Member Non-Member, 9999

    Non-Member

    Source: MLS Now,MLS#: 5157955MLS LogoOriginating MLS: Stark Trumbull Area REALTORS

    Facts & features

    Interior

    Bedrooms & bathrooms
    • Bedrooms: 3
    • Bathrooms: 2
    • Full bathrooms: 2
    • Main level bathrooms: 1
    • Main level bedrooms: 3
    Heating
    • Hot Water, Steam, Zoned
    Cooling
    • None
    Appliances
    • Included: Microwave, Range, Refrigerator, Water Softener
    Features
    • Basement: Full
    • Number of fireplaces: 1
    Interior area
    • Total structure area: 1,917
    • Total interior livable area: 1,917 sqft
    • Finished area above ground: 1,917

    Property

    Parking
    • Total spaces: 2
    • Parking features: Attached, Driveway, Garage, Gravel
    • Attached garage spaces: 2
    Features
    • Levels: One
    • Stories: 1
    • Patio & porch: Rear Porch
    Lot
    • Size: 6.38 Acres
    Details
    • Parcel number: 01002031
    • Special conditions: Auction

    Construction

    Type & style
    • Home type: SingleFamily
    • Architectural style: Ranch
    • Property subtype: Single Family Residence
    Materials
    • Stone
    • Roof: Asphalt,Fiberglass
    Condition
    • Year built: 1920

    Utilities & green energy

    • Sewer: Septic Tank
    • Water: Well

    Community & neighborhood

    Location
    • Region: Navarre

    Price history

    DateEventPrice
    11/7/2025Sold$427,900$223/sqft
    Source: MLS Now #5157955 Report a problem

    Public tax history

    Tax history is unavailable.

    Neighborhood: 44662

    Nearby schools

    GreatSchools rating
    Schools provided by the listing agent
    • District: Fairless LSD - 7604

    Source: MLS Now. This data may not be complete. We recommend contacting the local school district to confirm school assignments for this home.

    Get a cash offer in 3 minutes
    Find out how much your home could sell for in as little as 3 minutes with a no-obligation cash offer.
    Estimated market value
    $439,100
    Get a cash offer in 3 minutes
    Find out how much your home could sell for in as little as 3 minutes with a no-obligation cash offer.
    Estimated market value
    $439,100