Welcome to your new home! Located in the desirable Castlewood Estates neighborhood in north Indianapolis, this beautifully maintained 4-bedroom, 2.5-bath home offers everything you need and more. Situated on a quiet cul-de-sac, the property has been thoughtfully updated with fresh paint, stylish engineered hardwood floors, and renovated kitchen and bathrooms-everything is move-in ready! Additionally, the home features newer mechanicals, taking one more worry off your plate. The layout is perfect for both relaxing and entertaining and the attention to detail throughout really shines; creating a comfortable and inviting atmosphere. Step outside to the new deck, which is ideal for enjoying the outdoors or hosting friends and family. The tree-lined backyard offers an added layer of privacy, making it the perfect retreat for peaceful afternoons or evening gatherings. The unfinished dry basement is a fantastic bonus -whether you want to turn it into a home theater, a playroom, or simply need extra storage space, it's ready for your personal touch. With easy access to major highways like I-465 and I-69, commuting is quick and simple. Plus, you're just minutes from all the shopping, dining, and entertainment options in Castleton, and close to Hamilton County for even more variety. This home combines comfort, style, and convenience in a fantastic location-don't miss the chance to make it yours! Schedule your showing today!
Sold
$335,000
6022 Thornwood Ct, Indianapolis, IN 46250
4beds
2,308sqft
Residential, Single Family Residence
Built in 1978
0.3 Acres Lot
$337,500 Zestimate®
$145/sqft
$2,203 Estimated rent
Home value
$337,500
$307,000 - $371,000
$2,203/mo
Zestimate® history
Owner options
List your home for rent
$2,203/mo
Rent Zestimate®
Find your next renter with Zillow Rental Manager. Plus, with online applications, you can quickly screen prospective tenants – for free.
$2,203/mo
Rent Zestimate®
Refinance and save
$2,106/mo
Est. payment
Refinancing to a lower rate could help reduce your monthly payments and save thousands over the life of the loan.
$2,106/mo
Est. payment
Explore your selling options
Work with a Zillow partner agent
Leverage their expertise and Zillow's premium Showcase listings to get your home seen by more buyers.
Get startedList with your own agent
Get your home in front of millions of buyers by listing it on Zillow.
Learn how to do itSell it yourself
Take full control of how buyers see your home on Zillow by listing For Sale by Owner (FSBO).
List your homeWhat's special
Stylish engineered hardwood floorsQuiet cul-de-sacRenovated kitchenTree-lined backyardFresh paintNew deck
Zillow last checked:
Listing updated:
Listed by:
Kaleesha Thompson 317-385-1300,
Keller Williams Indy Metro NE,
Staci Woods 317-572-7764
Bought with:
Eileen O'Brien Metzger
CENTURY 21 Scheetz
Source: MIBOR as distributed by MLS GRID,MLS#: 22029820
Facts & features
Interior
Bedrooms & bathrooms
- Bedrooms: 4
- Bathrooms: 3
- Full bathrooms: 2
- 1/2 bathrooms: 1
- Main level bathrooms: 1
Primary bedroom
- Features: Carpet
- Level: Upper
- Area: 228 Square Feet
- Dimensions: 19x12
Bedroom 2
- Features: Carpet
- Level: Upper
- Area: 154 Square Feet
- Dimensions: 14x11
Bedroom 3
- Features: Carpet
- Level: Upper
- Area: 130 Square Feet
- Dimensions: 13x10
Bedroom 4
- Features: Carpet
- Level: Upper
- Area: 80 Square Feet
- Dimensions: 10x8
Dining room
- Features: Engineered Hardwood
- Level: Main
- Area: 120 Square Feet
- Dimensions: 12x10
Family room
- Features: Engineered Hardwood
- Level: Main
- Area: 209 Square Feet
- Dimensions: 19x11
Kitchen
- Features: Engineered Hardwood
- Level: Main
- Area: 154 Square Feet
- Dimensions: 14x11
Living room
- Features: Engineered Hardwood
- Level: Main
- Area: 168 Square Feet
- Dimensions: 14x12
Heating
- Heat Pump
Appliances
- Included: Dishwasher, Dryer, Electric Water Heater, Disposal, Electric Oven, Refrigerator, Washer
- Laundry: In Basement
Features
- Hardwood Floors, Eat-in Kitchen, Smart Thermostat, Walk-In Closet(s)
- Flooring: Hardwood
- Windows: Windows Vinyl
- Basement: Daylight,Storage Space,Unfinished
- Number of fireplaces: 1
- Fireplace features: Family Room, Wood Burning
Interior area
- Total structure area: 2,308
- Total interior livable area: 2,308 sqft
- Finished area below ground: 0
Property
Parking
- Total spaces: 2
- Parking features: Attached
- Attached garage spaces: 2
- Details: Garage Parking Other(Garage Door Opener, Guest Street Parking, Keyless Entry)
Features
- Levels: Two
- Stories: 2
- Patio & porch: Deck
Lot
- Size: 0.3 Acres
- Features: Cul-De-Sac, Sidewalks, Mature Trees
Details
- Parcel number: 490215109019000400
- Horse amenities: None
Construction
Type & style
- Home type: SingleFamily
- Architectural style: Traditional
- Property subtype: Residential, Single Family Residence
Materials
- Block, Vinyl Siding
- Foundation: Block
Condition
- Updated/Remodeled
- New construction: No
- Year built: 1978
Utilities & green energy
- Water: Municipal/City
- Utilities for property: Electricity Connected, Sewer Connected, Water Connected
Community & HOA
Community
- Security: Security Alarm Paid
- Subdivision: Castlewood
HOA
- Has HOA: No
Location
- Region: Indianapolis
Financial & listing details
- Price per square foot: $145/sqft
- Tax assessed value: $282,100
- Annual tax amount: $2,760
- Date on market: 4/10/2025
- Cumulative days on market: 3 days
- Electric utility on property: Yes
Price history
| Date | Event | Price |
|---|---|---|
| 4/25/2025 | Sold | $335,000+2.1%$145/sqft |
Source:  MIBOR as distributed by MLS GRID #22029820 Report a problem MIBOR as distributed by MLS GRID #22029820 Report a problem | ||
| 4/14/2025 | Pending sale | $328,000$142/sqft |
Source: MIBOR as distributed by MLS GRID #22029820 Report a problem | ||
| 4/10/2025 | Listed for sale | $328,000+156.3%$142/sqft |
Source: MIBOR as distributed by MLS GRID #22029820 Report a problem | ||
| 3/15/2017 | Sold | $128,000+2.4%$55/sqft |
Source: Public Record Report a problem | ||
| 1/31/2017 | Listed for sale | $125,000$54/sqft |
Source: CENTURY 21 Scheetz #21462600 Report a problem | ||
Public tax history
| Year | Property taxes | Tax assessment |
|---|---|---|
| 2025 | $2,670 -1.5% | $282,100 +15.1% |
| 2024 | $2,710 +6.9% | $245,100 -1.9% |
| 2023 | $2,536 +20.9% | $249,800 +8.3% |
| 2022 | $2,098 +5.4% | $230,600 +21.8% |
| 2021 | $1,990 +26.6% | $189,400 +6.2% |
| 2020 | $1,571 +5.1% | $178,300 +13.6% |
| 2019 | $1,495 -1.5% | $157,000 +5.2% |
| 2018 | $1,518 -47.3% | $149,300 +0.6% |
| 2017 | $2,880 +6.5% | $148,400 +5.8% |
| 2016 | $2,703 -6.9% | $140,200 -3.4% |
| 2014 | $2,905 +95.9% | $145,200 +16.9% |
| 2013 | $1,483 | $124,200 -16.1% |
| 2012 | $1,483 | $148,000 +13.8% |
| 2011 | -- | $130,000 -3.9% |
| 2010 | $1,320 +24.7% | $135,300 +5.5% |
| 2009 | $1,058 | $128,200 -5.2% |
| 2007 | -- | $135,300 +3.4% |
| 2006 | -- | $130,900 +10.4% |
| 2005 | -- | $118,600 |
| 2004 | -- | $118,600 |
| 2003 | -- | $118,600 +62.2% |
| 2002 | -- | $73,100 +200% |
| 2001 | -- | $24,370 |
| 2000 | -- | $24,370 |
Find assessor info on the county website
Neighborhood: Castleton
Nearby homes
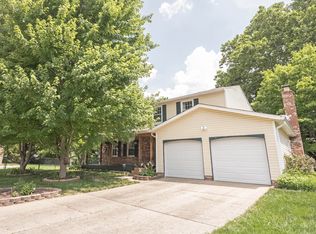
- $350,0004 bd3 ba2.7k sqft6028 Thornwood Ct, Indianapolis, IN 46250Sold
- $279,3003 bd3 ba1.6k sqft9313 Thornwood Dr, Indianapolis, IN 46250Off Market
- $220,6003 bd2 ba1.6k sqft9313 N Thornwood Dr, Indianapolis, IN 46250Off Market
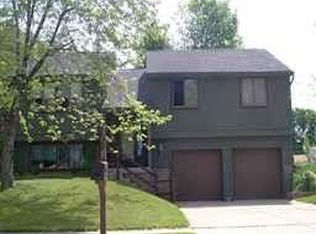
- $287,6004 bd2 ba1.8k sqft9319 Thornwood Dr, Indianapolis, IN 46250Off Market
- $308,4004 bd3 ba1.9k sqft6029 Thornwood Ct, Indianapolis, IN 46250Off Market
- $319,9004 bd3 ba1.8k sqft9386 Bent Brook Dr, Indianapolis, IN 46250Off Market
- $291,2004 bd3 ba1.7k sqft6085 Aspen Grove Dr, Indianapolis, IN 46250Off Market
- $287,400-- bd1 ba1.9k sqft6021 Thornwood Ct, Indianapolis, IN 46250Off Market
Nearby schools
GreatSchools rating
- 6/10Mary Evelyn Castle Elementary SchoolGrades: 1-6Distance: 2.6 mi
- 3/10Belzer Middle SchoolGrades: 7-8Distance: 5 mi
- 3/10Lawrence Central High SchoolGrades: 9-12Distance: 4.8 mi
Schools provided by the listing agent
- Elementary: Mary Evelyn Castle Elementary Sch
- Middle: Belzer Middle School
- High: Lawrence Central High School
Source: MIBOR as distributed by MLS GRID. This data may not be complete. We recommend contacting the local school district to confirm school assignments for this home.
Get a cash offer in 3 minutes
Find out how much your home could sell for in as little as 3 minutes with a no-obligation cash offer.
Estimated market value
$337,500
Get a cash offer in 3 minutes
Find out how much your home could sell for in as little as 3 minutes with a no-obligation cash offer.
Estimated market value
$337,500
- Indiana
- Marion County
- Indianapolis
- 46250
- Castleton
- 6022 Thornwood Ct
Nearby cities
Nearby neighborhoods
Nearby zip codes
Other Indianapolis Topics
