Step inside this lovely 4-bedroom, 2.5-bath home located on a spacious private lot in the desirable Castlewood Estates neighborhood. Nestled on a quiet cul-de-sac and surrounded by mature trees and beautiful landscaping, this home offers both comfort and curb appeal. The updated kitchen features new cabinetry, quartz countertops, brand-new appliances, and flows seamlessly into the main level, which boasts all-new flooring. Enjoy year-round living in the four-seasons sunroom, complete with its own mini-split heating and cooling system-perfect for relaxing or entertaining. Upstairs, you'll find four generously sized bedrooms and two full bathrooms-ready for you to make your own. The finished basement adds even more living space with a large bonus room ideal for work, play, or relaxation, along with an adjoining utility and laundry area. Major systems have been recently replaced, including the furnace, HVAC, water heater, and a Kinetico water filtration system-providing peace of mind for years to come. When fall arrives, you'll appreciate the brand-new leaf filter gutter system, and the mini storage barns help house all the tools that will keep the garden area looking nice year round. Bring your favorite people and your best ideas to make this spacious home your own. Welcome home!
Sold
$350,000
6028 Thornwood Ct, Indianapolis, IN 46250
4beds
2,776sqft
Residential, Single Family Residence
Built in 1977
0.34 Acres Lot
$352,000 Zestimate®
$126/sqft
$2,362 Estimated rent
Home value
$352,000
$324,000 - $384,000
$2,362/mo
Zestimate® history
Owner options
List your home for rent
$2,362/mo
Rent Zestimate®
Find your next renter with Zillow Rental Manager. Plus, with online applications, you can quickly screen prospective tenants – for free.
$2,362/mo
Rent Zestimate®
Refinance and save
$2,256/mo
Est. payment
Refinancing to a lower rate could help reduce your monthly payments and save thousands over the life of the loan.
$2,256/mo
Est. payment
Explore your selling options
Work with a Zillow partner agent
Leverage their expertise and Zillow's premium Showcase listings to get your home seen by more buyers.
Get startedList with your own agent
Get your home in front of millions of buyers by listing it on Zillow.
Learn how to do itSell it yourself
Take full control of how buyers see your home on Zillow by listing For Sale by Owner (FSBO).
List your homeWhat's special
Mini storage barnsFinished basementQuartz countertopsFour-seasons sunroomGenerously sized bedroomsMature treesBeautiful landscaping
Zillow last checked:
Listing updated:
Listed by:
Kaleesha Thompson 317-385-1300,
Keller Williams Indy Metro NE,
Staci Woods 317-572-7764
Bought with:
Logan Sanford
Real Broker, LLC
Source: MIBOR as distributed by MLS GRID,MLS#: 22046626
Facts & features
Interior
Bedrooms & bathrooms
- Bedrooms: 4
- Bathrooms: 3
- Full bathrooms: 2
- 1/2 bathrooms: 1
- Main level bathrooms: 1
Primary bedroom
- Level: Upper
- Area: 216 Square Feet
- Dimensions: 18x12
Bedroom 2
- Level: Upper
- Area: 192 Square Feet
- Dimensions: 16x12
Bedroom 3
- Level: Upper
- Area: 156 Square Feet
- Dimensions: 13x12
Bedroom 4
- Level: Upper
- Area: 112 Square Feet
- Dimensions: 14x8
Bonus room
- Level: Basement
- Area: 462 Square Feet
- Dimensions: 22x21
Dining room
- Level: Main
- Area: 120 Square Feet
- Dimensions: 12x10
Family room
- Level: Main
- Area: 209 Square Feet
- Dimensions: 19x11
Kitchen
- Level: Main
- Area: 209 Square Feet
- Dimensions: 19x11
Laundry
- Level: Basement
- Area: 110 Square Feet
- Dimensions: 22x5
Living room
- Level: Main
- Area: 198 Square Feet
- Dimensions: 18x11
Sun room
- Features: Tile-Ceramic
- Level: Main
- Area: 225 Square Feet
- Dimensions: 15x15
Heating
- Heat Pump
Cooling
- Central Air
Appliances
- Included: Dishwasher, Dryer, Electric Water Heater, Disposal, MicroHood, Microwave, Electric Oven, Refrigerator, Washer, Water Purifier, Water Softener Owned
- Laundry: In Basement
Features
- Attic Access, Built-in Features, Kitchen Island, Eat-in Kitchen, Pantry, Smart Thermostat, Walk-In Closet(s)
- Basement: Daylight,Finished,Finished Ceiling,Finished Walls,Partial
- Attic: Access Only
- Number of fireplaces: 1
- Fireplace features: Wood Burning
Interior area
- Total structure area: 2,776
- Total interior livable area: 2,776 sqft
- Finished area below ground: 816
Property
Parking
- Total spaces: 2
- Parking features: Attached
- Attached garage spaces: 2
- Details: Garage Parking Other(Service Door)
Features
- Levels: Two
- Stories: 2
- Patio & porch: Covered, Glass Enclosed
- Exterior features: Storage, Gutter Guards
Lot
- Size: 0.34 Acres
- Features: Cul-De-Sac, Sidewalks, Mature Trees
Details
- Additional structures: Barn Mini
- Parcel number: 490215109039000400
- Horse amenities: None
Construction
Type & style
- Home type: SingleFamily
- Architectural style: Traditional
- Property subtype: Residential, Single Family Residence
Materials
- Brick, Vinyl Siding
- Foundation: Block, Partial
Condition
- New construction: No
- Year built: 1977
Utilities & green energy
- Water: Public
- Utilities for property: Electricity Connected, Sewer Connected, Water Connected
Community & HOA
Community
- Subdivision: Castlewood
HOA
- Has HOA: Yes
- Amenities included: Snow Removal
- Services included: Snow Removal
- HOA fee: $55 annually
Location
- Region: Indianapolis
Financial & listing details
- Price per square foot: $126/sqft
- Tax assessed value: $328,900
- Annual tax amount: $3,100
- Date on market: 6/26/2025
- Cumulative days on market: 6 days
- Electric utility on property: Yes
Price history
| Date | Event | Price |
|---|---|---|
| 8/1/2025 | Sold | $350,000+1.4%$126/sqft |
Source:  MIBOR as distributed by MLS GRID #22046626 Report a problem MIBOR as distributed by MLS GRID #22046626 Report a problem | ||
| 7/2/2025 | Pending sale | $345,000$124/sqft |
Source: MIBOR as distributed by MLS GRID #22046626 Report a problem | ||
| 6/26/2025 | Listed for sale | $345,000$124/sqft |
Source: MIBOR as distributed by MLS GRID #22046626 Report a problem | ||
| 7/30/2013 | Listing removed | $1,350 |
Source: Red Door Real Estate #21239047 Report a problem | ||
| 6/29/2013 | Listed for rent | $1,350 |
Source: Red Door Real Estate #21239047 Report a problem | ||
Public tax history
| Year | Property taxes | Tax assessment |
|---|---|---|
| 2025 | $3,101 +5.5% | $328,900 +15.9% |
| 2024 | $2,940 0% | $283,900 +4.9% |
| 2023 | $2,941 +21.5% | $270,700 +1.5% |
| 2022 | $2,420 +5.5% | $266,600 +22.5% |
| 2021 | $2,295 +27.5% | $217,700 +6.4% |
| 2020 | $1,799 +7.8% | $204,700 +13.8% |
| 2019 | $1,669 -3.2% | $179,900 +7.8% |
| 2018 | $1,725 +3.7% | $166,900 -1.4% |
| 2017 | $1,664 +8.8% | $169,300 +6.5% |
| 2016 | $1,529 -4.9% | $158,900 -1.2% |
| 2014 | $1,608 -4.2% | $160,800 +17.1% |
| 2013 | $1,679 | $137,300 -18.2% |
| 2012 | $1,679 | $167,900 +12.2% |
| 2011 | -- | $149,700 -4% |
| 2010 | $1,559 +18.3% | $155,900 +5.6% |
| 2009 | $1,317 | $147,600 -5.3% |
| 2007 | -- | $155,900 +3.4% |
| 2006 | -- | $150,800 +10.6% |
| 2005 | -- | $136,300 |
| 2004 | -- | $136,300 |
| 2003 | -- | $136,300 +66.2% |
| 2002 | -- | $82,000 +200% |
| 2001 | -- | $27,330 |
| 2000 | -- | $27,330 |
Find assessor info on the county website
Neighborhood: Castleton
Nearby homes
- $335,0004 bd3 ba2.3k sqft6022 Thornwood Ct, Indianapolis, IN 46250Sold
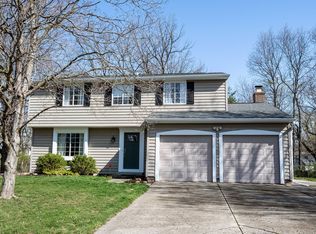
- $308,4004 bd3 ba1.9k sqft6029 Thornwood Ct, Indianapolis, IN 46250Off Market
- $260,100-- bd1 ba1.7k sqft6025 Thornwood Ct, Indianapolis, IN 46250Off Market
- $291,2004 bd3 ba1.7k sqft6085 Aspen Grove Dr, Indianapolis, IN 46250Off Market
- $326,0004 bd3 ba2.6k sqft9318 Drawbridge Ct, Indianapolis, IN 46250Sold
- $279,3003 bd3 ba1.6k sqft9313 Thornwood Dr, Indianapolis, IN 46250Off Market
- $212,6003 bd2 ba1.6k sqft9313 N Thornwood Dr, Indianapolis, IN 46250Off Market
- $287,400-- bd1 ba1.9k sqft6021 Thornwood Ct, Indianapolis, IN 46250Off Market
Nearby schools
GreatSchools rating
- 5/10Mary Evelyn Castle Elementary SchoolGrades: 1-6Distance: 2.6 mi
- 3/10Belzer Middle SchoolGrades: 7-8Distance: 5 mi
- 4/10Lawrence Central High SchoolGrades: 9-12Distance: 4.8 mi
Schools provided by the listing agent
- Elementary: Mary Evelyn Castle Elementary Sch
- Middle: Belzer Middle School
- High: Lawrence Central High School
Source: MIBOR as distributed by MLS GRID. This data may not be complete. We recommend contacting the local school district to confirm school assignments for this home.
Get a cash offer in 3 minutes
Find out how much your home could sell for in as little as 3 minutes with a no-obligation cash offer.
Estimated market value
$352,000
Get a cash offer in 3 minutes
Find out how much your home could sell for in as little as 3 minutes with a no-obligation cash offer.
Estimated market value
$352,000
- Indiana
- Marion County
- Indianapolis
- 46250
- Castleton
- 6028 Thornwood Ct
Nearby cities
Nearby neighborhoods
Nearby zip codes
Other Indianapolis Topics
