Skip main navigation
Closed
  • Price Unknown

    60225 Sunset Oak Blvd, Lacombe, LA 70445

    4beds
    2,130sqft
    Single Family Residence
    Built in 2021
    10,132 Square Feet Lot
    $298,700 Zestimate®
    $--/sqft
    $2,351 Estimated rent

    Home value

    $298,700

    $275,000 - $326,000

    $2,351/mo

    Zestimate® history
    Loading
    Loading...

    Owner options

    List your home for rent

    $2,351/mo

    Rent Zestimate®

    Find your next renter with Zillow Rental Manager. Plus, with online applications, you can quickly screen prospective tenants – for free.

    Learn more

    $2,351/mo

    Rent Zestimate®

    Refinance and save

    $92/mo

    Est. payment

    Refinancing to a lower rate could help reduce your monthly payments and save thousands over the life of the loan.

    See today's rates

    $92/mo

    Est. payment

    Explore your selling options

    Work with a Zillow partner agent

    Leverage their expertise and Zillow's premium Showcase listings to get your home seen by more buyers.

    Get started

    List with your own agent

    Get your home in front of millions of buyers by listing it on Zillow.

    Learn how to do it

    Sell it yourself

    Take full control of how buyers see your home on Zillow by listing For Sale by Owner (FSBO).

    List your home

    What's special

    Primary suiteSeparate showerUpgraded cabinetryScreened in covered patioGarden tubStainless steel appliancesQuartz countertops
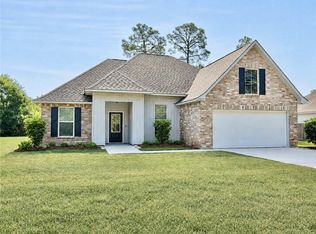
    THIS CHARMING HOME located in the serene community of Lacombe is perfectly designed for both comfort and style. The 2130 square feet of living space is perfect for relaxation and entertainment. STEP INSIDE to discover a spacious open and split floor plan with a living room filled with natural light. The vinyl plank floor extends throughout the home for elegance and practicality. THE HEART of the home, the kitchen, is a cook's delight featuring quartz countertops, stainless steel appliances including a gas range, and beautifully upgraded cabinetry. The kitchen dining area is ideal for casual meals and gatherings. THE PRIMARY SUITE is your private retreat, complete with double vanities and a luxurious garden tube and separate shower, ideal for relaxing after a long day. ADDITIONAL FEATURES include an attached garage, a fenced 10,080 square foot lot, a tankless gas water heater, a shed and a screened in covered patio. LOCATED NEAR St. Tammany Trace. WITH MODERN AMENITIES this home not only meets but exceeds the expectations for contemporary living. COME SEE why this property is more than just a house--it's your next HOME! BONUS: No flood insurance requried.

    Zillow last checked:

    Listing updated:

    Listed by:

    Peggy Newcomb 985-707-6414,

    Compass Slidell (LATT14)

    Bought with:

    Chaliese Crow

    Coldwell Banker TEC SLIDELL

    Source: GSREIN,MLS#: 2511139MLS Logo

    Facts & features

    Interior

    Bedrooms & bathrooms
    • Bedrooms: 4
    • Bathrooms: 2
    • Full bathrooms: 2
    Primary bedroom
    • Description: Flooring: Plank,Simulated Wood
    • Level: Lower
    • Dimensions: 16.6x13
    Bedroom
    • Description: Flooring: Plank,Simulated Wood
    • Level: Lower
    • Dimensions: 14x10
    Bedroom
    • Description: Flooring: Plank,Simulated Wood
    • Level: Lower
    • Dimensions: 14x10
    Bedroom
    • Description: Flooring: Plank,Simulated Wood
    • Level: Lower
    • Dimensions: 10x10.6
    Dining room
    • Description: Flooring: Plank,Simulated Wood
    • Level: Lower
    • Dimensions: 14x10
    Kitchen
    • Description: Flooring: Plank,Simulated Wood
    • Level: Lower
    • Dimensions: 14x14
    Living room
    • Description: Flooring: Plank,Simulated Wood
    • Level: Lower
    • Dimensions: 20x19
    Heating
    • Central, Gas
    Cooling
    • Central Air, 1 Unit, Attic Fan
    Appliances
    • Included: Dishwasher, Microwave, Oven, Range, Refrigerator
    Features
    • Stone Counters, Stainless Steel Appliances
    • Has fireplace: No
    • Fireplace features: None
    Interior area
    • Total structure area: 2,871
    • Total interior livable area: 2,130 sqft

    Property

    Parking
    • Parking features: Attached, Garage, Two Spaces, Garage Door Opener
    • Has garage: Yes
    Features
    • Levels: One
    • Stories: 1
    • Patio & porch: Concrete, Covered, Porch, Screened
    • Exterior features: Enclosed Porch, Fence
    • Pool features: None
    Lot
    • Size: 10,132 Square Feet
    • Dimensions: 72 x 140
    • Features: Outside City Limits, Rectangular Lot
    Details
    • Additional structures: Shed(s)
    • Parcel number: 79510
    • Special conditions: None

    Construction

    Type & style
    • Home type: SingleFamily
    • Architectural style: Traditional
    • Property subtype: Single Family Residence
    Materials
    • Brick, Vinyl Siding
    • Foundation: Slab
    • Roof: Shingle
    Condition
    • Excellent
    • Year built: 2021

    Utilities & green energy

    • Sewer: Public Sewer
    • Water: Public

    Community & HOA

    Community
    • Subdivision: Oaklawn Trace
    HOA
    • Has HOA: Yes
    • HOA fee: $92 monthly
    Location
    • Region: Lacombe

    Financial & listing details

    • Tax assessed value: $317,051
    • Annual tax amount: $3,326
    • Date on market: 7/8/2025

    Price history

    DateEventPrice
    9/22/2025Sold--
    Source: GSREIN #2511139 Report a problem
    8/22/2025Pending sale$299,000$140/sqft
    Source: Latter and Blum #2511139 Report a problem
    8/22/2025Contingent$299,000$140/sqft
    Source: GSREIN #2511139 Report a problem
    7/10/2025Listed for sale$299,000$140/sqft
    Source: GSREIN #2511139 Report a problem
    10/28/2021Sold--
    Source: GSREIN #2311825 Report a problem

    Public tax history

    YearProperty taxesTax assessment
    2025$3,326 -3.6%$31,705
    2024$3,451 +29.3%$31,705 +26.2%
    2023$2,670 -2.6%$25,124
    2022$2,741 +339.6%$25,124 +528.1%
    2021$624 $4,000
    Find assessor info on the county website

    Neighborhood: 70445

    Nearby schools

    GreatSchools rating
    Get a cash offer in 3 minutes
    Find out how much your home could sell for in as little as 3 minutes with a no-obligation cash offer.
    Estimated market value
    $298,700
    Get a cash offer in 3 minutes
    Find out how much your home could sell for in as little as 3 minutes with a no-obligation cash offer.
    Estimated market value
    $298,700