Beautiful Listing in the Oaklawn Trace Subdivision built by DSLD HOMES. The ROWLAND IV G has an open floor plan with a computer nook, dining room & sep. breakfast room. This home includes upgraded granite counters in kitchen & bathrooms, blinds for windows/ext. doors pkg, stainless appliances with a gas range, gas fireplace with granite profile, smart code deadbolt & more. Special features: luxury vinyl plank flooring in living room & wet areas, 2 walk-in master closets, tank-less gas water heater, covered patio, Washer, Dryer, Fridge to remain. This is a must see in a great location, with everything very convenient. Mayfield school district.
Active
Price cut: $4K (10/10)
$279,900
60253 Sunset Oak Blvd, Lacombe, LA 70445
3beds
1,844sqft
Single Family Residence
Built in 2021
8,524 Square Feet Lot
$278,700 Zestimate®
$152/sqft
$40/mo HOA
What's special
Open floor planCovered patioComputer nookDining room
- 79 days
- 130
- 6
Zillow last checked:
Listing updated:
Listed by:
Eric Johnsen 985-640-9226,
Watermark Realty, LLC 985-626-1000
Source: GSREIN,MLS#: 2567646
Facts & features
Interior
Bedrooms & bathrooms
- Bedrooms: 3
- Bathrooms: 2
- Full bathrooms: 2
Primary bedroom
- Description: Flooring: Plank,Simulated Wood
- Level: Lower
- Dimensions: 14.6x15
Bedroom
- Description: Flooring: Carpet
- Level: Lower
- Dimensions: 11x12
Bedroom
- Description: Flooring: Plank,Simulated Wood
- Level: Lower
- Dimensions: 11x12
Breakfast room nook
- Description: Flooring: Plank,Simulated Wood
- Level: Lower
- Dimensions: 9x8.6
Dining room
- Description: Flooring: Plank,Simulated Wood
- Level: Lower
- Dimensions: 10.6x11
Kitchen
- Description: Flooring: Plank,Simulated Wood
- Level: Lower
- Dimensions: 12.6x17.6
Living room
- Description: Flooring: Plank,Simulated Wood
- Level: Lower
- Dimensions: 16.6x20
Heating
- Central
Cooling
- Central Air, 1 Unit
Appliances
- Included: Dryer, Dishwasher, Disposal, Microwave, Oven, Range, Refrigerator, Washer
Features
- Attic, Ceiling Fan(s), Carbon Monoxide Detector, Granite Counters, Pantry, Pull Down Attic Stairs, Stainless Steel Appliances
- Attic: Pull Down Stairs
- Has fireplace: Yes
- Fireplace features: Gas
Interior area
- Total structure area: 2,436
- Total interior livable area: 1,844 sqft
Property
Parking
- Total spaces: 2
- Parking features: Garage, Two Spaces, Garage Door Opener
- Has garage: Yes
Features
- Levels: One
- Stories: 1
- Patio & porch: Concrete, Covered
- Exterior features: Fence
- Pool features: None
Lot
- Size: 8,524 Square Feet
- Dimensions: 65 x 129
- Features: Outside City Limits, Rectangular Lot
Details
- Parcel number: 79452
- Special conditions: None
Construction
Type & style
- Home type: SingleFamily
- Architectural style: Traditional
- Property subtype: Single Family Residence
Materials
- Brick, Vinyl Siding
- Foundation: Slab
- Roof: Shingle
Condition
- Excellent
- Year built: 2021
Utilities & green energy
- Sewer: Public Sewer
- Water: Public
Green energy
- Energy efficient items: Insulation, Lighting, Water Heater, Windows
Community & HOA
Community
- Security: Smoke Detector(s)
- Subdivision: Oaklawn Trace
HOA
- Has HOA: Yes
- HOA fee: $40 monthly
Location
- Region: Lacombe
Financial & listing details
- Price per square foot: $152/sqft
- Tax assessed value: $279,377
- Annual tax amount: $2,808
- Date on market: 7/17/2026
Estimated market value
$278,700
$265,000 - $293,000
$2,090/mo
Price history
| Date | Event | Price |
|---|---|---|
| 10/10/2026 | Price change | $279,900-1.4%$152/sqft |
Source:  GSREIN #2567646 Report a problem GSREIN #2567646 Report a problem | ||
| 8/15/2026 | Price change | $283,900-1.9%$154/sqft |
Source: GSREIN #2567646 Report a problem | ||
| 7/26/2026 | Listed for sale | $289,500$157/sqft |
Source: GSREIN #2567646 Report a problem | ||
| 8/13/2021 | Sold | -- |
Source: GSREIN #2306388 Report a problem | ||
Public tax history
| Year | Property taxes | Tax assessment |
|---|---|---|
| 2025 | $2,808 -3.6% | $27,938 |
| 2024 | $2,914 +30.3% | $27,938 +25.5% |
| 2023 | $2,237 -2.6% | $22,267 |
| 2022 | $2,297 +513.9% | $22,267 +827.8% |
| 2021 | $374 | $2,400 |
Find assessor info on the county website
Monthly payment
Est. payment
Payment breakdown
Explore the cost of this home by adjusting the details. Changes won't be saved.Climate risks
Neighborhood: 70445
Nearby schools
Schools provided by the listing agent
- Elementary: Mayfield
Source: GSREIN. This data may not be complete. We recommend contacting the local school district to confirm school assignments for this home.

Similar homes
- $219,9003 bd2 ba1.2k sqft60439 Coral St, Lacombe, LA 70445For Sale

 MLS ID #2574733, Robert Taylor, Barden Realty, LLC. GSREIN
 - $275,0004 bd3 ba2.3k sqft308 Haven Way, Lacombe, LA 70445For Sale
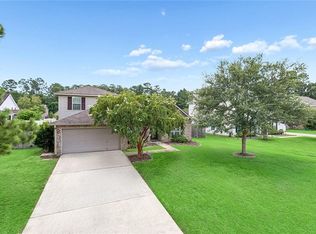 MLS ID #2568325, Jenny Lazo, Keller Williams Realty Services. GSREIN
 - $215,0003 bd2 ba1.3k sqft28642 Janet St, Lacombe, LA 70445For Sale
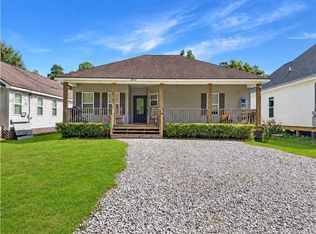 MLS ID #2571703, Laura Province, 1 Percent Lists Gulf South. GSREIN
 - $249,9003 bd2 ba1.3k sqft66325 Markham Dr, Lacombe, LA 70445New Construction
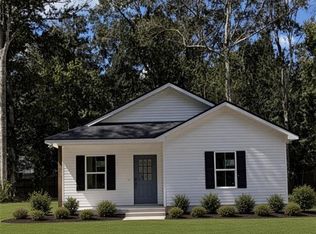 MLS ID #2580713, Christine Curtis, NOLA Living Realty. GSREIN
 - $283,0004 bd2 ba2.1k sqft546 Red Bud Ln, Slidell, LA 70460For SaleMLS ID #2565661, Kevin Savoie, Kevin Savoie Real Estate Group. GSREIN
- $259,9003 bd2 ba1.5k sqft30288 Lancaster Ct, Lacombe, LA 70445New ConstructionGSREIN
- $289,9003 bd2 ba1.6k sqft62737 Capella Ct, Slidell, LA 70460For Sale
 MLS ID #2026018093, Jeff Foltz, LPT Realty, LLC. ROAM MLS
 - $259,9005 bd2 ba1.6k sqft35283 Fleetwood Dr, Slidell, LA 70460For SaleMLS ID #2556098, Karen Walsh, Engel & Volkers Slidell - Mandeville. GSREIN
- $279,9003 bd3 ba1.9k sqft1716 11th St, Slidell, LA 70458For SaleMLS ID #2564874, Kelly Bernard, REMAX ALLIANCE. GSREIN
- $300,0003 bd2 ba1.8k sqft314 Spartan Loop, Slidell, LA 70458For SaleMLS ID #2572816, Jeffery Puckett, Compass Slidell. GSREIN
- $285,0004 bd2 ba1.9k sqft5348 Fulvetta Falls Rd, Slidell, LA 70461For SaleMLS ID #2568340, Sherri Monteforte, Lepre Living Realty LLC. GSREIN
- $288,0004 bd2 ba1.9k sqft114 Anna St, Slidell, LA 70458For SaleMLS ID #2567413, Jeffery Puckett, Compass Slidell. GSREIN
- $270,0003 bd2 ba1.5k sqft117 Gretel Cv, Slidell, LA 70458For SaleMLS ID #2555085, Troy Rizan, Compass Slidell. GSREIN
- $265,0003 bd2 ba1.4k sqft557 Lane St, Mandeville, LA 70448For SaleMLS ID #2575999, Nicole Reese, Scoggin Properties, Inc.. GSREIN
- $270,0004 bd2 ba2k sqft260 E Lake Dr, Slidell, LA 70461For SaleMLS ID #2571654, Peggy Newcomb, Compass Slidell. GSREIN
- $319,5004 bd2 ba1.8k sqft688 Fairfield Loop, Slidell, LA 70458For SaleMLS ID #2579075, Kerri Lawless, eXp Realty, LLC. GSREIN
- $295,0004 bd2 ba2k sqft3797 Canal Bank Dr, Slidell, LA 70461For SaleMLS ID #2569588, Patrice McCoy, Compass Mandeville. GSREIN
- $299,0003 bd2 ba1.7k sqft110 Sawmill Creek Rd, Pearl River, LA 70452For SaleMLS ID #2556833, Gwen Michon, Century 21 Investment Realty. GSREIN
- $275,0005 bd3 ba2.3k sqft229 W Lake Ct, Slidell, LA 70461For SaleMLS ID #2574815, Sonya Encalade-Jones, Haus Nola Realty Group, LLC. GSREIN
- $265,0003 bd2 ba1.5k sqft5226 Summer Pecan Rd, Slidell, LA 70461For SaleMLS ID #2520695, Thelma Miller, C-21 Richard Berry & Assoc,Inc. GSREIN
