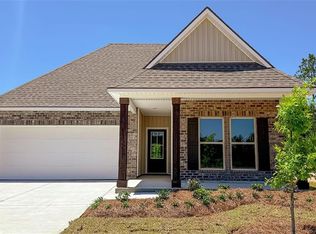
Welcome home to this charming three-bedroom, two-bath residence where comfort, style, and convenience come together. From the moment you arrive, the inviting front porch creates a warm welcome and offers a wonderful spot to enjoy your morning coffee or unwind at the end of the day.
Step inside to discover a thoughtfully designed home with comfortable living spaces for both everyday living and entertaining. The kitchen is a standout feature, offering beautiful granite countertops, stainless steel appliances, and plenty of space to prepare meals and gather with family and friends.
Out back, the spacious patio extends your living space outdoors and provides an ideal setting for weekend cookouts, casual gatherings, or simply relaxing and enjoying the fresh air. Whether hosting guests or enjoying a quiet evening at home, this outdoor space offers plenty of possibilities.
With three bedrooms and two full baths, the home provides a versatile layout with room for a home office, guest space, or additional living needs. Convenient access to the interstate makes commuting, travel, shopping, dining, and everyday errands easy and accessible.
Combining an inviting atmosphere, desirable features, and a convenient location, this home is ready to welcome its next owner. Schedule your private showing and come see all it has to offer!
Active
Price cut: $4.9K (10/1)
$215,000
28642 Janet St, Lacombe, LA 70445
3beds
1,331sqft
Single Family Residence
Built in 2018
5,000 Square Feet Lot
$214,100 Zestimate®
$162/sqft
$-- HOA
What's special
Stainless steel appliancesVersatile layoutBeautiful granite countertopsInviting front porchSpacious patioThree bedrooms
- 58 days
- 453
- 23
Zillow last checked:
Listing updated:
Listed by:
Laura Province 985-264-2494,
1 Percent Lists Gulf South 985-778-1043
Source: GSREIN,MLS#: 2571703
Facts & features
Interior
Bedrooms & bathrooms
- Bedrooms: 3
- Bathrooms: 2
- Full bathrooms: 2
Primary bedroom
- Description: Flooring: Carpet
- Level: Lower
- Dimensions: 15x11.4
Bedroom
- Description: Flooring: Carpet
- Level: Lower
- Dimensions: 11.4x11.4
Bedroom
- Description: Flooring: Carpet
- Level: Lower
- Dimensions: 11.4x11.4
Kitchen
- Description: Flooring: Tile
- Level: Lower
- Dimensions: 15.8x11.8
Laundry
- Level: Lower
- Dimensions: 6.3x5.7
Living room
- Description: Flooring: Tile
- Level: Lower
- Dimensions: 21.7x15
Heating
- Central
Cooling
- Central Air, 1 Unit
Appliances
- Included: Microwave, Oven, Range
Features
- Granite Counters
- Has fireplace: No
- Fireplace features: None
Interior area
- Total structure area: 1,591
- Total interior livable area: 1,331 sqft
Property
Parking
- Parking features: Driveway
- Has uncovered spaces: Yes
Features
- Levels: One
- Stories: 1
- Patio & porch: Wood, Porch
- Exterior features: Porch
- Pool features: None
Lot
- Size: 5,000 Square Feet
- Dimensions: 50 x 100
- Features: Outside City Limits, Rectangular Lot
Details
- Parcel number: 79324
- Special conditions: None
Construction
Type & style
- Home type: SingleFamily
- Architectural style: Acadian
- Property subtype: Single Family Residence
Materials
- Vinyl Siding
- Foundation: Raised
- Roof: Shingle
Condition
- Very Good Condition
- Year built: 2018
Utilities & green energy
- Sewer: Septic Tank
- Water: Well
Community & HOA
Community
- Subdivision: Tammany Forest
HOA
- Has HOA: No
Location
- Region: Lacombe
Financial & listing details
- Price per square foot: $162/sqft
- Tax assessed value: $165,881
- Annual tax amount: $1,249
- Date on market: 8/14/2026
Estimated market value
$214,100
$203,000 - $225,000
$1,637/mo
Price history
| Date | Event | Price |
|---|---|---|
| 10/1/2026 | Price change | $215,000-2.2%$162/sqft |
Source:  GSREIN #2571703 Report a problem GSREIN #2571703 Report a problem | ||
| 9/1/2026 | Price change | $219,900-2.3%$165/sqft |
Source: GSREIN #2571703 Report a problem | ||
| 8/14/2026 | Listed for sale | $225,000-58.3%$169/sqft |
Source: GSREIN #2571703 Report a problem | ||
| 11/6/2023 | Price change | $539,000-1.8%$405/sqft |
Source:  WMLS #2302472 Report a problem WMLS #2302472 Report a problem | ||
| 8/14/2023 | Listed for sale | $549,000+189.7%$412/sqft |
Source: WMLS #2302472 Report a problem | ||
| 7/23/2021 | Sold | -- |
Source: GSREIN #2302472 Report a problem | ||
| 6/9/2021 | Listed for sale | $189,500$142/sqft |
Source: Greater Southern MLS #NAB21002861 Report a problem | ||
| 6/1/2021 | Contingent | $189,500$142/sqft |
Source: Greater Southern MLS #NAB21002861 Report a problem | ||
| 5/30/2021 | Listed for sale | $189,500$142/sqft |
Source: GSREIN #2302472 Report a problem | ||
| 12/18/2017 | Sold | -- |
Source: Public Record Report a problem | ||
Public tax history
| Year | Property taxes | Tax assessment |
|---|---|---|
| 2025 | $1,249 -15.3% | $16,588 -7% |
| 2024 | $1,474 -30.3% | $17,838 +27.8% |
| 2023 | $2,114 -2.6% | $13,954 |
| 2022 | $2,171 +121.6% | $13,954 +1.2% |
| 2021 | $980 -0.4% | $13,783 |
| 2020 | $983 +23.2% | $13,783 +10.6% |
| 2019 | $798 -0.1% | $12,465 |
| 2018 | $799 | $12,465 |
Find assessor info on the county website
Monthly payment
Est. payment
Payment breakdown
Explore the cost of this home by adjusting the details. Changes won't be saved.Climate risks
Neighborhood: 70445
Nearby schools
Schools provided by the listing agent
- Elementary: Bayou Lacombe
- Middle: Chahta-Ima
- High: Lakeshore
Source: GSREIN. This data may not be complete. We recommend contacting the local school district to confirm school assignments for this home.
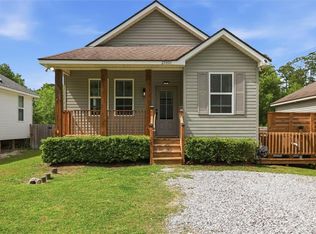
Similar homes
- $220,0003 bd2 ba1.5k sqft28469 W Violet St, Lacombe, LA 70445For Sale
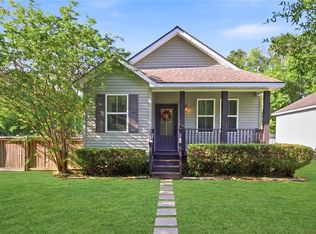
 MLS ID #2552488, Curstin Kaufman, KELLER WILLIAMS REALTY 455-0100. GSREIN
 - $220,0003 bd2 ba1.3k sqft27452 John Ln, Lacombe, LA 70445For Sale
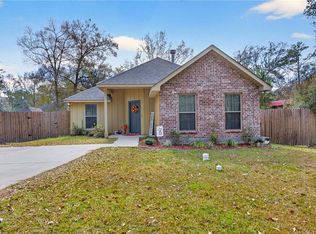 MLS ID #2546262, Dana Rester, Fiorella Avenue Realty. GSREIN
 - $315,0003 bd2 ba1.8k sqft61364 Magnolia Dr, Lacombe, LA 70445For Sale
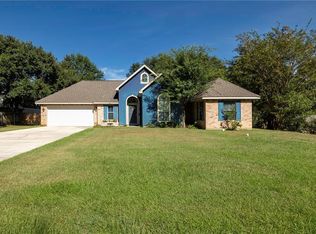 MLS ID #2569680, Salvatore Cannizzaro, Reag LC. GSREIN
 - $256,9003 bd2 ba1.5k sqft30296 Lancaster Ct, Lacombe, LA 70445New Construction
 GSREIN
 - $215,0003 bd2 ba1.6k sqft1021 William Dr, Slidell, LA 70460For SaleMLS ID #2544090, Tiffany Lord, Keller Williams NOLA Northlake. GSREIN
- $209,0003 bd2 ba1.3k sqft70296 F St, Covington, LA 70433For SaleMLS ID #2579630, Albert Long, United Real Estate Partners. GSREIN
- $220,0003 bd4 ba1.9k sqft107 Matthews Dr, Slidell, LA 70458For SaleMLS ID #2580975, Louis Williams, Keller Williams Realty Services. GSREIN
- $225,0003 bd2 ba1.3k sqft70220 7th St, Covington, LA 70433For SaleMLS ID #2580922, Felicity Kahn, Berkshire Hathaway HomeServices Preferred, REALTOR. GSREIN
- $225,0003 bd2 ba1.3k sqft2061 Dupre St, Mandeville, LA 70448For SaleMLS ID #2551089, Theresa Dennie, Compass Mandeville. GSREIN
- $232,0003 bd2 ba1.5k sqft2335 Rue Toulander St, Mandeville, LA 70448For SaleMLS ID #2567038, Tina McCarthy, Keller Williams Realty Services. GSREIN
- $220,0003 bd2 ba1.2k sqft1481 W Hall Ave, Slidell, LA 70460For SaleMLS ID #2573415, Lauryn Hornbeck Vallee, Compass Mandeville. GSREIN
- $212,5003 bd2 ba1.7k sqft1311 Franklin St, Mandeville, LA 70448For SaleMLS ID #2562705, Michael Ortner, RE/MAX Shoreline. GSREIN
- $239,9003 bd2 ba1.4k sqft58273 Liberty Ln, Slidell, LA 70460For SaleMLS ID #2572082, Stacey Walker, Realty One Group Immobilia. GSREIN
- $219,0003 bd2 ba1.4k sqft314 Portsmouth Dr, Slidell, LA 70460For SaleMLS ID #2565673, Monica Smith, Homesmart Realty South. GSREIN
- $259,9003 bd2 ba1.5k sqft30288 Lancaster Ct, Lacombe, LA 70445New ConstructionGSREIN
- $225,0003 bd2 ba1.5k sqft40780 Chinchas Creek Rd, Slidell, LA 70461For SaleMLS ID #2568371, Jacqueline Sperier, KELLER WILLIAMS REALTY 455-0100. GSREIN
- $220,0003 bd2 ba1.5k sqft1111 Saint Scholastica St, Slidell, LA 70460For SaleMLS ID #2569077, Jeffery Puckett, Compass Slidell. GSREIN
- $239,9004 bd2 ba1.4k sqft36335 Eric St, Slidell, LA 70460For SaleMLS ID #2570247, Daphne Misuraca, Hanemann Realty, Inc.. GSREIN
- $240,0003 bd2 ba1.3k sqft35386 Melody Ln, Slidell, LA 70460For SaleMLS ID #2577038, Brian Trosclair, Bayou Keys Realty, L.L.C.. GSREIN
- $209,0004 bd2 ba1.5k sqft2223 Pelican St, Slidell, LA 70460For SaleMLS ID #2514302, Ashley Merritt, Coldwell Banker TEC METAIRIE. GSREIN
