Welcome to your dream home in Meadowlake West! This stunning 3Bd/3BA, 2-story house offers the perfect blend of modern comfort and natural beauty, with breathtaking sunset views over the open space.
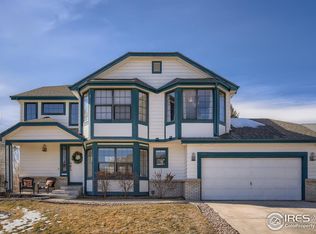
As you approach property, you'll notice the fresh exterior paint done (2022) and the newer front deck (2019), giving the house a clean and inviting curb appeal. Stepping inside through the newer screen door (2021), you'll discover a spacious, well-designed, welcoming floor plan. Newer windows installed 2016! The vaulted primary bedroom is a serene retreat w/its picturesque western views. The ensuite full bathroom and walk-in closet provide convenience and luxury.
The heart of the home is the vaulted living room, illuminated by skylights that flood the space with natural light. On chilly Colorado nights, cozy up to the gas fireplace for warmth & ambiance. The kitchen boasts granite countertops w/bar height counter open to living & dining room spaces, w/beautiful vinyl flooring installed 2019. The adjacent dining room offers serene views of the beautiful backyard and green space, a tranquil setting for meals.
The full basement is ready for your creative touch. It's mostly unfinished, except for one room that can be used for exercise, crafting, or as a home office. Utilities included newer HVAC (2021), water heater (2020), radon mitigation system (2020).
Convenience is another highlight of this home's location. You'll find yourself close to a plethora of amenities, making shopping, dining, and entertainment options easily accessible. Additionally, the light rail station is just 2 miles away, making commuting a breeze for those who need to travel for work or leisure.
6023 Alkire Ct in Meadowlake West is more than just a home; it's a haven where you can enjoy the beauty of the Colorado landscape, revel in the comfort of modern amenities, and create cherished memories. Don't miss your chance to make this house your forever home. Schedule a viewing today!
Sold for $690,000
$690,000
6023 Alkire Court, Arvada, CO 80004
3beds
2,171sqft
Single Family Residence
Built in 1993
7,840 Square Feet Lot
$684,900 Zestimate®
$318/sqft
$3,300 Estimated rent
Home value
$684,900
$651,000 - $719,000
$3,300/mo
Zestimate® history
Owner options
List your home for rent
$3,300/mo
Rent Zestimate®
Find your next renter with Zillow Rental Manager. Plus, with online applications, you can quickly screen prospective tenants – for free.
$3,300/mo
Rent Zestimate®
Refinance and save
$4,040/mo
Est. payment
Refinancing to a lower rate could help reduce your monthly payments and save thousands over the life of the loan.
$4,040/mo
Est. payment
Explore your selling options
Work with a Zillow partner agent
Leverage their expertise and Zillow's premium Showcase listings to get your home seen by more buyers.
Get startedList with your own agent
Get your home in front of millions of buyers by listing it on Zillow.
Learn how to do itSell it yourself
Take full control of how buyers see your home on Zillow by listing For Sale by Owner (FSBO).
List your homeWhat's special
Gas fireplaceModern comfortSerene viewsModern amenitiesPicturesque western viewsBeautiful backyardChilly colorado nights
Zillow last checked:
Listing updated:
Listed by:
Molly Henry 303-929-6689 mollyvhenry@gmail.com,
RE/MAX Professionals
Bought with:
Jane Goulder, 100039782
Compass - Denver
Amy Kissinger, 100007043
Compass - Denver
Source: REcolorado as distributed by MLS GRID,MLS#: 6547511
Facts & features
Interior
Bedrooms & bathrooms
- Bedrooms: 3
- Bathrooms: 3
- Full bathrooms: 2
- 1/2 bathrooms: 1
- Main level bathrooms: 1
Primary bedroom
- Description: Vaulted Primary Bedroom With Open Space And Mountain Views, Great Natural Lighting, Modern Ceiling Fan, Attached Bathroom, Walk-In Closet.
- Level: Upper
- Area: 160.93 Square Feet
- Dimensions: 12.1 x 13.3
Bedroom
- Description: Bedroom #2 With Window Seat Looking East.
- Level: Upper
- Area: 132.86 Square Feet
- Dimensions: 14.6 x 9.1
Bedroom
- Description: Bedroom #3 With Two Windows Looking East
- Level: Upper
- Area: 113.12 Square Feet
- Dimensions: 11.2 x 10.1
Primary bathroom
- Description: Double Sink, Large Jetted Tub/Shower. Luxury Vinyl Flooring
- Level: Upper
- Area: 88.75 Square Feet
- Dimensions: 12.5 x 7.1
Bathroom
- Description: Beautiful 1/2 Bath Just Off The Garage Entrance
- Level: Main
- Area: 25 Square Feet
- Dimensions: 5 x 5
Bathroom
- Description: Full Bath With Vinyl Flooring
- Level: Upper
- Area: 37.72 Square Feet
- Dimensions: 4.1 x 9.2
Bonus room
- Description: Finished Room In Basement For Exercise, Crafts...
- Level: Basement
- Area: 107.35 Square Feet
- Dimensions: 11.3 x 9.5
Dining room
- Description: Incredible Natural Light And Views Of Open Space!
- Level: Main
- Area: 110.09 Square Feet
- Dimensions: 10.9 x 10.1
Kitchen
- Description: Granite Counters, White Cabinetry, Newer Luxury Vinyl Flooring, Open To Living And Dining Space.
- Level: Main
- Area: 119.18 Square Feet
- Dimensions: 11.8 x 10.1
Living room
- Description: Fireplace, Lots Of Natural Light From Southern Windows Plus 2 Skylights.
- Level: Main
- Area: 328.53 Square Feet
- Dimensions: 23.3 x 14.1
Heating
- Forced Air
Cooling
- Central Air
Appliances
- Included: Dishwasher, Disposal, Dryer, Gas Water Heater, Microwave, Self Cleaning Oven, Washer
Features
- Built-in Features, Ceiling Fan(s), Entrance Foyer, Granite Counters, High Ceilings, Laminate Counters, Smart Thermostat, Smoke Free, Vaulted Ceiling(s), Walk-In Closet(s)
- Flooring: Carpet, Vinyl, Wood
- Windows: Double Pane Windows, Skylight(s)
- Basement: Daylight,Full,Unfinished
- Number of fireplaces: 1
- Fireplace features: Gas
- Common walls with other units/homes: No Common Walls
Interior area
- Total structure area: 2,171
- Total interior livable area: 2,171 sqft
- Finished area above ground: 1,494
- Finished area below ground: 0
Property
Parking
- Total spaces: 2
- Parking features: Garage - Attached
- Attached garage spaces: 2
Features
- Levels: Two
- Stories: 2
- Patio & porch: Deck, Front Porch
- Exterior features: Private Yard
- Fencing: Partial
- Has view: Yes
- View description: Meadow, Mountain(s)
Lot
- Size: 7,840 Square Feet
- Features: Greenbelt, Landscaped, Level, Open Space, Sprinklers In Front, Sprinklers In Rear
Details
- Parcel number: 180887
- Special conditions: Standard
Construction
Type & style
- Home type: SingleFamily
- Architectural style: Traditional
- Property subtype: Single Family Residence
Materials
- Frame
- Foundation: Slab
- Roof: Composition
Condition
- Year built: 1993
Utilities & green energy
- Sewer: Public Sewer
- Water: Public
Green energy
- Energy efficient items: Thermostat
Community & HOA
Community
- Security: Carbon Monoxide Detector(s), Smoke Detector(s)
- Subdivision: Meadowlake West Flg2
HOA
- Has HOA: No
Location
- Region: Arvada
Financial & listing details
- Price per square foot: $318/sqft
- Tax assessed value: $654,399
- Annual tax amount: $4,713
- Date on market: 9/7/2023
- Listing terms: Cash,Conventional,FHA,VA Loan
- Exclusions: Kitchen Refrigerator, Personal Property
- Ownership: Individual
- Road surface type: Paved
Price history
| Date | Event | Price |
|---|---|---|
| 10/2/2023 | Sold | $690,000+189.9%$318/sqft |
Source:  REcolorado as distributed by MLS GRID #6547511 Report a problem REcolorado as distributed by MLS GRID #6547511 Report a problem | ||
| 11/1/2002 | Sold | $238,000+59.7%$110/sqft |
Source: Public Record Report a problem | ||
| 6/1/1995 | Sold | $149,000$69/sqft |
Source: Public Record Report a problem | ||
Public tax history
| Year | Property taxes | Tax assessment |
|---|---|---|
| 2025 | $3,535 -0.1% | $40,900 +12.1% |
| 2024 | $3,539 +10.2% | $36,489 |
| 2023 | $3,212 -1.6% | $36,489 +11.3% |
| 2022 | $3,265 +5.2% | $32,794 -2.8% |
| 2021 | $3,104 | $33,737 +4.9% |
| 2020 | $3,104 +1.4% | $32,170 |
| 2019 | $3,063 +14% | $32,170 +17.3% |
| 2018 | $2,685 | $27,426 |
| 2017 | $2,685 +18.6% | $27,426 +16.7% |
| 2016 | $2,263 | $23,509 |
| 2015 | $2,263 +13.9% | $23,509 +19.8% |
| 2014 | $1,988 -1.4% | $19,631 |
| 2013 | $2,017 +2.1% | $19,631 -2.3% |
| 2012 | $1,974 -1% | $20,103 |
| 2011 | $1,994 +5.8% | $20,103 -1.6% |
| 2010 | $1,886 -5.7% | $20,440 |
| 2009 | $1,999 +0% | $20,440 -5.5% |
| 2008 | $1,999 +2.5% | $21,630 |
| 2007 | $1,950 +1% | $21,630 +3.5% |
| 2006 | $1,930 -2.5% | $20,890 -2.6% |
| 2005 | $1,981 +9.3% | $21,450 |
| 2004 | $1,813 +9.9% | $21,450 |
| 2003 | $1,650 +1.7% | $21,450 +11.7% |
| 2002 | $1,622 +3.9% | $19,210 +16.2% |
| 2001 | $1,560 -1% | $16,530 |
| 2000 | $1,576 | $16,530 |
Find assessor info on the county website
Neighborhood: Meadow Lake
Nearby homes
- $777,3003 bd3 ba2.7k sqft6033 Alkire Ct, Arvada, CO 80004Off Market
- $747,9004 bd3 ba2.4k sqft6013 Alkire Ct, Arvada, CO 80004Off Market
- $608,9003 bd2 ba1.5k sqft6043 Alkire Ct, Arvada, CO 80004Off Market

- $620,7003 bd3 ba1.7k sqft6022 Alkire Ct, Arvada, CO 80004Off Market
- $877,2004 bd4 ba2.9k sqft6003 Alkire Ct, Arvada, CO 80004Off Market
- $993,2003 bd4 ba4.9k sqft13376 W 60th Pl, Arvada, CO 80004Off Market
- $684,0004 bd3 ba2.2k sqft6032 Alkire Ct, Arvada, CO 80004Off Market
- $867,5005 bd4 ba2.9k sqft6112 Alkire Ct, Arvada, CO 80004Sold
Nearby schools
GreatSchools rating
- 6/10Vanderhoof Elementary SchoolGrades: K-5Distance: 1.1 mi
- 5/10Drake Junior High SchoolGrades: 6-8Distance: 1.2 mi
- 8/10Arvada West High SchoolGrades: 9-12Distance: 1.1 mi
Schools provided by the listing agent
- Elementary: Vanderhoof
- Middle: Drake
- High: Arvada West
- District: Jefferson County R-1
Source: REcolorado as distributed by MLS GRID. This data may not be complete. We recommend contacting the local school district to confirm school assignments for this home.
Get a cash offer in 3 minutes
Find out how much your home could sell for in as little as 3 minutes with a no-obligation cash offer.
Estimated market value
$684,900
Get a cash offer in 3 minutes
Find out how much your home could sell for in as little as 3 minutes with a no-obligation cash offer.
Estimated market value
$684,900
- Colorado
- Jefferson County
- Arvada
- 80004
- Meadow Lake
- 6023 Alkire Court
