Reduced and Ready for New Owners!! When Only The Best Will Do!! Beautiful homes like this do not come along very often so don't miss this one!! This Arthur Rutenberg home is pristine & has been meticulously cared for from top to bottom. Located in the highly sought after community of Fish Hawk Trails with large executive homesites, miles of trails, wide streets, tennis, basketball, pickleball courts & community center all surrounded by nature & zoned for great schools. Situated on a private half acre fenced lot that backs to conservation green space & located on a double cul-de-sac street with very little traffic. You will be impressed the moment you arrive & notice the lush landscaping, Newer roof, pavered front entry & walkways flanked by elegant landscape lighting. Step through the front doors onto beautiful hardwood and travertine flooring that flows throughout the home. (carpet in the master and bonus room only). The living room was updated with a gorgeous electric fireplace with a custom accent wall of travertine including built in cabinets & shelving. The kitchen is the heart of the home with abundant quality wood cabinetry, gorgeous stone counter tops, custom island with beautiful pendant lighting, lovely tile backsplash, Bosch SS appliances including induction cooktop with SS hood, wall & microwave ovens, dishwasher, refrigerator & wine fridge and is adjacent to the family room with built in wood cabinetry & triple pocket sliders that open up completely to the outdoor space. The primary suite features a spacious bedroom with slider access to the stunning outdoor living space, Ensuite bath with Jetted Soaking tub, dual sinks & a super sized walk in closet with organizers. All main living areas center around the resurfaced sparkling pool/spa with New tile & outdoor living space with wood plank tongue and grove ceiling, pavers & privacy landscaping. The well designed functional floor plan features a three way split with the spacious primary suite privately located on one side of the home. Two of the bedrooms & second bath are located off the kitchen. The 4th bedroom is located at the back of the home adjacent to the bonus room & 3rd bath/pool bath that can be closed off for additional privacy. Great for a guest suite or in-law suite. All bathrooms have been tastefully updated. Other notable features include: Plantation Shutters, Custom Shades & Beautiful Custom Draperies with insulated backing, wood accent trim around all windows, custom cabinetry in the bonus room & family room, updated lighting fixtures & ceiling fans, crown molding throughout, built in organizers in all walk in closets, well for irrigation saving you $$ on your water bill & a water softener. The laundry room has a built in utility sink, cabinets & a nice stone topped folding shelf. Washer and Dryer convey. The oversized 3 car garage has Brand New built in cabinetry along the entire back wall for additional storage with epoxy flooring. Improvements since purchase in 2023 include freshly painted interior and exterior, new 250 gallon propane tank for the Brand new whole house generator, 2 brand new HVAC's, new electric heater for pool/spa & 2nd bath updated to shower with frameless door & new tile, along with new cabinets in garage There is so much Special in this home, come see for yourself. Schedule your appointment today!!
Sold for $910,000
$910,000
6023 HAMMOCK HILL AVENUE, LITHIA, FL 33547
4beds
3,154sqft
Single Family Residence
Built in 1998
0.51 Acres Lot
$898,000 Zestimate®
$289/sqft
$4,563 Estimated rent
Home value
$898,000
$835,000 - $970,000
$4,563/mo
Zestimate® history
Owner options
List your home for rent
$4,563/mo
Rent Zestimate®
Find your next renter with Zillow Rental Manager. Plus, with online applications, you can quickly screen prospective tenants – for free.
$4,563/mo
Rent Zestimate®
Refinance and save
$6,403/mo
Est. payment
Refinancing to a lower rate could help reduce your monthly payments and save thousands over the life of the loan.
$6,403/mo
Est. payment
Explore your selling options
Work with a Zillow partner agent
Leverage their expertise and Zillow's premium Showcase listings to get your home seen by more buyers.
Get startedList with your own agent
Get your home in front of millions of buyers by listing it on Zillow.
Learn how to do itSell it yourself
Take full control of how buyers see your home on Zillow by listing For Sale by Owner (FSBO).
List your homeWhat's special
Gorgeous electric fireplaceCustom islandUpdated lighting fixturesGorgeous stone counter topsNew tileBeautiful custom draperiesCeiling fans
Zillow last checked:
Listing updated:
Listed by:
Diane Huson, PA 813-684-0016,
RE/MAX REALTY UNLIMITED 813-684-0016
Bought with:
Raffaele Antonini, 3484854
FUTURE HOME REALTY INC
Source: Stellar MLS,MLS#: TB8421308 Originating MLS: Suncoast Tampa
Originating MLS: Suncoast Tampa
Facts & features
Interior
Bedrooms & bathrooms
- Bedrooms: 4
- Bathrooms: 3
- Full bathrooms: 3
Rooms
- Room types: Bonus Room, Family Room, Dining Room, Living Room, Utility Room
Primary bedroom
- Features: Walk-In Closet(s)
- Level: First
Bedroom 2
- Features: Built-in Closet
- Level: First
- Area: 148.8 Square Feet
- Dimensions: 12x12.4
Bedroom 3
- Features: Walk-In Closet(s)
- Level: First
- Area: 144 Square Feet
- Dimensions: 12x12
Bedroom 4
- Features: Built-in Closet
- Level: First
- Area: 181.44 Square Feet
- Dimensions: 12.6x14.4
Bonus room
- Features: No Closet
- Level: First
- Area: 316.72 Square Feet
- Dimensions: 14.8x21.4
Dining room
- Level: First
- Area: 143 Square Feet
- Dimensions: 11x13
Family room
- Level: First
- Area: 316 Square Feet
- Dimensions: 15.8x20
Kitchen
- Level: First
- Area: 192.85 Square Feet
- Dimensions: 13.3x14.5
Living room
- Level: First
- Area: 303.8 Square Feet
- Dimensions: 15.5x19.6
Heating
- Central, Electric, Zoned
Cooling
- Central Air, Zoned
Appliances
- Included: Convection Oven, Cooktop, Dishwasher, Disposal, Dryer, Electric Water Heater, Microwave, Refrigerator, Washer, Water Softener, Wine Refrigerator
- Laundry: Electric Dryer Hookup, Inside, Laundry Room, Washer Hookup
Features
- Built-in Features, Ceiling Fan(s), Crown Molding, Eating Space In Kitchen, High Ceilings, Kitchen/Family Room Combo, Open Floorplan, Solid Wood Cabinets, Split Bedroom, Stone Counters, Thermostat, Walk-In Closet(s)
- Flooring: Carpet, Travertine, Hardwood
- Doors: French Doors, Sliding Doors
- Windows: Blinds, Drapes, Rods, Shades, Shutters, Window Treatments
- Has fireplace: Yes
- Fireplace features: Decorative, Electric, Living Room
Interior area
- Total structure area: 4,211
- Total interior livable area: 3,154 sqft
Property
Parking
- Total spaces: 3
- Parking features: Driveway, Garage Door Opener, Garage Faces Side, Oversized
- Attached garage spaces: 3
- Has uncovered spaces: Yes
Features
- Levels: One
- Stories: 1
- Patio & porch: Covered, Rear Porch, Screened
- Exterior features: Irrigation System, Lighting, Private Mailbox, Rain Gutters, Sidewalk
- Has private pool: Yes
- Pool features: Child Safety Fence, Gunite, Heated, In Ground, Outside Bath Access, Salt Water, Screen Enclosure, Tile
- Has spa: Yes
- Spa features: Heated, In Ground
- Fencing: Chain Link,Fenced
Lot
- Size: 0.51 Acres
- Dimensions: 110 x 200
- Features: Conservation Area, Cul-De-Sac, In County, Landscaped, Level, Oversized Lot, Sidewalk
- Residential vegetation: Mature Landscaping, Trees/Landscaped
Details
- Parcel number: U22302137I00000900031.0
- Zoning: PD
- Special conditions: None
Construction
Type & style
- Home type: SingleFamily
- Architectural style: Florida
- Property subtype: Single Family Residence
Materials
- Block, Brick, Stucco
- Foundation: Slab
- Roof: Shingle
Condition
- New construction: No
- Year built: 1998
Details
- Builder name: Arthur Rutenberg
Utilities & green energy
- Sewer: Public Sewer
- Water: Public
- Utilities for property: BB/HS Internet Available, Electricity Connected, Fiber Optics, Fire Hydrant, Propane, Public, Sewer Connected, Sprinkler Well, Street Lights, Water Connected
Community & HOA
Community
- Features: Association Recreation - Owned, Clubhouse, Deed Restrictions, Gated Community - Guard, Playground, Sidewalks, Tennis Court(s)
- Security: Gated Community, Security System, Security System Owned, Smoke Detector(s)
- Pet fee: $0 monthly
- Subdivision: FISH HAWK TRAILS UNIT 3
HOA
- Has HOA: Yes
- Amenities included: Basketball Court, Clubhouse, Gated, Pickleball Court(s), Playground, Recreation Facilities, Security, Tennis Court(s), Trail(s)
- Services included: 24-Hour Guard, Reserve Fund, Manager, Private Road, Recreational Facilities, Security
- HOA fee: $205 monthly
- HOA name: Jennifer Sanchez
- HOA phone: 813-790-5506
Location
- Region: Lithia
Financial & listing details
- Price per square foot: $289/sqft
- Tax assessed value: $695,409
- Annual tax amount: $11,622
- Date on market: 8/26/2025
- Cumulative days on market: 133 days
- Listing terms: Cash,Conventional,VA Loan
- Ownership: Fee Simple
- Total actual rent: 0
- Electric utility on property: Yes
- Road surface type: Paved, Asphalt
Price history
| Date | Event | Price |
|---|---|---|
| 2/6/2026 | Sold | $910,000-0.5%$289/sqft |
Source:  Stellar MLS #TB8421308 Report a problem Stellar MLS #TB8421308 Report a problem | ||
| 1/6/2026 | Pending sale | $915,000$290/sqft |
Source: Stellar MLS #TB8421308 Report a problem | ||
| 12/30/2025 | Price change | $915,000-1.1%$290/sqft |
Source: Stellar MLS #TB8421308 Report a problem | ||
| 9/23/2025 | Price change | $925,000-2.5%$293/sqft |
Source: Stellar MLS #TB8421308 Report a problem | ||
| 8/27/2025 | Listed for sale | $949,000+3.7%$301/sqft |
Source: Stellar MLS #TB8421308 Report a problem | ||
| 12/30/2022 | Sold | $915,000+2.2%$290/sqft |
Source: Public Record Report a problem | ||
| 11/9/2022 | Pending sale | $895,000$284/sqft |
Source: Stellar MLS #T3411301 Report a problem | ||
| 11/5/2022 | Listed for sale | $895,000+1621.2%$284/sqft |
Source: Stellar MLS #T3411301 Report a problem | ||
| 12/31/1997 | Sold | $52,000$16/sqft |
Source: Public Record Report a problem | ||
Public tax history
| Year | Property taxes | Tax assessment |
|---|---|---|
| 2025 | $12,573 +8.2% | $695,409 +2.7% |
| 2024 | $11,622 +3.1% | $677,412 +3% |
| 2023 | $11,273 +93.3% | $657,682 +89% |
| 2022 | $5,832 +1.1% | $348,042 +3% |
| 2021 | $5,771 +1.9% | $337,905 +1.4% |
| 2020 | $5,665 +2.5% | $333,240 +2.3% |
| 2019 | $5,529 | $325,748 +1.9% |
| 2018 | $5,529 +1.8% | $319,674 -15.6% |
| 2017 | $5,429 +1.2% | $378,915 +23.6% |
| 2016 | $5,362 +0.7% | $306,659 +0.7% |
| 2015 | $5,326 -0.6% | $304,527 +0.8% |
| 2014 | $5,359 | $302,110 -5.9% |
| 2013 | $5,359 -7.8% | $321,132 +1.7% |
| 2012 | $5,812 +3.1% | $315,764 +3% |
| 2011 | $5,638 -6.2% | $306,567 -6.4% |
| 2010 | $6,009 +2.5% | $327,378 +2.7% |
| 2009 | $5,860 -0.1% | $318,771 +0.1% |
| 2008 | $5,867 -0.6% | $318,453 +3% |
| 2007 | $5,904 -5.9% | $309,178 +2.5% |
| 2006 | $6,271 -0.1% | $301,637 +3% |
| 2005 | $6,279 | $292,851 +3% |
| 2004 | -- | $284,321 +1.9% |
| 2003 | -- | $279,020 +2.4% |
| 2002 | -- | $272,480 +1.6% |
| 2001 | -- | $268,189 +3% |
| 2000 | $5,833 | $260,378 |
Find assessor info on the county website
Neighborhood: 33547
Nearby homes
- $784,3004 bd3 ba3.1k sqft6021 Hammock Hill Ave, Lithia, FL 33547Off Market

- $867,5004 bd3 ba3.6k sqft6025 Hammock Hill Ave, Lithia, FL 33547Off Market
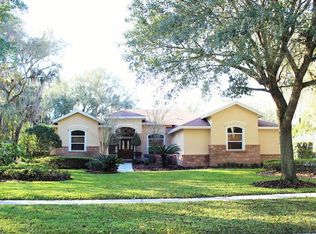
- $751,3004 bd3 ba2.6k sqft6019 Hammock Hill Ave, Lithia, FL 33547Off Market
- $899,6004 bd4 ba3.6k sqft6027 Hammock Hill Ave, Lithia, FL 33547Off Market
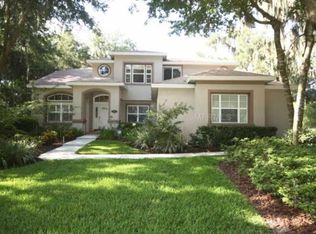
- $850,1005 bd3 ba3.3k sqft6024 Hammock Hill Ave, Lithia, FL 33547Off Market
- $895,0005 bd4 ba3.4k sqft6022 Hammock Hill Ave, Lithia, FL 33547Sold
- $785,0004 bd4 ba3.6k sqft6032 Audubon Manor Blvd, Lithia, FL 33547Sold
- $852,1005 bd4 ba3.4k sqft6026 Hammock Hill Ave, Lithia, FL 33547Off Market
Nearby schools
GreatSchools rating
- 8/10Lithia Springs Elementary SchoolGrades: PK-5Distance: 2.5 mi
- 9/10Randall Middle SchoolGrades: 6-8Distance: 1.4 mi
- 8/10Newsome High SchoolGrades: 9-12Distance: 1.3 mi
Schools provided by the listing agent
- Elementary: Lithia Springs-HB
- Middle: Randall-HB
- High: Newsome-HB
Source: Stellar MLS. This data may not be complete. We recommend contacting the local school district to confirm school assignments for this home.
Get a cash offer in 3 minutes
Find out how much your home could sell for in as little as 3 minutes with a no-obligation cash offer.
Estimated market value
$898,000
Get a cash offer in 3 minutes
Find out how much your home could sell for in as little as 3 minutes with a no-obligation cash offer.
Estimated market value
$898,000
- Florida
- Hillsborough County
- Lithia
- 33547
- 6023 HAMMOCK HILL AVENUE
Nearby cities
Nearby neighborhoods
Nearby zip codes
Other Lithia Topics
