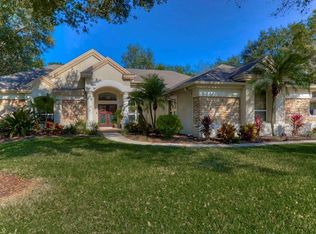
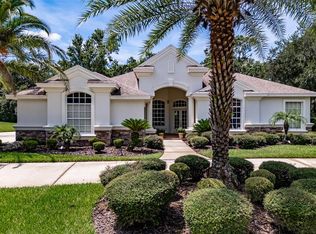
This is the home YOU have been waiting for in the beautiful FishHawk Trails community. Tropical landscaping, stone accents and a gorgeous paved walkway all come together to create an alluring curb side appeal that is unmatched! Once you step through the front door you will certainly fall in love with the view of the luxurious salt water swimming pool and spa. Natural light shines throughout this home and dining rooms both feature tray ceilings, crown molding and oversized tile flooring. Continue the tour and notice the updated kitchen with custom 42” cabinetry topped with crown, stainless appliances, large center island and a huge walk-in pantry! The family room is open to the kitchen and offers sliding glass doors leading out to the lanai and built-in entertainment area with stone accents and bookshelves. The oasis that awaits you out on the screened lanai includes a salt water swimming pool & spa, pool deck, extended seating areas and a special alcove area with grill! The master retreat features a private French door access to this oasis as well as his and her walk-in closets and a spa-like master bathroom with walk-in shower, dual sinks, vanity area and soaking tub! A HUGE bonus room at the back of the house will offer you hours of entertainment! Great schools, guard gated community, move-in ready. This FishHawk Trails GEM won't last long!!!
Sold for $785,000
$785,000
6032 Audubon Manor Blvd, Lithia, FL 33547
4beds
3,642sqft
Single Family Residence
Built in 2000
0.57 Acres Lot
$914,600 Zestimate®
$216/sqft
$5,468 Estimated rent
Home value
$914,600
$860,000 - $979,000
$5,468/mo
Zestimate® history
Owner options
List your home for rent
$5,468/mo
Rent Zestimate®
Find your next renter with Zillow Rental Manager. Plus, with online applications, you can quickly screen prospective tenants – for free.
$5,468/mo
Rent Zestimate®
Refinance and save
$5,537/mo
Est. payment
Refinancing to a lower rate could help reduce your monthly payments and save thousands over the life of the loan.
$5,537/mo
Est. payment
Explore your selling options
Work with a Zillow partner agent
Leverage their expertise and Zillow's premium Showcase listings to get your home seen by more buyers.
Get startedList with your own agent
Get your home in front of millions of buyers by listing it on Zillow.
Learn how to do itSell it yourself
Take full control of how buyers see your home on Zillow by listing For Sale by Owner (FSBO).
List your homeWhat's special
Guard gated communityPool deckLarge center islandHuge bonus roomUpdated kitchenDual sinksNatural light
Zillow last checked:
Listing updated:
Listing Provided by:
Anthony McKenzie 813-507-4087,
KELLER WILLIAMS SUBURBAN TAMPA 813-684-9500
Bought with:
Melissa Parry, LLC, 3309815
COASTAL PROPERTIES GROUP INTER
Source: Stellar MLS,MLS#: T3436063 Originating MLS: Tampa
Originating MLS: Tampa
Facts & features
Interior
Bedrooms & bathrooms
- Bedrooms: 4
- Bathrooms: 4
- Full bathrooms: 3
- 1/2 bathrooms: 1
Primary bedroom
- Features: Ceiling Fan(s)
- Level: First
- Dimensions: 13x18
Bathroom 2
- Features: Ceiling Fan(s)
- Level: First
- Dimensions: 14x11
Bathroom 3
- Features: Built-In Shower Bench
- Level: First
- Dimensions: 14x11
Bathroom 4
- Level: First
- Dimensions: 14x12
Bonus room
- Features: Ceiling Fan(s)
- Level: First
- Dimensions: 19x13
Dining room
- Level: First
- Dimensions: 10x15
Family room
- Features: Ceiling Fan(s)
- Level: First
- Dimensions: 16x23
Kitchen
- Features: Pantry
- Level: First
- Dimensions: 12x12
Living room
- Features: Ceiling Fan(s)
- Level: First
- Dimensions: 18x18
Office
- Features: Ceiling Fan(s)
- Level: First
- Dimensions: 15x11
Heating
- Central
Cooling
- Central Air
Appliances
- Included: Oven, Dishwasher, Disposal, Electric Water Heater, Microwave, Range Hood, Tankless Water Heater, Water Purifier, Water Softener
- Laundry: Inside, Laundry Room
Features
- Cathedral Ceiling(s), Ceiling Fan(s), Central Vacuum, Crown Molding, Eating Space In Kitchen, High Ceilings, Primary Bedroom Main Floor, Open Floorplan, Split Bedroom, Tray Ceiling(s), Vaulted Ceiling(s), Walk-In Closet(s)
- Flooring: Ceramic Tile, Engineered Hardwood
- Doors: Sliding Doors
- Has fireplace: Yes
- Fireplace features: Gas, Living Room
Interior area
- Total structure area: 4,742
- Total interior livable area: 3,642 sqft
Property
Parking
- Total spaces: 3
- Parking features: Garage - Attached
- Attached garage spaces: 3
- Details: Garage Dimensions: 36x22
Features
- Levels: One
- Stories: 1
- Patio & porch: Deck, Enclosed, Patio, Porch, Screened
- Has private pool: Yes
- Pool features: Deck, Gunite, In Ground, Indoor, Outside Bath Access, Pool Sweep, Salt Water, Screen Enclosure
- Has spa: Yes
- Spa features: In Ground
- Has view: Yes
- View description: Garden, Pool
Lot
- Size: 0.57 Acres
- Dimensions: 118 x 210
- Features: Conservation Area, In County, Landscaped, Private, Sidewalk
- Residential vegetation: Trees/Landscaped
Details
- Parcel number: U22302137I00000900041.0
- Zoning: PD
- Special conditions: None
Construction
Type & style
- Home type: SingleFamily
- Architectural style: Contemporary
- Property subtype: Single Family Residence
Materials
- Block, Stone, Stucco
- Foundation: Slab
- Roof: Shingle
Condition
- New construction: No
- Year built: 2000
Utilities & green energy
- Sewer: Public Sewer
- Water: Public
- Utilities for property: Cable Connected, Electricity Connected, Natural Gas Connected, Sewer Connected, Sprinkler Well, Underground Utilities
Community & neighborhood
Security
- Security features: Gated Community
Community
- Community features: Deed Restrictions, Park, Playground
Location
- Region: Lithia
- Subdivision: FISH HAWK TRAILS UNIT 3
HOA & financial
HOA
- Has HOA: Yes
- HOA fee: $183 monthly
- Amenities included: Park, Playground, Tennis Court(s)
- Services included: Recreational Facilities
- Association name: Leland Management
- Association phone: 407-447-9955
Other fees
- Pet fee: $0 monthly
Other financial information
- Total actual rent: 0
Other
Other facts
- Listing terms: Cash,Conventional,VA Loan
- Ownership: Fee Simple
- Road surface type: Paved
Price history
| Date | Event | Price |
|---|---|---|
| 9/21/2023 | Sold | $785,000+1.3%$216/sqft |
Source:  Stellar MLS #T3436063 Report a problem Stellar MLS #T3436063 Report a problem | ||
| 8/3/2023 | Pending sale | $775,000$213/sqft |
Source: Stellar MLS #T3436063 Report a problem | ||
| 4/13/2023 | Listing removed | -- |
Source: Stellar MLS #T3436063 Report a problem | ||
| 4/4/2023 | Pending sale | $775,000$213/sqft |
Source: Stellar MLS #T3436063 Report a problem | ||
| 3/26/2023 | Listed for sale | $775,000+19.2%$213/sqft |
Source: Stellar MLS #T3436063 Report a problem | ||
| 8/4/2020 | Sold | $650,000$178/sqft |
Source: Stellar MLS #T3251077 Report a problem | ||
| 7/28/2020 | Pending sale | $650,000$178/sqft |
Source: SIGNATURE REALTY ASSOCIATES #T3251077 Report a problem | ||
| 7/24/2020 | Listed for sale | $650,000$178/sqft |
Source: SIGNATURE REALTY ASSOCIATES #T3251077 Report a problem | ||
| 7/3/2020 | Pending sale | $650,000$178/sqft |
Source: SIGNATURE REALTY ASSOCIATES #T3251077 Report a problem | ||
| 7/1/2020 | Listed for sale | $650,000+18.2%$178/sqft |
Source: SIGNATURE REALTY ASSOCIATES #T3251077 Report a problem | ||
| 10/15/2015 | Sold | $550,000-1.6%$151/sqft |
Source: Public Record Report a problem | ||
| 7/12/2015 | Price change | $559,000+1.6%$153/sqft |
Source: Coldwell Banker Residential Real Estate - Brandon Central #T2767831 Report a problem | ||
| 7/2/2015 | Price change | $550,000-0.4%$151/sqft |
Source: Owner Report a problem | ||
| 6/23/2015 | Price change | $552,000-1.1%$152/sqft |
Source: Owner Report a problem | ||
| 5/31/2015 | Price change | $558,000-0.2%$153/sqft |
Source: Owner Report a problem | ||
| 4/16/2015 | Price change | $559,000-1.1%$153/sqft |
Source: EZ CHOICE REALTY #T2749541 Report a problem | ||
| 4/2/2015 | Listed for sale | $565,000-3.4%$155/sqft |
Source: EZ CHOICE REALTY #T2749541 Report a problem | ||
| 4/13/2005 | Sold | $585,000+8.1%$161/sqft |
Source: Stellar MLS #T2085795 Report a problem | ||
| 6/30/2004 | Sold | $541,000+54.2%$149/sqft |
Source: Stellar MLS #T2056170 Report a problem | ||
| 3/13/2000 | Sold | $350,900+601.8%$96/sqft |
Source: Public Record Report a problem | ||
| 5/12/1999 | Sold | $50,000$14/sqft |
Source: Public Record Report a problem | ||
Public tax history
| Year | Property taxes | Tax assessment |
|---|---|---|
| 2025 | $6,997 +8.5% | $389,926 +2.9% |
| 2024 | $6,448 -42.6% | $378,937 -36.2% |
| 2023 | $11,235 +4.7% | $594,328 +10% |
| 2022 | $10,726 +15.8% | $540,298 +10% |
| 2021 | $9,264 +15.8% | $491,180 +6.2% |
| 2020 | $7,999 +2.1% | $462,574 +2.3% |
| 2019 | $7,833 | $452,174 +1.9% |
| 2018 | $7,833 +1.4% | $443,743 -0.4% |
| 2017 | $7,729 +1.2% | $445,564 +4.7% |
| 2016 | $7,641 +0.6% | $425,677 +20.6% |
| 2015 | $7,598 +20.6% | $353,003 +0.8% |
| 2014 | $6,301 | $350,201 -4.5% |
| 2013 | $6,301 -6.2% | $366,561 +1.7% |
| 2012 | $6,714 +3% | $360,434 +3% |
| 2011 | $6,516 -9.6% | $349,936 -9.6% |
| 2010 | $7,209 -0.5% | $387,040 0% |
| 2009 | $7,241 -17.8% | $387,075 -16.4% |
| 2008 | $8,805 -19.7% | $463,168 -17.6% |
| 2007 | $10,972 -9.2% | $561,921 -0.7% |
| 2006 | $12,084 +13% | $565,787 +22.5% |
| 2005 | $10,690 | $461,692 +26.5% |
| 2004 | -- | $364,976 +1.9% |
| 2003 | -- | $358,171 +2.4% |
| 2002 | -- | $349,776 +1.6% |
| 2001 | -- | $344,268 +606.1% |
| 2000 | $1,470 | $48,753 |
Find assessor info on the county website
Neighborhood: 33547

Nearby schools
GreatSchools rating
- 8/10Lithia Springs Elementary SchoolGrades: PK-5Distance: 2.5 mi
- 9/10Randall Middle SchoolGrades: 6-8Distance: 1.3 mi
- 8/10Newsome High SchoolGrades: 9-12Distance: 1.3 mi
Schools provided by the listing agent
- Elementary: Fishhawk Creek-HB
- Middle: Randall-HB
- High: Newsome-HB
Source: Stellar MLS. This data may not be complete. We recommend contacting the local school district to confirm school assignments for this home.
Get a cash offer in 3 minutes
Find out how much your home could sell for in as little as 3 minutes with a no-obligation cash offer.
Estimated market value
$914,600
Get a cash offer in 3 minutes
Find out how much your home could sell for in as little as 3 minutes with a no-obligation cash offer.
Estimated market value
$914,600
- Florida
- Hillsborough County
- Lithia
- 33547
- 6032 Audubon Manor Blvd
Nearby cities
Nearby neighborhoods
Nearby zip codes
Other Lithia Topics
