Stunning 4-Bedroom Pool Home in Sought-After FishHawk Trails Gated Community that's zoned for Newsome High School. Welcome to your dream home! Nestled in one of the most desirable gated neighborhoods within the FishHawk community, this well maintained 4-bedroom, 3-bath with oversized 3-car garage residence offers the perfect blend of luxury, comfort, and functionality. Featuring a spacious 3-car garage, dedicated den/office, formal living and dining rooms, and an inviting open-concept layout, this home has it all. The heart of the home is the open concept kitchen, breakfast nook and family room overlooking the beautiful, relaxing pool area. The kitchen is equipped with sleek new GE Profile appliances, overlooking the bright and airy family room—ideal for both entertaining and everyday living. Step outside to your private screened lanai and stunning pool area, where the stone waterfall flows into the pool and the separate spa offers ultimate relaxation. The pool features a new Lagoon Blue PebbleTec finish and Aqualink system for both the pool and spa. Enjoy a peaceful wooded view and the added benefit of a private well for lawn irrigation. Truly a backyard retreat! This beautifully landscaped yard has won yard of the month several times. Additional highlights include: Hardwood floors in all bedrooms, Natural gas connection, A-rated schools in close proximity, Access to FishHawk's top-tier amenities including pools, parks, trails, fitness centers, and more. Located in a secure, 24-hour guard-gated community This home is the perfect combination of elegance, privacy, and convenience—schedule your private showing today and discover what makes FishHawk Trails one of Tampa Bay’s most sought-after communities!
Sold for $870,000
$870,000
6031 Audubon Manor Blvd, Lithia, FL 33547
4beds
3,274sqft
Single Family Residence
Built in 2000
0.49 Acres Lot
$857,900 Zestimate®
$266/sqft
$4,802 Estimated rent
Home value
$857,900
$798,000 - $927,000
$4,802/mo
Zestimate® history
Owner options
List your home for rent
$4,802/mo
Rent Zestimate®
Find your next renter with Zillow Rental Manager. Plus, with online applications, you can quickly screen prospective tenants – for free.
$4,802/mo
Rent Zestimate®
Refinance and save
$6,133/mo
Est. payment
Refinancing to a lower rate could help reduce your monthly payments and save thousands over the life of the loan.
$6,133/mo
Est. payment
Explore your selling options
Work with a Zillow partner agent
Leverage their expertise and Zillow's premium Showcase listings to get your home seen by more buyers.
Get startedList with your own agent
Get your home in front of millions of buyers by listing it on Zillow.
Learn how to do itSell it yourself
Take full control of how buyers see your home on Zillow by listing For Sale by Owner (FSBO).
List your homeWhat's special
Separate spaPrivate screened lanaiStone waterfallFamily roomPeaceful wooded viewOpen-concept layoutBreakfast nook
Zillow last checked:
Listing updated:
Listed by:
Lee Ann Brodie 813-318-2096,
SIGNATURE REALTY ASSOCIATES 813-689-3115
Bought with:
Brenda Wade, 695977
SIGNATURE REALTY ASSOCIATES
Source: Stellar MLS,MLS#: TB8404527 Originating MLS: Suncoast Tampa
Originating MLS: Suncoast Tampa
Facts & features
Interior
Bedrooms & bathrooms
- Bedrooms: 4
- Bathrooms: 3
- Full bathrooms: 3
Primary bedroom
- Features: En Suite Bathroom, Walk-In Closet(s)
- Level: First
- Area: 234 Square Feet
- Dimensions: 13x18
Bedroom 2
- Features: Walk-In Closet(s)
- Level: First
- Area: 144 Square Feet
- Dimensions: 12x12
Bedroom 3
- Features: Built-in Closet
- Level: First
- Area: 144 Square Feet
- Dimensions: 12x12
Bedroom 4
- Features: Built-in Closet
- Level: First
- Area: 156 Square Feet
- Dimensions: 12x13
Den
- Level: First
- Area: 156 Square Feet
- Dimensions: 12x13
Dining room
- Level: First
- Area: 168 Square Feet
- Dimensions: 12x14
Family room
- Level: First
- Area: 336 Square Feet
- Dimensions: 16x21
Kitchen
- Level: First
- Area: 240 Square Feet
- Dimensions: 12x20
Living room
- Level: First
- Area: 340 Square Feet
- Dimensions: 17x20
Heating
- Central
Cooling
- Central Air
Appliances
- Included: Dishwasher, Disposal, Dryer, Range, Refrigerator, Washer
- Laundry: Inside, Laundry Room
Features
- Coffered Ceiling(s), Crown Molding, In Wall Pest System, Primary Bedroom Main Floor, Solid Surface Counters, Vaulted Ceiling(s)
- Flooring: Ceramic Tile, Hardwood
- Has fireplace: No
Interior area
- Total structure area: 4,450
- Total interior livable area: 3,274 sqft
Property
Parking
- Total spaces: 3
- Parking features: Garage - Attached
- Attached garage spaces: 3
Features
- Levels: One
- Stories: 1
- Exterior features: Irrigation System
- Has private pool: Yes
- Pool features: Gunite, Heated, In Ground, Screen Enclosure
- Has spa: Yes
Lot
- Size: 0.49 Acres
- Dimensions: 103 x 208
Details
- Parcel number: U22302137I00000800027.0
- Zoning: PD
- Special conditions: None
Construction
Type & style
- Home type: SingleFamily
- Property subtype: Single Family Residence
Materials
- Stucco
- Foundation: Slab
- Roof: Shingle
Condition
- New construction: No
- Year built: 2000
Utilities & green energy
- Sewer: Public Sewer
- Water: Public
- Utilities for property: BB/HS Internet Available, Electricity Connected, Natural Gas Connected, Public
Community & HOA
Community
- Security: Gated Community, Security Gate
- Pet fee: $0 monthly
- Subdivision: FISH HAWK TRAILS UNIT 3
HOA
- Has HOA: Yes
- HOA fee: $205 monthly
- HOA name: Jennifer Sanchez
- HOA phone: 813-790-5506
Location
- Region: Lithia
Financial & listing details
- Price per square foot: $266/sqft
- Tax assessed value: $601,623
- Annual tax amount: $6,408
- Date on market: 7/12/2025
- Cumulative days on market: 169 days
- Listing terms: Cash,Conventional,FHA
- Ownership: Fee Simple
- Total actual rent: 0
- Electric utility on property: Yes
- Road surface type: Asphalt
Price history
| Date | Event | Price |
|---|---|---|
| 1/26/2026 | Sold | $870,000-2.2%$266/sqft |
Source:  Stellar MLS #TB8404527 Report a problem Stellar MLS #TB8404527 Report a problem | ||
| 12/29/2025 | Pending sale | $889,900$272/sqft |
Source: Stellar MLS #TB8404527 Report a problem | ||
| 8/15/2025 | Price change | $889,900-4.3%$272/sqft |
Source: Stellar MLS #TB8404527 Report a problem | ||
| 7/12/2025 | Listed for sale | $929,900+1449.8%$284/sqft |
Source: Stellar MLS #TB8404527 Report a problem | ||
| 11/18/1999 | Sold | $60,000$18/sqft |
Source: Public Record Report a problem | ||
Public tax history
| Year | Property taxes | Tax assessment |
|---|---|---|
| 2025 | $6,955 +8.5% | $387,629 +2.9% |
| 2024 | $6,409 +3.4% | $376,705 +3% |
| 2023 | $6,195 +4% | $365,733 +3% |
| 2022 | $5,955 +1.1% | $355,081 +3% |
| 2021 | $5,893 +1.8% | $344,739 +1.4% |
| 2020 | $5,787 +2.4% | $339,979 +2.3% |
| 2019 | $5,649 | $332,335 +1.9% |
| 2018 | $5,649 +1.8% | $326,138 -16.2% |
| 2017 | $5,549 +1.2% | $389,240 +24.4% |
| 2016 | $5,481 +0.7% | $312,860 +0.7% |
| 2015 | $5,444 -0.6% | $310,685 +0.8% |
| 2014 | $5,479 | $308,219 -5.4% |
| 2013 | $5,479 -7.2% | $325,912 +1.7% |
| 2012 | $5,907 +3.1% | $320,464 +3% |
| 2011 | $5,730 -10.3% | $311,130 -10.1% |
| 2010 | $6,386 +1.5% | $346,128 +1.8% |
| 2009 | $6,290 -7.6% | $340,008 -6.8% |
| 2008 | $6,807 +0% | $364,753 +3% |
| 2007 | $6,805 -6% | $354,129 +2.5% |
| 2006 | $7,236 -0.2% | $345,492 +3% |
| 2005 | $7,248 | $335,429 +3% |
| 2004 | -- | $325,659 +1.9% |
| 2003 | -- | $319,587 +2.4% |
| 2002 | -- | $312,097 +1.6% |
| 2001 | -- | $307,182 +628.9% |
| 2000 | $1,013 | $42,146 |
Find assessor info on the county website
Neighborhood: 33547
Nearby homes
- $779,7004 bd3 ba3.1k sqft6027 Audubon Manor Blvd, Lithia, FL 33547Off Market
- $374,1424 bd3 ba2.9k sqft6035 Audubon Manor Blvd, Lithia, FL 33547Off Market

- $971,4004 bd4 ba3.8k sqft6024 Kestrel Point Ave, Lithia, FL 33547Off Market
- $859,5004 bd4 ba3.7k sqft6037 Audubon Manor Blvd, Lithia, FL 33547Off Market
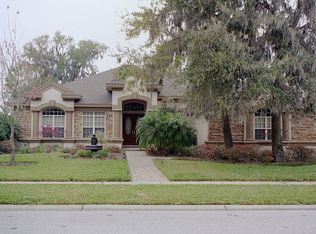
- $774,8004 bd3 ba2.6k sqft6025 Audubon Manor Blvd, Lithia, FL 33547Off Market
- $785,0004 bd4 ba3.6k sqft6032 Audubon Manor Blvd, Lithia, FL 33547Sold
- $827,7004 bd3 ba3k sqft6030 Audubon Manor Blvd, Lithia, FL 33547Off Market
- $829,1005 bd4 ba3.2k sqft6028 Audubon Manor Blvd, Lithia, FL 33547Off Market
Nearby schools
GreatSchools rating
- 8/10Lithia Springs Elementary SchoolGrades: PK-5Distance: 2.5 mi
- 9/10Randall Middle SchoolGrades: 6-8Distance: 1.3 mi
- 8/10Newsome High SchoolGrades: 9-12Distance: 1.2 mi
Schools provided by the listing agent
- Elementary: Fishhawk Creek-HB
- Middle: Randall-HB
- High: Newsome-HB
Source: Stellar MLS. This data may not be complete. We recommend contacting the local school district to confirm school assignments for this home.
Get a cash offer in 3 minutes
Find out how much your home could sell for in as little as 3 minutes with a no-obligation cash offer.
Estimated market value
$857,900
Get a cash offer in 3 minutes
Find out how much your home could sell for in as little as 3 minutes with a no-obligation cash offer.
Estimated market value
$857,900
- Florida
- Hillsborough County
- Lithia
- 33547
- 6031 Audubon Manor Blvd
Nearby cities
Nearby neighborhoods
Nearby zip codes
Other Lithia Topics
