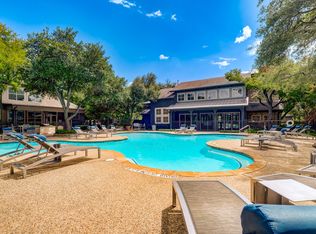
Updated 2 bedroom 2 1/2 bathroom duplex with 1 car garage and fenced backyard in desirable Westcreek Subdivision. Tracts to top rated schools. 2 bedrooms and two full bathrooms up. Updated half bathroom with pocket door under stairs. Open concept living, dining and kitchen downstairs. Kitchen with: high end SS appliances, slim combination microwave/vent hood, Corian counter tops/ counter bar seating, tile backsplash, custom cabinetry and recessed overhead lighting. Hard tile flooring downstairs. Carpet on stairs and bedrooms 1yr old~. Window treatments. Owner provides lawn care to front and side yards. Easy access to Mopac/Hwy 290. Dine at Austin born Kerby Lane, Torchy's and P Terry's and shopping at Arbor Trails, Costco and Whole Foods are all nearby. This one won't disappoint- updated for owners family:) Free to apply.
Apartment for rent
Multifamily
Available Sat Oct 3 2026
Cats, dogs OK
Air conditioner, central air
In garage laundry
2 Garage spaces parking
Central, electric
What's special
Hard tile flooring downstairsTile backsplashFenced backyardRecessed overhead lightingWindow treatmentsCustom cabinetry
- 14 days |
- -- |
- -- |
Zillow last checked:
Listing updated:
Travel times

Let’s turn your rent into credit progress
Build credit history with every on-time payment and get credit for the payment you’re already making.
Facts & features
Interior
Bedrooms & bathrooms
- Bedrooms: 2
- Bathrooms: 3
- Full bathrooms: 2
- 1/2 bathrooms: 1
Heating
- Central, Electric
Cooling
- Air Conditioner, Central Air
Appliances
- Included: Dishwasher, Dryer, Exhaust Fan, Free-Standing Range, Garbage Disposal, Gas Oven, Gas Range, Microwave Oven, Refrigerator, Stainless Steel Appliance(s), Stove, Washer
- Laundry: In Garage, In Unit
Features
- Bar, Breakfast Bar, Entrance Foyer, Exhaust Fan, Pantry, Pantry, Vaulted Ceiling(s), Walk-In Closet(s)
- Flooring: Carpet, Tile, Vinyl
- Has fireplace: Yes
Interior area
- Total interior livable area: 2,320 sqft
Video & virtual tour
Property
Parking
- Total spaces: 2
- Parking features: Driveway, Garage, Open, Private
- Has garage: Yes
- Has uncovered spaces: Yes
- Details: Contact manager
Features
- Stories: 2
- Exterior features: Entrance Foyer, Exterior Steps, Private Yard, Public Maintained Road, Trees-Large (over 40 Ft), Trees-Moderate
- Pool features: Contact manager
Lot
- Features: Back Yard, Corner Lot, Front Yard, Gentle Sloping, Native Plants
Details
- Additional structures: Garage(s)
Construction
Type & style
- Home type: MultiFamily
- Property subtype: MultiFamily
Materials
- Roof: Asbestos Shingle
Condition
- Year built: 1983
Building
Management
- Pets allowed: Yes
Community & HOA
Community
- Features: Curbs
Location
- Region: Austin
Financial & listing details
- Lease term: Negotiable
Nearby apartments for rent


Price history
| Date | Event | Price |
|---|---|---|
| 9/11/2026 | Listed for rent | $1,945-2.5%$1/sqft |
Source: Unlock MLS #3956623 Report a problem | ||
| 9/4/2026 | Listing removed | $1,995$1/sqft |
Source: Unlock MLS #1225315 Report a problem | ||
| 8/11/2026 | Listed for rent | $1,995$1/sqft |
Source: Unlock MLS #1225315 Report a problem | ||
| 8/22/2025 | Listing removed | $1,995$1/sqft |
Source: Unlock MLS #8417624 Report a problem | ||
| 7/25/2025 | Listed for rent | $1,995$1/sqft |
Source: Unlock MLS #8417624 Report a problem | ||