Wow! This stunning home in Longwood Bluffs’ Parkview section offers the ideal blend of comfort, convenience, and coastal living...with over 2300 Sq/Ft! It may just be the ideal floorplan with open concept living and primary bedroom suite on the main floor, with guest areas upstairs. Enjoy a low-maintenance lifestyle with HOA-managed lawn care, annual power washing, and fresh mulch—perfect for full-time residents or a worry-free second home. Designed for a strong sense of community, the Parkview section features front sidewalks, shared green spaces, cozy sitting areas, and an outdoor fireplace. Residents also enjoy resort-style amenities including two pools, multiple pickleball & tennis courts, basketball, and nearby walking paths. Like new, this upgraded home features 3 oversized bedrooms, 2.5 baths, and a large upstairs bonus room ideal for a home office or additional guest space. The chef’s kitchen stands out with white quartz countertops, a beautiful tile backsplash, a custom walk-in pantry, and extensive cabinetry—including storage under the island. A privately located screened-in porch with epoxy flooring offers year-round enjoyment of the coastal climate. Or relax on the front porch. The first-floor primary suite features two spacious walk-in closets and an ensuite with a large tiled & glass enclosed shower and double vanity. Highlights include a Rinnai tankless water heater, natural gas fireplace, range, Kitchen Aid convection oven/microwave combo, gas heat, ceiling fans with lights in every room, and abundant natural light from the oversized windows. All appliances are included. At the rear of the home is a two-car garage PLUS an additional full garage that provides ample storage and is perfect to house a golf-cart. Located minutes from top golf courses, popular beaches, shopping, dining, and everyday conveniences, this home truly offers it all.
Pending
Price cut: $5K (8/16)
$484,900
6024 Curran St., Murrells Inlet, SC 29576
3beds
2,330sqft
Single Family Residence
Built in 2023
6,534 Square Feet Lot
$478,100 Zestimate®
$208/sqft
$241/mo HOA
What's special
Natural gas fireplaceOutdoor fireplaceFront porchTwo spacious walk-in closetsCustom walk-in pantryFirst-floor primary suiteBeautiful tile backsplash
- 300 days
- 663
- 29
Zillow last checked:
Listing updated:
Listed by:
Hans A Neugebauer Cell:843-999-2684,
RE/MAX Southern Shores GC
Source: CCAR,MLS#: 2528313 Originating MLS: Coastal Carolinas Association of Realtors
Originating MLS: Coastal Carolinas Association of RealtorsFacts & features
Interior
Bedrooms & bathrooms
- Bedrooms: 3
- Bathrooms: 3
- Full bathrooms: 2
- 1/2 bathrooms: 1
Rooms
- Room types: Bathroom, Bonus Room, Utility Room, Workshop
Primary bedroom
- Features: Tray Ceiling(s), Main Level Primary, Walk-In Closet(s)
- Level: First
- Dimensions: 18'1x15'
Bedroom 1
- Level: Second
- Dimensions: 15'5x11'9
Bedroom 2
- Level: Second
- Dimensions: 13'2x11'8
Primary bathroom
- Features: Dual Sinks, Separate Shower, Vanity
Dining room
- Features: Kitchen/Dining Combo
Family room
- Features: Ceiling Fan(s), Fireplace
Great room
- Dimensions: 17'1x17
Kitchen
- Features: Dishwasher, Kitchen Exhaust Fan, Kitchen Island, Pantry, Stainless Steel Appliances, Solid Surface Counters
- Dimensions: 17'1x14'1
Other
- Features: Bedroom on Main Level, Utility Room, Workshop
Heating
- Central, Forced Air, Gas
Cooling
- Central Air
Appliances
- Included: Dishwasher, Disposal, Microwave, Range, Refrigerator, Range Hood, Dryer, Washer
- Laundry: Washer Hookup
Features
- Tray Ceiling(s), Dual Sinks, Main Level Primary, Split Bedrooms, Separate Shower, Vanity, Walk-In Closet(s), Window Treatments, Bedroom on Main Level, Kitchen Island, Stainless Steel Appliances, Solid Surface Counters, Workshop
- Flooring: Carpet, Laminate, Tile
- Doors: Insulated Doors
- Windows: Window Treatments
Interior area
- Total structure area: 3,324
- Total interior livable area: 2,330 sqft
Property
Parking
- Total spaces: 4
- Parking features: Attached, Three Car Garage, Garage, Garage Door Opener
- Attached garage spaces: 3
Features
- Levels: Two
- Stories: 2
- Patio & porch: Front Porch
- Exterior features: Sprinkler/Irrigation
- Pool features: Community, Outdoor Pool
Lot
- Size: 6,534 Square Feet
- Dimensions: 59 x 105 x 70 x 105
- Features: Outside City Limits
Details
- Additional parcels included: ,
- Parcel number: 46801030155
- Zoning: Res
- Special conditions: None
Construction
Type & style
- Home type: SingleFamily
- Property subtype: Single Family Residence
Materials
- HardiPlank Type
- Foundation: Slab
Condition
- Resale
- Year built: 2023
Utilities & green energy
- Water: Public
- Utilities for property: Cable Available, Electricity Available, Natural Gas Available, Phone Available, Sewer Available, Underground Utilities, Water Available
Green energy
- Energy efficient items: Doors, Windows
Community & HOA
Community
- Features: Clubhouse, Golf Carts OK, Recreation Area, Tennis Court(s), Long Term Rental Allowed, Pool
- Security: Security System, Smoke Detector(s)
- Subdivision: Prince Creek - Longwood Bluffs - Detached
HOA
- Has HOA: Yes
- Amenities included: Clubhouse, Owner Allowed Golf Cart, Pet Restrictions, Tennis Court(s)
- Services included: Common Areas, Legal/Accounting, Maintenance Grounds, Recreation Facilities, Trash
- HOA fee: $241 monthly
Location
- Region: Murrells Inlet
Financial & listing details
- Price per square foot: $208/sqft
- Date on market: 11/26/2025
- Listing terms: Cash,Conventional
- Electric utility on property: Yes
Estimated market value
$478,100
$454,000 - $502,000
$3,070/mo
Price history
| Date | Event | Price |
|---|---|---|
| 9/17/2026 | Pending sale | $484,900$208/sqft |
Source:  CCAR #2528313 Report a problem CCAR #2528313 Report a problem | ||
| 8/16/2026 | Price change | $484,900-1%$208/sqft |
Source: CCAR #2528313 Report a problem | ||
| 7/28/2026 | Listed for sale | $489,900$210/sqft |
Source: CCAR #2528313 Report a problem | ||
| 7/1/2026 | Pending sale | $489,900$210/sqft |
Source: CCAR #2528313 Report a problem | ||
| 5/6/2026 | Price change | $489,900-2%$210/sqft |
Source: CCAR #2528313 Report a problem | ||
| 4/20/2026 | Price change | $499,900-2%$215/sqft |
Source: CCAR #2528313 Report a problem | ||
| 3/16/2026 | Price change | $510,000-2.9%$219/sqft |
Source: CCAR #2528313 Report a problem | ||
| 11/26/2025 | Listed for sale | $525,000$225/sqft |
Source: CCAR #2528313 Report a problem | ||
Public tax history
Tax history is unavailable.
Monthly payment
Est. payment
Payment breakdown
Explore the cost of this home by adjusting the details. Changes won't be saved.Climate risks
Neighborhood: 29576
Nearby schools
Schools provided by the listing agent
- Elementary: Saint James Elementary School
- Middle: Saint James Middle School
- High: Saint James High School
Source: CCAR. This data may not be complete. We recommend contacting the local school district to confirm school assignments for this home.
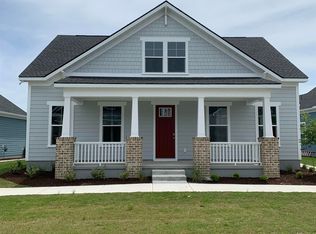
- $532,0003 bd3 ba2.2k sqft6024 Curran St #CT196, Murrells Inlet, SC 29576Off Market
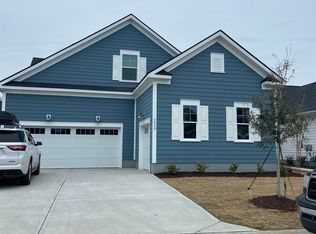
- $613,6004 bd4 ba2.7k sqft6020 Curran St #CT195, Murrells Inlet, SC 29576Off Market
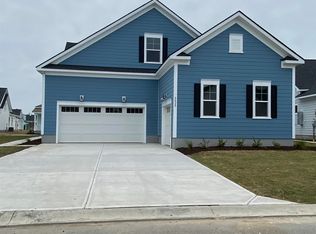
- $542,3003 bd3 ba2.2k sqft6028 Curran St #CT197, Murrells Inlet, SC 29576Off Market
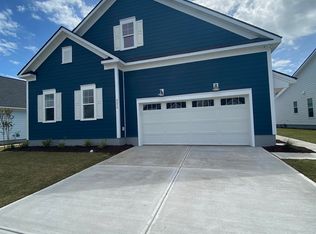
- $543,1003 bd3 ba2.2k sqft4059 McKinney Dr #CT229, Murrells Inlet, SC 29576Off Market
Similar homes
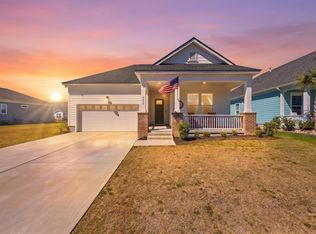
- $499,0003 bd3 ba2k sqft301 Splendor Circle, Murrells Inlet, SC 29576For Sale

 MLS ID #2620989, Ambyr Lobins, RE/MAX Southern Shores GC. CCAR
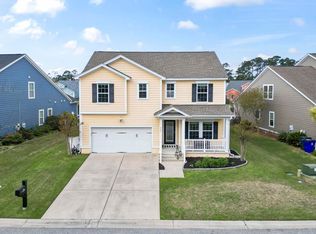
 - $529,9003 bd2 ba1.8k sqft9038 Binnicker Dr., Murrells Inlet, SC 29576For Sale
 MLS ID #2613186, Jessica L Costa, Keller Williams Pawleys Island. CCAR
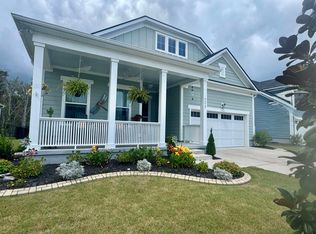
 - $550,0004 bd3 ba2.7k sqft922 Refuge Way, Murrells Inlet, SC 29576For Sale
 MLS ID #2607907, Sollecito Advantage Group, CB Sea Coast Advantage MI. CCAR
 - $619,5003 bd3 ba2k sqft6492 Berg St., Murrells Inlet, SC 29576For Sale
 MLS ID #2622613, Denise Coleman, The Litchfield Company Real Estate. CCAR
 - $659,0003 bd3 ba2.5k sqft3001 Reamer Dr., Murrells Inlet, SC 29576For SaleMLS ID #2621598, Tyson B Jones, The Litchfield Company Real Estate. CCAR
- $499,8004 bd3 ba2.6k sqft228 Lassoed Circle, Murrells Inlet, SC 29576For SaleMLS ID #2621446, Suriva Fischer, BHHS Myrtle Beach Real Estate. CCAR
- $559,0004 bd3 ba2.5k sqft420 Retriever Ct., Murrells Inlet, SC 29576For SaleMLS ID #2618027, Sollecito Advantage Group, CB Sea Coast Advantage MI. CCAR
- $540,0004 bd4 ba2.6k sqft568 Canborough Lane, Murrells Inlet, SC 29576For SaleMLS ID #2616671, The Greg Sisson Team, The Ocean Forest Company. CCAR
- $549,9004 bd4 ba2.3k sqft6 Turnbridge Ct., Murrells Inlet, SC 29576For SaleMLS ID #2619371, Greg Harrelson Sales Team, Century 21 The Harrelson Group. CCAR
- $569,9004 bd4 ba2.3k sqft5 Turnbridge Ct., Murrells Inlet, SC 29576For SaleMLS ID #2618455, Perry Peace Team, Peace Sotheby's Intl Realty PI. CCAR
- $635,0004 bd3 ba2.8k sqft4568 Firethorne Dr. #Wachesaw East, Murrells Inlet, SC 29576For SaleMLS ID #2620244, Tener Darcy, NorthGroup Real Estate LLC. CCAR
- $494,5005 bd3 ba2.6k sqft568 Cattle Drive Circle, Myrtle Beach, SC 29588For SaleMLS ID #2614689, Dylan Oriolo, Greyfeather Group EXP Realty. CCAR
- $540,0004 bd3 ba3.1k sqft111 Ranch Haven Dr., Murrells Inlet, SC 29576For SaleMLS ID #2618788, Judy Connaughton, BHHS Myrtle Beach Real Estate. CCAR
- $534,5005 bd4 ba3.2k sqft577 Haven View Way #Haven View, Murrells Inlet, SC 29576For SaleMLS ID #2616742, Jane Daniel, Sea Oats Real Estate. CCAR
- $524,9004 bd3 ba2.7k sqft3004 Waterbury Ln., Myrtle Beach, SC 29588For SaleMLS ID #2622595, Derek Potter, Hawkeye Realty Inc. CCAR
- $498,0003 bd2 ba2.1k sqft1101 Shire Way, Myrtle Beach, SC 29577For SaleMLS ID #2615398, Sollecito Advantage Group, CB Sea Coast Advantage MI. CCAR
- $534,9003 bd2 ba2.2k sqft212 Hull St., Surfside Beach, SC 29575For SaleMLS ID #2614775, Jan Sitter, Grand Strand Homes & Land. CCAR
- $479,0004 bd3 ba2.6k sqft245 Harbison Circle, Myrtle Beach, SC 29579For SaleMLS ID #2621935, Maria Shonte' S Creel-Jordan, Realty ONE Group DocksideNorth. CCAR
- $499,9003 bd3 ba2.1k sqft701 Chisholm Rd., Myrtle Beach, SC 29579For SaleMLS ID #2616221, Ryan Korros Team, RE/MAX Southern Shores. CCAR
- $499,9993 bd2 ba1.8k sqft2407 Blue Crane Circle, Myrtle Beach, SC 29577For SaleMLS ID #2615219, Leslie M Perkins, Living South Realty. CCAR
