OPEN HOUSE this Wed 10/14 1-3pm and Sat 10/17 11am to 1 pm!!! Welcome to luxury, low-maintenance living in Longwood Bluffs, where this 2022-built, 3-bedroom/2-bath one-story home from the Parkview Collection by Toll Brothers offers exceptional quality, thoughtful design, and countless enhancements. Lawn & landscape maintenance are included, allowing you to spend more time enjoying everything this wonderful community in Murrells Inlet has to offer. The heart of the home is the stunning Chef's Kitchen featuring quartz countertops, gas stove, stainless steel appliances, a large center island, beautiful tile backsplash, wall oven/microwave combination, and timeless white Shaker-style cabinetry and dining area. The open-concept floor plan flows effortlessly into the spacious living room with high ceilings and tons of windows. Sunny & large flex space off the living room can be a formal dining area or dedicated office. This is a single-level house so no stairs to climb to get to the guest bedrooms, everything is on the main floor! The luxurious primary bath includes dual vanities, a private water closet, and an oversized walk-in shower. Additionally, you'll find two generously sized guest bedrooms and a second full bath, all off a roomy center hall. Mohawk Revwood wide-plank laminate flooring throughout, NO CARPET or popcorn ceilings. This home features a large dedicated laundry room with geometric tile flooring and a gas furnace & on-demand water heater. Exterior features include epoxied front porch with ceiling fan, Hardi Plank and wrap-around sidewalk. One of the unique features of the Parkview Collection is its charming neighborhood design. Homes face one another across beautifully maintained common green spaces and community amenities, creating an inviting setting for evening strolls, walking the dog, gathering with neighbors, and enjoying a true sense of community. Longwood Bluffs is a natural gas community offering access to The Park at Prince Creek West, a premier resort-style amenity center featuring two swimming pools, tennis and pickleball courts, walking and biking trails, a picnic pavilion with fireplace, and more. Conveniently located just minutes from the Marsh Walk, Brookgreen Gardens, shopping, dining, medical facilities, and the award-winning TPC Golf Course, as well as the Dustin Johnson Golf School, this home combines luxury, convenience, and an exceptional lifestyle. Schedule your private showing today. All information is deemed reliable but not guaranteed. All measurements are approximate and not guaranteed. Buyers are responsible for verifying square footage and HOA information.
Pending
Price cut: $15.1K (10/6)
$479,900
4063 McKinney Dr., Murrells Inlet, SC 29576
3beds
2,031sqft
Single Family Residence
Built in 2022
6,534 Square Feet Lot
$471,100 Zestimate®
$236/sqft
$241/mo HOA
What's special
Timeless white shaker-style cabinetryWrap-around sidewalkLarge center islandTwo swimming poolsStainless steel appliancesGas stoveBeautiful tile backsplash
- 46 days
- 418
- 31
Likely to sell faster than
Zillow last checked:
Listing updated:
Listed by:
Nordstrom Property Team Office:843-443-9400,
Keller Williams Innovate South,
Mel Nordstrom 843-685-9259,
Keller Williams Innovate South
Source: CCAR,MLS#: 2623268 Originating MLS: Coastal Carolinas Association of Realtors
Facts & features
Interior
Bedrooms & bathrooms
- Bedrooms: 3
- Bathrooms: 2
- Full bathrooms: 2
Rooms
- Room types: Bathroom, Utility Room
Primary bedroom
- Features: Ceiling Fan(s), Main Level Primary, Sitting Area in Primary, Walk-In Closet(s)
- Level: First
- Dimensions: 18 x 14.5
Bedroom 2
- Level: First
- Dimensions: 11.5 x 12
Bedroom 3
- Level: First
- Dimensions: 11 x 11
Primary bathroom
- Features: Dual Sinks, Separate Shower
Dining room
- Features: Separate/Formal Dining Room, Living/Dining Room
- Dimensions: 16 x 10
Kitchen
- Features: Breakfast Bar, Breakfast Area, Dishwasher, Kitchen Exhaust Fan, Kitchen Island, Pantry, Stainless Steel Appliances, Solid Surface Counters
- Dimensions: 15.5 x 13
Living room
- Features: Ceiling Fan(s)
- Dimensions: 22.5 x 15
Other
- Features: Bedroom on Main Level, Utility Room
Heating
- Central, Electric, Gas
Cooling
- Central Air
Appliances
- Included: Cooktop, Dishwasher, Disposal, Microwave, Range, Refrigerator, Range Hood, Dryer, Washer
- Laundry: Washer Hookup
Features
- Ceiling Fan(s), Dual Sinks, Main Level Primary, Sitting Area in Primary, Split Bedrooms, Separate Shower, Walk-In Closet(s), Window Treatments, Breakfast Bar, Bedroom on Main Level, Breakfast Area, Kitchen Island, Stainless Steel Appliances, Solid Surface Counters
- Flooring: Laminate, Tile
- Windows: Window Treatments
Interior area
- Total structure area: 2,610
- Total interior livable area: 2,031 sqft
Video & virtual tour
Property
Parking
- Total spaces: 6
- Parking features: Attached, Garage, Two Car Garage, Garage Door Opener
- Attached garage spaces: 2
Features
- Levels: One
- Stories: 1
- Patio & porch: Front Porch
- Pool features: Community, Outdoor Pool
Lot
- Size: 6,534 Square Feet
- Dimensions: 66 x 105 x 58 x 105
- Features: Rectangular, Rectangular Lot
Details
- Additional parcels included: ,
- Parcel number: 46801030168
- Zoning: PDD
- Special conditions: None
Construction
Type & style
- Home type: SingleFamily
- Property subtype: Single Family Residence
Materials
- Brick Veneer, HardiPlank Type, Wood Frame
- Foundation: Slab
Condition
- Resale
- Year built: 2022
Details
- Builder model: Jay B
- Builder name: Toll Brothers
Utilities & green energy
- Water: Public
- Utilities for property: Cable Available, Electricity Available, Natural Gas Available, Other, Phone Available, Sewer Available, Underground Utilities, Water Available
Community & HOA
Community
- Features: Clubhouse, Golf Carts OK, Recreation Area, Tennis Court(s), Long Term Rental Allowed, Pool
- Security: Smoke Detector(s)
- Subdivision: Prince Creek - Longwood Bluffs - Detached
HOA
- Has HOA: Yes
- Amenities included: Clubhouse, Owner Allowed Golf Cart, Owner Allowed Motorcycle, Pet Restrictions, Tennis Court(s)
- Services included: Association Management, Common Areas, Legal/Accounting, Maintenance Grounds, Pool(s), Recreation Facilities, Trash
- HOA fee: $241 monthly
Location
- Region: Murrells Inlet
Financial & listing details
- Price per square foot: $236/sqft
- Date on market: 9/21/2026
- Listing terms: Cash,Conventional,FHA,Portfolio Loan,VA Loan
- Electric utility on property: Yes
Estimated market value
$471,100
$448,000 - $495,000
$2,454/mo
Price history
| Date | Event | Price |
|---|---|---|
| 10/18/2026 | Pending sale | $479,900$236/sqft |
Source:  CCAR #2623268 Report a problem | ||
| 10/6/2026 | Price change | $479,900-3.1%$236/sqft |
Source: CCAR #2623268 Report a problem | ||
| 9/21/2026 | Listed for sale | $495,000-0.3%$244/sqft |
Source: CCAR #2623268 Report a problem | ||
| 3/21/2023 | Listing removed | -- |
Source:  Toll Brothers Inc. Report a problem | ||
| 9/30/2022 | Price change | $496,535-0.5%$244/sqft |
Source: Toll Brothers Inc. Report a problem | ||
| 9/29/2022 | Listed for sale | $499,035$246/sqft |
Source: Toll Brothers Inc. Report a problem | ||
Public tax history
Tax history is unavailable.
Monthly payment
Est. payment
Payment breakdown
Explore the cost of this home by adjusting the details. Changes won't be saved.Climate risks
Neighborhood: 29576
Nearby schools
Schools provided by the listing agent
- Elementary: Saint James Elementary School
- Middle: Saint James Intermediate School
- High: Saint James High School
Source: CCAR. This data may not be complete. We recommend contacting the local school district to confirm school assignments for this home.
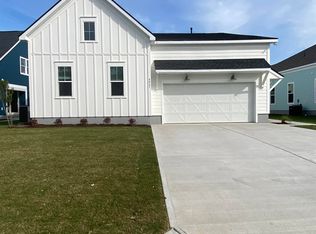
- $472,2003 bd2 ba2k sqft4063 McKinney Dr #CT230, Murrells Inlet, SC 29576Off Market
- $481,0003 bd2 ba1.8k sqft4055 McKinney Dr #CT228, Murrells Inlet, SC 29576Off Market

- $531,0003 bd3 ba2.2k sqft4059 McKinney Dr #CT229, Murrells Inlet, SC 29576Off Market
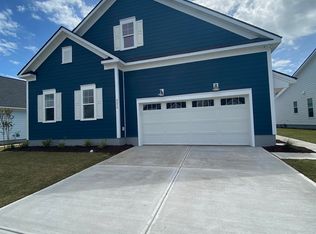
- $475,7003 bd2 ba1.8k sqft4067 McKinney Dr #CT231, Murrells Inlet, SC 29576Off Market

Similar homes
- $499,0003 bd3 ba2k sqft301 Splendor Circle, Murrells Inlet, SC 29576For Sale

 MLS ID #2620989, Ambyr Lobins, REMAX Southern Shores GC. CCAR
- $509,9003 bd3 ba2.5k sqft330 Splendor Circle, Murrells Inlet, SC 29576For Sale
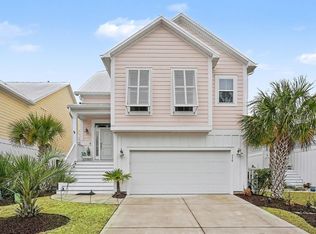 MLS ID #2602478, Janine Frank, Century 21 The Harrelson Group. CCAR
- $529,9003 bd2 ba1.8k sqft9038 Binnicker Dr., Murrells Inlet, SC 29576For Sale
 MLS ID #2613186, Jessica L Costa, Keller Williams Pawleys Island. CCAR
- $524,9004 bd2 ba2k sqft709 Woodstone Ct., Murrells Inlet, SC 29576For Sale
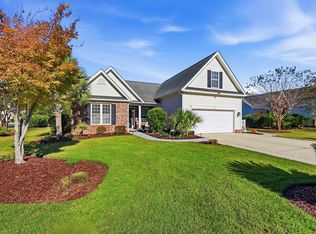 MLS ID #2625745, The American Dream Team, RE/MAX Executive. CCAR
- $549,0003 bd3 ba2.1k sqft3016 Reamer Dr., Murrells Inlet, SC 29576For SaleMLS ID #2621798, Zach T Peek, Grand Strand Coastal Realty. CCAR
- $634,9993 bd3 ba2.5k sqft3001 Reamer Dr., Murrells Inlet, SC 29576For SaleMLS ID #2621598, Tyson B Jones, The Litchfield Company Real Estate. CCAR
- $559,0004 bd3 ba2.5k sqft420 Retriever Ct., Murrells Inlet, SC 29576For SaleMLS ID #2618027, Sollecito Advantage Group, CB Sea Coast Advantage MI. CCAR
- $539,9004 bd4 ba2.3k sqft6 Turnbridge Ct., Murrells Inlet, SC 29576For SaleMLS ID #2619371, Greg Harrelson Sales Team, Century 21 The Harrelson Group. CCAR
- $637,0003 bd4 ba2.6k sqft489 Bumble Circle, Murrells Inlet, SC 29576For SaleMLS ID #2625388, Janice Sialiano, CB Sea Coast Advantage MI. CCAR
- $525,0003 bd2 ba1.7k sqft305 Jenkins St., Surfside Beach, SC 29575For SaleMLS ID #2622460, Blackwater Team, Welcome Home Realty. CCAR
- $469,0004 bd3 ba1.6k sqft108 Hallandale Lane #Right, Murrells Inlet, SC 29576For SaleMLS ID #2611972, Dan J Benish, The Litchfield Company Real Estate-PrinceCrk. CCAR
- $435,9004 bd4 ba2k sqft10, Murrells Inlet, SC 29576New ConstructionMLS ID #2624767, John Suddreth, CPG Inc. dba Mungo Homes. CCAR
- $449,0004 bd2 ba2k sqft178 Viareggio Rd., Myrtle Beach, SC 29579For SaleMLS ID #2626352, Renny L Diedrich, REMAX Southern Shores. CCAR
- $499,9003 bd2 ba1.8k sqft2644 Goldfinch Dr., Myrtle Beach, SC 29577For SaleMLS ID #2619296, The Kingsley Team, Keller Williams Innovate South. CCAR
- $499,8993 bd2 ba1.8k sqft2407 Blue Crane Circle, Myrtle Beach, SC 29577For SaleMLS ID #2615219, Leslie M Perkins, Living South Realty. CCAR
- $469,9004 bd3 ba2k sqft844 Gammon Dr., Myrtle Beach, SC 29579For SaleMLS ID #2624667, Kevin Nguyen, Century 21 Stopper &Associates. CCAR
- $419,9003 bd3 ba1.5k sqft246 Lifestyle Court, Surfside Beach, SC 29575For SaleMLS ID #2626399, Martina P Staples-Byrne, Realty ONE Group DocksideSouth. CCAR
- $464,9003 bd3 ba2.5k sqft544 Fanciful Way, Myrtle Beach, SC 29588For SaleMLS ID #2625975, Lori Lentz-Widner, Century 21 The Harrelson Group. CCAR
- $499,0004 bd3 ba2.6k sqft1809 Zodiac Court, Myrtle Beach, SC 29577For SaleMLS ID #2625549, Shane Stillinger, REMAX Southern Shores GC. CCAR
- $441,9004 bd4 ba2k sqft9, Murrells Inlet, SC 29576New ConstructionCCAR
