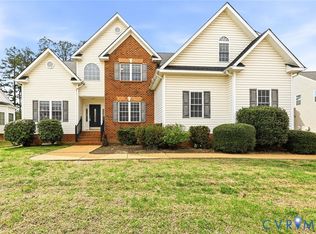
Welcome to 6024 Ironstone Drive in the desirable Meadowbrook Farms Community where this Beautiful 4BR 2.5 BA 3,134 Sq Ft home is ready for its new owners. All this home needs is a little TLC to make it your own. As you step inside you will be greeted by the open and airy floor plan. The spacious LR boast high ceilings and a cozy fireplace (As-is), creating the perfect space to relax and unwind, Large windows throughout the home allow natural light to flood in creating a warm and inviting atmosphere. The formal dining room flows seamlessly into the kitchen making it ideal for entertaining guest or enjoying family meals. This home features primary bedroom with en-suite bathroom, walk-in closet, Trey Ceiling and large windows for natural sunlight. Upstairs you will find three additional bedrooms with walk-in closets, LVT flooring, and full bathroom. Did I mention the Loft area and bonus room offers additional space for a home office, playroom or media room the possibilities are endless. This home is conveniently close to shopping, and dining. Don't miss out on the opportunity to make this Beautiful house your home. Schedule a showing today and experience all that 6024 Ironstone Drive has to offer. ALTHOUGH THERE ARE NO KNOWN DEFECTS HOME IS SOLD AS IS SELLER TO MAKE NO REPAIRS. All appliances convey, fireplace flue sold as is. Please note this in all offers.
Sold for $410,000
$410,000
6024 Ironstone Dr, North Chesterfield, VA 23234
4beds
3,134sqft
Single Family Residence
Built in 2008
-- sqft lot
$462,200 Zestimate®
$131/sqft
$2,782 Estimated rent
Home value
$462,200
$439,000 - $485,000
$2,782/mo
Zestimate® history
Owner options
List your home for rent
$2,782/mo
Rent Zestimate®
Find your next renter with Zillow Rental Manager. Plus, with online applications, you can quickly screen prospective tenants – for free.
$2,782/mo
Rent Zestimate®
Refinance and save
$2,664/mo
Est. payment
Refinancing to a lower rate could help reduce your monthly payments and save thousands over the life of the loan.
$2,664/mo
Est. payment
Explore your selling options
Work with a Zillow partner agent
Leverage their expertise and Zillow's premium Showcase listings to get your home seen by more buyers.
Get startedList with your own agent
Get your home in front of millions of buyers by listing it on Zillow.
Learn how to do itSell it yourself
Take full control of how buyers see your home on Zillow by listing For Sale by Owner (FSBO).
List your homeWhat's special
Bonus roomMedia roomLoft areaLarge windowsNatural lightLarge windows throughoutWalk-in closets
Zillow last checked:
Listing updated:
Listed by:
Tonya Leeper (804)662-0470,
Keller Williams Realty
Bought with:
Ahsan Qureshi, 0225074922
Joyner Fine Properties
Source: CVRMLS,MLS#: 2402144 Originating MLS: Central Virginia Regional MLS
Originating MLS: Central Virginia Regional MLSFacts & features
Interior
Bedrooms & bathrooms
- Bedrooms: 4
- Bathrooms: 3
- Full bathrooms: 2
- 1/2 bathrooms: 1
Primary bedroom
- Level: First
- Dimensions: 0 x 0
Bedroom 2
- Level: Second
- Dimensions: 0 x 0
Bedroom 3
- Level: Second
- Dimensions: 0 x 0
Bedroom 4
- Description: over top garage
- Level: Second
- Dimensions: 0 x 0
Additional room
- Description: Loft area
- Level: Second
- Dimensions: 0 x 0
Dining room
- Level: First
- Dimensions: 0 x 0
Other
- Description: Tub & Shower
- Level: First
Other
- Description: Tub & Shower
- Level: Second
Great room
- Level: First
- Dimensions: 0 x 0
Half bath
- Level: First
Kitchen
- Level: First
- Dimensions: 0 x 0
Laundry
- Level: First
- Dimensions: 0 x 0
Living room
- Level: First
- Dimensions: 0 x 0
Office
- Level: Second
- Dimensions: 0 x 0
Heating
- Heat Pump, Natural Gas
Cooling
- Central Air
Appliances
- Included: Dryer, Dishwasher, Exhaust Fan, Disposal, Refrigerator, Stove, Water Heater, Washer
- Laundry: Washer Hookup, Dryer Hookup
Features
- Bedroom on Main Level, Bay Window, Tray Ceiling(s), Ceiling Fan(s), Separate/Formal Dining Room, Eat-in Kitchen, Fireplace, High Ceilings, Laminate Counters, Loft, Recessed Lighting, Walk-In Closet(s)
- Flooring: Wood
- Basement: Crawl Space
- Attic: Access Only
- Has fireplace: Yes
- Fireplace features: Gas
Interior area
- Total interior livable area: 3,134 sqft
- Finished area above ground: 3,134
Property
Parking
- Total spaces: 2
- Parking features: Attached, Direct Access, Driveway, Garage, Paved
- Attached garage spaces: 2
- Has uncovered spaces: Yes
Features
- Levels: Two
- Stories: 2
- Patio & porch: Stoop
- Exterior features: Paved Driveway
- Pool features: None
Details
- Parcel number: 772682099800000
Construction
Type & style
- Home type: SingleFamily
- Architectural style: Transitional
- Property subtype: Single Family Residence
Materials
- Brick, Frame, Vinyl Siding
- Roof: Composition
Condition
- Resale
- New construction: No
- Year built: 2008
Utilities & green energy
- Sewer: Public Sewer
- Water: Public
Community & HOA
Community
- Features: Home Owners Association
- Subdivision: Meadowbrook Farm
HOA
- Has HOA: Yes
- HOA fee: $200 annually
Location
- Region: North Chesterfield
Financial & listing details
- Price per square foot: $131/sqft
- Tax assessed value: $411,000
- Annual tax amount: $3,740
- Date on market: 1/18/2026
- Ownership: Individuals
- Ownership type: Sole Proprietor
Price history
| Date | Event | Price |
|---|---|---|
| 2/29/2024 | Sold | $410,000-5.7%$131/sqft |
Source:  CVRMLS #2402144 Report a problem CVRMLS #2402144 Report a problem | ||
| 2/19/2024 | Pending sale | $435,000$139/sqft |
Source: CVRMLS #2402144 Report a problem | ||
| 2/15/2024 | Listed for sale | $435,000+26.1%$139/sqft |
Source: CVRMLS #2402144 Report a problem | ||
| 1/23/2024 | Listing removed | -- |
Source: Zillow Rentals Report a problem | ||
| 12/29/2023 | Price change | $2,850-5%$1/sqft |
Source: Zillow Rentals Report a problem | ||
| 11/29/2023 | Listed for rent | $3,000$1/sqft |
Source: Zillow Rentals Report a problem | ||
| 11/24/2022 | Listing removed | -- |
Source: Zillow Rental Manager Report a problem | ||
| 11/19/2022 | Listed for rent | $3,000$1/sqft |
Source: Zillow Rental Manager Report a problem | ||
| 10/15/2022 | Listing removed | -- |
Source: Zillow Rental Manager Report a problem | ||
| 10/13/2022 | Listed for rent | $3,000$1/sqft |
Source: Zillow Rental Manager Report a problem | ||
| 8/31/2020 | Sold | $345,000-1.4%$110/sqft |
Source: CVRMLS #2019980 Report a problem | ||
| 7/9/2020 | Pending sale | $350,000$112/sqft |
Source: Assist2Sell Buyers and Sellers #2019980 Report a problem | ||
| 7/3/2020 | Listed for sale | $350,000+7.7%$112/sqft |
Source: Assist2Sell Buyers and Sellers #2019980 Report a problem | ||
| 7/12/2018 | Listing removed | $324,900$104/sqft |
Source: American Homes of Eastern Virginia Inc. #10203036 Report a problem | ||
| 6/30/2018 | Listed for sale | $324,900-8%$104/sqft |
Source: American Homes of Eastern Virginia Inc. #10203036 Report a problem | ||
| 11/3/2009 | Sold | $353,000+325.6%$113/sqft |
Source: Public Record Report a problem | ||
| 2/13/2008 | Sold | $82,950$26/sqft |
Source: Public Record Report a problem | ||
Public tax history
| Year | Property taxes | Tax assessment |
|---|---|---|
| 2025 | $3,906 +2.1% | $438,900 +3.3% |
| 2024 | $3,824 +2.2% | $424,900 +3.4% |
| 2023 | $3,740 +5.4% | $411,000 +6.6% |
| 2022 | $3,548 +11.7% | $385,700 +15.4% |
| 2021 | $3,176 +6.5% | $334,300 +6.5% |
| 2020 | $2,983 +4.6% | $314,000 +4.6% |
| 2019 | $2,853 -1.7% | $300,300 |
| 2018 | $2,903 +7.7% | $300,300 +4% |
| 2017 | $2,696 | $288,700 +3.8% |
| 2016 | $2,696 +4% | $278,200 +4.1% |
| 2015 | $2,591 | $267,300 |
| 2014 | $2,591 | $267,300 +3.2% |
| 2013 | -- | $259,100 -4.5% |
| 2012 | -- | $271,400 -2.5% |
| 2011 | -- | $278,400 -4.2% |
| 2010 | -- | $290,500 -6.7% |
| 2009 | -- | $311,300 +466% |
| 2008 | -- | $55,000 +13.4% |
| 2007 | -- | $48,500 +49.2% |
| 2005 | -- | $32,500 |
| 2004 | -- | -- |
Find assessor info on the county website
Neighborhood: 23234
Nearby homes
- $474,2004 bd2 ba2.7k sqft6018 Ironstone Dr, North Chesterfield, VA 23234Off Market
- $481,2005 bd3 ba3.6k sqft6030 Ironstone Dr, North Chesterfield, VA 23234Off Market
- $469,8004 bd3 ba3.2k sqft6100 Ironstone Dr, North Chesterfield, VA 23234Off Market

- $492,0004 bd3 ba3.1k sqft6012 Ironstone Dr, North Chesterfield, VA 23234Sold
- $454,7004 bd3 ba2.8k sqft6013 Ironstone Dr, North Chesterfield, VA 23234Off Market
- $472,1004 bd3 ba2.6k sqft6025 Ironstone Dr, North Chesterfield, VA 23234Off Market
- $386,6003 bd2 ba2.1k sqft6101 Ironstone Dr, North Chesterfield, VA 23234Off Market
- $435,0004 bd3 ba2.5k sqft6106 Ironstone Dr, North Chesterfield, VA 23234For Sale
Nearby schools
GreatSchools rating
- 3/10J G Hening Elementary SchoolGrades: PK-5Distance: 1.2 mi
- 1/10Falling Creek Middle SchoolGrades: 6-8Distance: 2.4 mi
- 2/10Meadowbrook High SchoolGrades: 9-12Distance: 1.1 mi
Schools provided by the listing agent
- Elementary: Hening
- Middle: Falling Creek
- High: Meadowbrook
Source: CVRMLS. This data may not be complete. We recommend contacting the local school district to confirm school assignments for this home.
Get a cash offer in 3 minutes
Find out how much your home could sell for in as little as 3 minutes with a no-obligation cash offer.
Estimated market value
$462,200
Get a cash offer in 3 minutes
Find out how much your home could sell for in as little as 3 minutes with a no-obligation cash offer.
Estimated market value
$462,200
- Virginia
- Chesterfield County
- Chesterfield
- 23234
- 6024 Ironstone Dr
Nearby cities
Nearby zip codes
Other Chesterfield Topics
