Skip main navigation
For sale
  • $899,973

    6024 S Steele Street, Littleton, CO 80121

    4beds
    2,990sqft
    : 
    Loading
    Get pre-qualified
    Single Family Residence
    Built in 1963
    9,147 Square Feet Lot
    $-- Zestimate®
    $301/sqft
    $-- HOA

    What's special

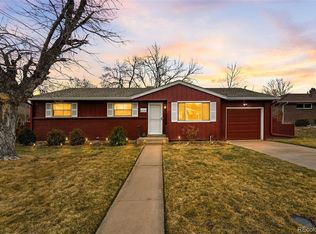
    Don't miss this exceptional renovation, 6024 S Steele St has been thoughtfully reimagined from top to bottom, blending designer finishes with everyday functionality. This stunning 4-bedroom, 3-bathroom ranch also features a dedicated office and exercise room, offering flexible living spaces to fit today's lifestyle. Outstanding curb appeal begins with fresh exterior paint, new front yard landscaping, a welcoming pergola, and new concrete including the sidewalk, driveway, garage floor, and patio. Inside, you'll be greeted by new interior paint and texture, new laminate flooring, plush new carpet, updated railings, stylish new light fixtures, and a convenient custom drop zone. The beautifully redesigned kitchen is the heart of the home, featuring new cabinetry, elegant countertops, a designer backsplash, and brand-new appliances. The luxurious primary suite is a true retreat, complete with a spacious walk-in closet, a spa-inspired all-new bathroom, a private sauna, an in-room coffee bar, and washer and dryer hookups for ultimate convenience. Downstairs, the finished basement is ideal for entertaining with a wet bar and a beautifully remodeled bathroom. Step outside to enjoy the greenhouse, raised garden beds, and inviting outdoor living spaces designed for both relaxation and entertaining. Additional upgrades include a new furnace, new A/C, new water heater, and a roof certification for added peace of mind. With a 2-car attached garage and countless high-end improvements throughout, this is a truly one-of-a-kind home that must be seen to be fully appreciated. Schedule your showing today!
    9 days
    |
    1,340
    |
    90
    |

    Zillow last checked:

    Listing updated:

    Listed by:

    Jennifer Heineman jennifer@bocrealty.com,

    Buy-Out Company Realty, LLC

    Source: REcolorado as distributed by MLS GRID,MLS#: 2956283MLS Logo

    Loading...

      Facts & features

      Interior

      Bedrooms & bathrooms
      • Bedrooms: 4
      • Bathrooms: 3
      • Full bathrooms: 1
      • 3/4 bathrooms: 2
      • Main level bathrooms: 2
      • Main level bedrooms: 2
      Bedroom
      • Level: Main
      Bedroom
      • Features: Primary Suite
      • Level: Main
      Bedroom
      • Level: Basement
      Bedroom
      • Level: Basement
      Bathroom
      • Level: Main
      Bathroom
      • Features: Primary Suite
      • Level: Main
      Bathroom
      • Level: Basement
      Bonus room
      • Description: Storage Room
      Dining room
      • Level: Main
      Family room
      • Level: Basement
      Gym
      • Description: Bonus Room
      • Level: Basement
      Kitchen
      • Level: Main
      Laundry
      • Description: *in Primary Bedroom
      • Level: Main
      Laundry
      • Level: Basement
      Living room
      • Level: Main
      Office
      • Level: Main
      Heating
      • Baseboard, Forced Air, Hot Water, Natural Gas
      Cooling
      • Central Air
      Appliances
      • Included: Dishwasher, Disposal, Microwave, Range, Range Hood, Refrigerator
      • Laundry: In Unit
      Features
      • Ceiling Fan(s), Quartz Counters
      • Flooring: Carpet, Laminate, Tile
      • Basement: Finished
      • Number of fireplaces: 1
      • Fireplace features: Basement
      Interior area
      • Total structure area: 2,990
      • Total interior livable area: 2,990 sqft
      • Finished area above ground: 1,560
      • Finished area below ground: 1,430
      Video & virtual tour

      Property

      Parking
      • Total spaces: 2
      • Parking features: Garage - Attached
      • Attached garage spaces: 2
      Features
      • Levels: One
      • Stories: 1
      • Patio & porch: Covered, Front Porch, Patio
      • Exterior features: Garden
      • Fencing: Full
      Lot
      • Size: 9,147 Square Feet
      Details
      • Parcel number: 032130709
      • Special conditions: Standard

      Construction

      Type & style
      • Home type: SingleFamily
      • Property subtype: Single Family Residence
      Materials
      • Brick, Wood Siding
      • Roof: Composition
      Condition
      • Updated/Remodeled
      • Year built: 1963

      Utilities & green energy

      • Sewer: Public Sewer
      • Water: Public
      • Utilities for property: Electricity Connected

      Community & HOA

      Community
      • Subdivision: Cherry Hills Manor
      HOA
      • Has HOA: No
      Location
      • Region: Centennial

      Financial & listing details

      • Price per square foot: $301/sqft
      • Tax assessed value: $761,300
      • Annual tax amount: $6,024
      • Date on market: 7/2/2026
      • Listing terms: Cash,Conventional,FHA,VA Loan
      • Exclusions: Any Staging Items
      • Ownership: Corporation/Trust
      • Electric utility on property: Yes
      • Road surface type: Paved

        Estimated market value

        Not available

        Estimated sales range

        Not available

        Not available

        Price history

        DateEventPrice
        7/2/2026Listed for sale$899,973+68.2%$301/sqft
        Source: REcolorado as distributed by MLS GRID #2956283 Report a problem
        11/7/2025Sold$535,000+25.9%$179/sqft
        Source: Public Record Report a problem
        8/7/2017Sold$425,000$142/sqft
        Source: IRES as distributed by MLS GRID #825462 Report a problem
        7/5/2017Listed for sale$425,000+3.7%$142/sqft
        Source: Redfin Corporation #8433442 Report a problem
        3/29/2016Listing removed$410,000$137/sqft
        Source: Coldwell Banker Residential Brokerage - North Metro #784350 Report a problem
        3/15/2016Price change$410,000-2.4%$137/sqft
        Source: Coldwell Banker Residential Brokerage - North Metro #784350 Report a problem
        2/26/2016Listed for sale$420,000+29.2%$140/sqft
        Source: Coldwell Banker Residential Brokerage - North Metro #784350 Report a problem
        8/30/2013Sold$325,000$109/sqft
        Source: Public Record Report a problem
        7/9/2013Listed for sale$325,000+75.7%$109/sqft
        Source: Equity Colorado #1206882 Report a problem
        11/2/1999Sold$185,000+35.5%$62/sqft
        Source: Public Record Report a problem
        12/12/1995Sold$136,500$46/sqft
        Source: Public Record Report a problem

        Public tax history

        YearProperty taxesTax assessment
        2025$5,291 +6.6%$47,581 +2.6%
        2024$4,963 +13%$46,357 -14.7%
        2023$4,391 +0.1%$54,316 +40.7%
        2022$4,388 $38,607 -2.8%
        2021-- $39,718 +21.4%
        2020$3,632 +25.9%$32,711
        2019$2,884 $32,711 +18.8%
        2018$2,884 +8.3%$27,533
        2017$2,662 $27,533 +9.8%
        2016-- $25,066
        2015-- $25,066 +23.2%
        2014$2,517 $20,338 +8.3%
        2013-- $18,780
        2012-- $18,780
        2011$2,031 +10.8%$18,780 -6.5%
        2010$1,833 -8.9%$20,080
        2009$2,012 $20,080 -8.6%
        2008-- $21,977
        2007-- $21,977 +6.4%
        2006-- $20,664
        2005-- $20,664 +5.6%
        2002$1,552 +13.6%$19,570 +22.9%
        2001$1,366 $15,920
        Find assessor info on the county website

        Monthly payment

        Est. payment

        Payment breakdown

        Explore the cost of this home by adjusting the details. Changes won't be saved.
        All calculations are estimates and provided by Zillow, Inc. for informational purposes only. Actual amounts may vary.
        HOA fees may include property taxes on listings classified as Co-Ops. Contact the listing agent and/or owner for fee details.
        Mortgage interest rates are dependent on a number of factors, including credit score, down payment, and repayment length. Interest rate data provided by Zillow Group Marketplace, Inc. as of 1/1/1970 from various mortgage lenders with which we have lead or other similar arrangements; the Estimated Payment is an average of those rates.
        See how much you could borrow to make a competitive offer.

        Climate risks

        Neighborhood: 80121

        Getting around

        41 / 100
        Car-Dependent
        21 / 100
        Minimal Transit
        53 / 100
        Bikeable

        Nearby schools

        GreatSchools rating
        Schools provided by the listing agent
        • Elementary: Hopkins
        • Middle: Newton
        • High: Littleton
        • District: Littleton 6

        Source: REcolorado as distributed by MLS GRID. This data may not be complete. We recommend contacting the local school district to confirm school assignments for this home.

        A local agent can set up tours, give advice and negotiate with sellers.

        Browse local experts

        Similar homes