Welcome home to this beautifully updated brick ranch in the highly sought-after Cherry Hills Manor neighborhood where timeless style meets modern comfort. From the moment you step inside, you'll feel the warmth of rich hardwood floors, abundant natural light, and thoughtfully curated updates throughout. The sunny living room flows effortlessly into the open dining area, creating a welcoming space for everyday living and entertaining. The updated gourmet kitchen is a true standout, featuring granite countertops, crisp painted cabinetry, quality stainless steel appliances, and a natural gas range-perfect for home chefs and hosts alike. The main level also offers updated bathrooms with custom tile surrounds and modern finishes, along with spacious bedrooms including a private primary suite with its own 3/4 bath. Downstairs, the fully finished basement delivers serious wow factor. The oversized den is ideal for movie nights and game days, highlighted by a distressed wood accent wall, electric fireplace, built-in shelving, and surround sound. A bright flex room provides endless options-home gym, craft room, or creative studio-while an additional bedroom with built-in storage and cabinetry adds both space and function. Outside, enjoy Colorado living at its best with a covered stamped-concrete patio, gas firepit, and dedicated entertainment area-perfect for summer evenings and fall gatherings. Mature landscaping and a fully fenced yard provide privacy and charm. Ideally located near deKoevend Park, Trader Joe's, Southglenn shopping, and the DTC, this turnkey home delivers style, comfort, and an unbeatable location. Move in, relax, and enjoy.
Accepting backups
$625,000
6034 S Steele Street, Centennial, CO 80121
4beds
2,273sqft
Single Family Residence
Built in 1963
9,365 Square Feet Lot
$600,700 Zestimate®
$275/sqft
$-- HOA
What's special
- 235 days
- 32
- 0
Zillow last checked:
Listing updated:
Listed by:
Kevin Byrne 303-931-2283 kevin@thebyrnegroup.com,
Compass Colorado, LLC - Boulder
Source: REcolorado as distributed by MLS GRID,MLS#: 9256854
Facts & features
Interior
Bedrooms & bathrooms
- Bedrooms: 4
- Bathrooms: 3
- Full bathrooms: 2
- 3/4 bathrooms: 1
- Main level bathrooms: 2
- Main level bedrooms: 3
Bedroom
- Description: Wood
- Features: Primary Suite
- Level: Main
- Area: 154 Square Feet
- Dimensions: 14 x 11
Bedroom
- Description: Wood
- Level: Main
- Area: 121 Square Feet
- Dimensions: 11 x 11
Bedroom
- Description: Wood
- Level: Main
- Area: 110 Square Feet
- Dimensions: 11 x 10
Bedroom
- Description: Wood
- Level: Basement
- Area: 195 Square Feet
- Dimensions: 13 x 15
Bathroom
- Features: Primary Suite
- Level: Main
Bathroom
- Level: Main
Bathroom
- Level: Basement
Dining room
- Description: Wood
- Level: Main
- Area: 112 Square Feet
- Dimensions: 14 x 8
Family room
- Description: Carpet
- Level: Basement
- Area: 196 Square Feet
- Dimensions: 14 x 14
Game room
- Level: Basement
- Area: 322 Square Feet
- Dimensions: 14 x 23
Kitchen
- Level: Main
- Area: 120 Square Feet
- Dimensions: 10 x 12
Laundry
- Level: Basement
- Area: 112 Square Feet
- Dimensions: 14 x 8
Living room
- Description: Wood
- Level: Main
- Area: 225 Square Feet
- Dimensions: 15 x 15
Heating
- Baseboard, Hot Water
Cooling
- Evaporative Cooling
Appliances
- Included: Dishwasher, Disposal, Microwave, Oven, Range, Refrigerator
Features
- Eat-in Kitchen, Granite Counters, Primary Suite
- Flooring: Carpet, Tile, Wood
- Windows: Window Coverings
- Basement: Finished,Full
- Number of fireplaces: 1
- Fireplace features: Basement, Electric
Interior area
- Total structure area: 2,273
- Total interior livable area: 2,273 sqft
- Finished area above ground: 1,142
- Finished area below ground: 1,031
Video & virtual tour
Property
Parking
- Total spaces: 1
- Parking features: Garage - Attached
- Attached garage spaces: 1
Features
- Levels: One
- Stories: 1
- Entry location: Ground
- Patio & porch: Covered, Patio
- Exterior features: Barbecue, Fire Pit, Garden, Private Yard, Rain Gutters
- Fencing: Partial
Lot
- Size: 9,365 Square Feet
- Features: Landscaped, Level, Many Trees, Sprinklers In Front, Sprinklers In Rear
- Residential vegetation: Wooded
Details
- Parcel number: 207724107006
- Zoning: SFR
- Special conditions: Standard
Construction
Type & style
- Home type: SingleFamily
- Property subtype: Single Family Residence
Materials
- Brick, Frame
- Foundation: Slab
- Roof: Composition
Condition
- Updated/Remodeled
- Year built: 1963
Utilities & green energy
- Water: Public
- Utilities for property: Cable Available, Internet Access (Wired), Natural Gas Available, Natural Gas Connected, Natural Gas Not Available
Community & HOA
Community
- Subdivision: Cherry Hills Manor
HOA
- Has HOA: No
Location
- Region: Centennial
Financial & listing details
- Price per square foot: $275/sqft
- Tax assessed value: $653,100
- Annual tax amount: $4,160
- Date on market: 2/21/2026
- Listing terms: 1031 Exchange,Cash,Conventional,FHA,Jumbo,VA Loan
- Exclusions: Sellers Personal Property And Staging Items. Clothes Washer, Clothes Dryer, Projector And Screen In Basement.
- Ownership: Individual
- Electric utility on property: Yes
- Road surface type: Paved
Estimated market value
$600,700
$565,000 - $643,000
$3,960/mo
Price history
| Date | Event | Price |
|---|---|---|
| 6/12/2026 | Pending sale | $625,000$275/sqft |
Source:  REcolorado as distributed by MLS GRID #IR1051057 Report a problem REcolorado as distributed by MLS GRID #IR1051057 Report a problem | ||
| 5/26/2026 | Price change | $625,000-5.3%$275/sqft |
Source:  IRES as distributed by MLS GRID #1051057 Report a problem IRES as distributed by MLS GRID #1051057 Report a problem | ||
| 4/13/2026 | Price change | $660,000-4.2%$290/sqft |
Source: REcolorado as distributed by MLS GRID #9256854 Report a problem | ||
| 3/5/2026 | Price change | $689,000-3%$303/sqft |
Source: IRES as distributed by MLS GRID #1051057 Report a problem | ||
| 2/10/2026 | Listed for sale | $710,000+8.4%$312/sqft |
Source: IRES as distributed by MLS GRID #1051057 Report a problem | ||
| 3/25/2024 | Sold | $655,000-3%$288/sqft |
Source: Public Record Report a problem | ||
| 3/4/2024 | Pending sale | $675,000$297/sqft |
Source: REcolorado as distributed by MLS GRID #7698415 Report a problem | ||
| 1/25/2024 | Listed for sale | $675,000+187.2%$297/sqft |
Source: REcolorado as distributed by MLS GRID #7698415 Report a problem | ||
| 7/11/2011 | Sold | $235,000+98226.4%$103/sqft |
Source: Public Record Report a problem | ||
| 6/22/2011 | Price change | $239-99.9% |
Source: Metro Brokers Southeast Suburban Team Report a problem | ||
| 6/14/2011 | Price change | $245,000+2.1%$108/sqft |
Source: Metro Brokers Southeast Suburban Team Report a problem | ||
| 6/4/2011 | Price change | $239,900-2.1%$106/sqft |
Source: McGee Realty, LLC #1003809 Report a problem | ||
| 4/28/2011 | Price change | $245,000-2%$108/sqft |
Source: McGee Realty, LLC #1003809 Report a problem | ||
| 4/2/2011 | Listed for sale | $249,900+47%$110/sqft |
Source: Metro Brokers Southeast Suburban Team Report a problem | ||
| 2/16/2011 | Sold | $170,000-4.2%$75/sqft |
Source: Public Record Report a problem | ||
| 1/23/2011 | Pending sale | $177,500$78/sqft |
Source: Provident Realty #960242 Report a problem | ||
| 1/16/2011 | Listed for sale | $177,500-13%$78/sqft |
Source: Provident Realty #960242 Report a problem | ||
| 9/19/2001 | Sold | $203,950$90/sqft |
Source: Public Record Report a problem | ||
Public tax history
| Year | Property taxes | Tax assessment |
|---|---|---|
| 2025 | $4,160 +6.6% | $40,819 +11.9% |
| 2024 | $3,902 +12.9% | $36,468 -10% |
| 2023 | $3,455 +0.1% | $40,542 +33.4% |
| 2022 | $3,453 | $30,399 -2.8% |
| 2021 | -- | $31,274 +2.3% |
| 2020 | $3,377 +25% | $30,581 |
| 2019 | $2,703 | $30,581 +17.7% |
| 2018 | $2,703 +8.4% | $25,978 |
| 2017 | $2,494 | $25,978 +17.8% |
| 2016 | -- | $22,057 |
| 2015 | -- | $22,057 +22.1% |
| 2014 | $2,205 | $18,069 +9.5% |
| 2013 | -- | $16,500 |
| 2012 | -- | $16,500 |
| 2011 | $1,728 +10.8% | $16,500 -3.8% |
| 2010 | $1,559 -7.9% | $17,160 |
| 2009 | $1,694 | $17,160 -7.5% |
| 2008 | -- | $18,555 |
| 2007 | -- | $18,555 +4.8% |
| 2006 | -- | $17,704 |
| 2005 | -- | $17,704 +7.6% |
| 2002 | $1,306 +17.3% | $16,460 +26.9% |
| 2001 | $1,113 | $12,970 |
Find assessor info on the county website
Monthly payment
Est. payment
Payment breakdown
Explore the cost of this home by adjusting the details. Changes won't be saved.Climate risks
Neighborhood: 80121
Nearby schools
Schools provided by the listing agent
- Elementary: Lois Lenski
- Middle: Newton
- High: Littleton
- District: Littleton 6
Source: REcolorado as distributed by MLS GRID. This data may not be complete. We recommend contacting the local school district to confirm school assignments for this home.

Similar homes
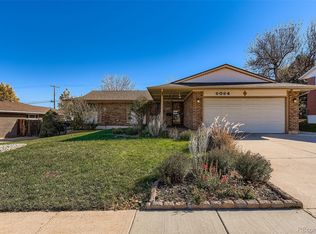
- $660,0004 bd3 ba2.7k sqft6712 S Marion Cir E, Centennial, CO 80122For Sale
 Engel & Volkers
 - $609,9004 bd3 ba2.2k sqft6861 S Washington Street, Littleton, CO 80122For Sale
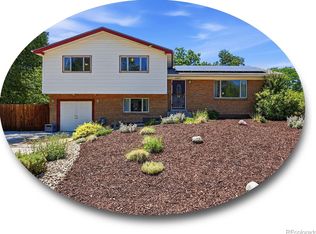
 MLS ID #4513864, Natalie Force, The Steller Group, Inc. REcolorado as distributed by MLS GRID
 - $635,0003 bd3 ba2.4k sqft3224 S Ivy Way, Denver, CO 80222For Sale
 MLS ID #5982847, Justin Grimm, Mycasa Llc. REcolorado as distributed by MLS GRID
 - $625,0004 bd2 ba1.6k sqft4702 S Lincoln Street, Englewood, CO 80113For Sale
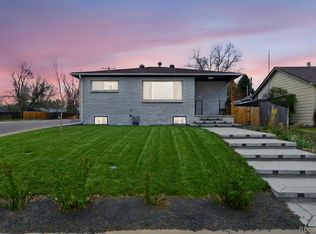 MLS ID #7402637, Ryan Schulz, Berkshire Hathaway HomeServices Colorado Real Estate, LLC. REcolorado as distributed by MLS GRID
 - $599,9994 bd3 ba2.3k sqft5333 W Canyon Trail, Littleton, CO 80128For SaleMLS ID #2692175, Kendall Dallow, Your Castle Real Estate Inc. REcolorado as distributed by MLS GRID
- $599,0004 bd3 ba2.7k sqft5402 E Warren Avenue, Denver, CO 80222For SaleMLS ID #2166303, Ryan Jonke, JPAR Modern Real Estate. REcolorado as distributed by MLS GRID
- $640,0003 bd3 ba2.7k sqft8264 E Kenyon Drive, Denver, CO 80237For SaleMLS ID #7614815, Anna Fugier, Huntington Properties LLC. REcolorado as distributed by MLS GRID
- $664,9003 bd3 ba2.8k sqft688 E Phillips Drive N, Littleton, CO 80122For SaleMLS ID #4227822, Lindsey Gorzalski, Keller Williams DTC. REcolorado as distributed by MLS GRID
- $620,0004 bd3 ba2.3k sqft4234 W Radcliff Avenue, Denver, CO 80236For SaleMLS ID #4360702, Hilary Zeimer, HomeSmart. REcolorado as distributed by MLS GRID
- $679,9994 bd3 ba2.4k sqft6259 S Fenton Court, Littleton, CO 80123For SaleMLS ID #7671624, Danielle Ullom, 3B Realty LLC. REcolorado as distributed by MLS GRID
- $670,0003 bd4 ba2.4k sqft7703 E Jamison Drive, Centennial, CO 80112For SaleMLS ID #4031009, Chris Lamee, Banyan Real Estate LLC. REcolorado as distributed by MLS GRID
- $650,0005 bd2 ba2k sqft4445 S Delaware Street, Englewood, CO 80110For SaleMLS ID #8516644, Olivia Monday, Berkshire Hathaway HomeServices Colorado Real Estate, LLC. REcolorado as distributed by MLS GRID
- $530,0004 bd2 ba1.9k sqft6303 S Prescott Street, Littleton, CO 80120For SaleMLS ID #4901794, Aimee Fletcher, eXp Realty, LLC. REcolorado as distributed by MLS GRID
- $734,0005 bd3 ba2.4k sqft4851 S Elati Street, Englewood, CO 80110For SaleMLS ID #8864787, Randy Burgess, Coldwell Banker Global Luxury Denver. REcolorado as distributed by MLS GRID
- $585,0005 bd2 ba2.5k sqft7934 E Hampden Circle, Denver, CO 80237For SaleMLS ID #5228095, Rick Rammage, MB X-Sell Properties. REcolorado as distributed by MLS GRID
- $625,0003 bd3 ba2.2k sqft4994 S Independence Way, Denver, CO 80123For SaleMLS ID #3404260, Cameryn Porter Choate, LPT Realty. REcolorado as distributed by MLS GRID
- $630,0004 bd3 ba2.3k sqft12323 W Connecticut Drive, Denver, CO 80228For SaleMLS ID #2630590, Elle Pappas, Thrive Real Estate Group. REcolorado as distributed by MLS GRID
- $540,0004 bd2 ba2.1k sqft4800 S Fox Street, Englewood, CO 80110For SaleMLS ID #7047392, DD Rockwell, Berkshire Hathaway HomeServices Colorado Real Estate, LLC. REcolorado as distributed by MLS GRID
- $599,0004 bd3 ba2.6k sqft2860 S Jay Street, Denver, CO 80227For SaleMLS ID #9429052, Eva Stadelmaier, RE/MAX Professionals. REcolorado as distributed by MLS GRID
- $524,9004 bd3 ba2.1k sqft1490 S Zephyr St, Lakewood, CO 80232For Sale
 MLS ID #1070456, Roberta Walker, Keller Williams-DTC. IRES as distributed by MLS GRID
