Discover this charming single-family residence built in 1900. Covered front porch, back deck off kitchen and detached garage. Second floor can be used as a bedroom or recreation area. Buyer and buyers agent to verify all MLS information including the measurements.
Active
Listed by: Landmark Realty • Jenny A Wisniewski • 618-791-8224
$32,500
6024 W B St, Belleville, IL 62223
2beds
964sqft
Single Family Residence
Built in 1900
9,147 Square Feet Lot
$-- Zestimate®
$34/sqft
$-- HOA
What's special
Detached garageCovered front porchBack deck off kitchen
- 88 days
- 371
- 11
Zillow last checked:
Listing updated:
Listed by:
Jenny A Wisniewski 618-791-8224,
Landmark Realty,
John E Wisniewski 314-341-6568,
Landmark Realty
Source: MARIS,MLS#: 26040157 Originating MLS: Southwestern Illinois Board of REALTORS
Originating MLS: Southwestern Illinois Board of REALTORSFacts & features
Interior
Bedrooms & bathrooms
- Bedrooms: 2
- Bathrooms: 1
- Full bathrooms: 1
- Main level bathrooms: 1
- Main level bedrooms: 2
Heating
- Forced Air
Cooling
- Central Air
Appliances
- Included: None
Features
- Basement: Block
- Has fireplace: No
Interior area
- Total structure area: 964
- Total interior livable area: 964 sqft
- Finished area above ground: 964
- Finished area below ground: 0
Property
Parking
- Total spaces: 1
- Parking features: Garage
- Garage spaces: 1
Features
- Levels: One
Lot
- Size: 9,147 Square Feet
- Dimensions: 60 x 150
- Features: Back Yard
Details
- Parcel number: 0807.0104021
- Special conditions: Listing As Is,Real Estate Owned
Construction
Type & style
- Home type: SingleFamily
- Architectural style: Other
- Property subtype: Single Family Residence
Materials
- Frame
Condition
- Year built: 1900
Utilities & green energy
- Electric: Other
- Sewer: Public Sewer
- Water: Public
- Utilities for property: Electricity Connected, Natural Gas Connected, Sewer Connected, Water Connected
Community & HOA
Community
- Subdivision: Penns Sub
HOA
- Has HOA: No
Location
- Region: Belleville
Financial & listing details
- Price per square foot: $34/sqft
- Tax assessed value: $25,029
- Annual tax amount: $2,297
- Date on market: 6/24/2026
- Cumulative days on market: 124 days
- Listing terms: Cash,Conventional
- Ownership: Bank
- Electric utility on property: Yes
Foreclosure details
Estimated market value
Not available
Estimated sales range
Not available
$1,179/mo
Price history
| Date | Event | Price |
|---|---|---|
| 3/16/2010 | Sold | $20,000-19.7%$21/sqft |
Source: Public Record Report a problem | ||
| 2/14/2010 | Price change | $24,900-37.6%$26/sqft |
Source: Cannady & Associates Realtors #3000246 Report a problem | ||
| 1/11/2010 | Listed for sale | $39,900$41/sqft |
Source: CENTURY 21 CANNADY & ASSOC #3000246 Report a problem | ||
Public tax history
| Year | Property taxes | Tax assessment |
|---|---|---|
| 2024 | $2,297 -13.9% | $25,029 -9.6% |
| 2023 | $2,667 +7% | $27,692 +11.1% |
| 2022 | $2,492 +3.3% | $24,932 +8.2% |
| 2021 | $2,411 +2.2% | $23,049 +4.4% |
| 2020 | $2,360 +2.3% | $22,073 +5.6% |
| 2019 | $2,306 +1.8% | $20,900 +2.2% |
| 2018 | $2,265 -1% | $20,448 +0.7% |
| 2017 | $2,288 | $20,304 +2.2% |
| 2016 | $2,288 +245.1% | $19,873 +217.5% |
| 2014 | $663 +12.6% | $6,259 -1.4% |
| 2013 | $589 | $6,349 -3.4% |
| 2012 | -- | $6,571 -2.8% |
| 2011 | -- | $6,761 -1.8% |
| 2010 | -- | $6,884 -78.3% |
| 2009 | -- | $31,786 +2.3% |
| 2008 | -- | $31,074 +10.8% |
| 2006 | -- | $28,050 +7% |
| 2005 | $1,477 +11.1% | $26,213 +7.2% |
| 2004 | $1,330 | $24,447 +6.4% |
| 2003 | -- | $22,966 +6.3% |
| 2002 | -- | $21,611 +4.8% |
| 2001 | -- | $20,627 -1.1% |
| 2000 | -- | $20,848 |
Find assessor info on the county website
Monthly payment
Climate risks
Neighborhood: 62223
Nearby schools
Schools provided by the listing agent
- Elementary: Belleville Dist 118
- Middle: Belleville Dist 118
- High: Belleville High School-East
Source: MARIS. This data may not be complete. We recommend contacting the local school district to confirm school assignments for this home.
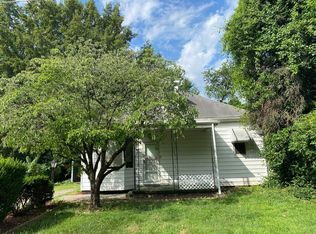

Similar homes
- $38,9004 bd2 ba704 sqft629 Royal Heights Rd, Belleville, IL 62226For Sale
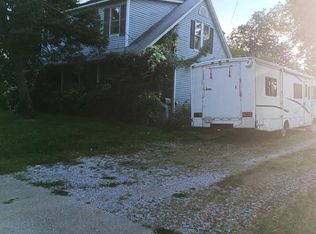
 MLS ID #26057183, Amy Loftus, Worth Clark Realty. MARIS
 - $30,9903 bd1 ba1.1k sqft7117 Boclair Dr, Centreville, IL 62207Auction
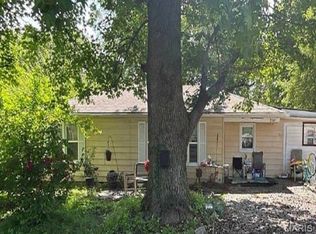 MLS ID #26032257, Val Laborevitch, REALHome Services & Solutions, Inc. MARIS
 - $29,9003 bd4 ba884 sqft3101 Bond Ave, East Saint Louis, IL 62207For Sale
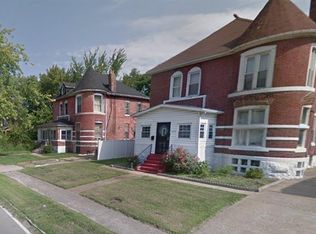 MLS ID #26013033, Robby M Nguyen, Worth Clark Realty. MARIS
 - $30,000-- bd-- ba504 sqft731 S 1st St, Belleville, IL 62220For Sale
 MLS ID #26042179, Craig Wilson, Re/Max Signature Properties. MARIS
 - $33,9002 bd2 ba1k sqft5041 Terry Ave, Saint Louis, MO 63115For SaleMLS ID #26060020, Casey B Hall, Platinum Realty of St. Louis. MARIS
- $39,9003 bd1 ba912 sqft108 Portland Ave, Belleville, IL 62220For SaleMLS ID #26035924, Carlee Stanley, eXp Realty. MARIS
- $35,0002 bd1 ba768 sqft5654 Hamilton Ave, Saint Louis, MO 63136For SaleMLS ID #26060158, Logan J Strain, Coldwell Banker Realty - Gundaker. MARIS
- $37,0002 bd1 ba960 sqft2712 Edwards St, Granite City, IL 62040For SaleMLS ID #26059756, Jenny A Wisniewski, Landmark Realty. MARIS
- $46,9003 bd2 ba1.2k sqft1608 W Main St, Belleville, IL 62220For SaleMLS ID #26056196, Michael S Santanello, Strano & Associates. MARIS
- $34,9003 bd1 ba888 sqft504 Church St, Cahokia, IL 62206For SaleMLS ID #26013607, Robby M Nguyen, Worth Clark Realty. MARIS
- $34,9003 bd2 ba1k sqft1511 College Ave, East Saint Louis, IL 62205For SaleMLS ID #26013603, Robby M Nguyen, Worth Clark Realty. MARIS
- $32,0003 bd1 ba943 sqft4224 N Florissant Ave, Saint Louis, MO 63107For SaleMLS ID #26031521, Lynne G Hart, Real Broker LLC. MARIS
- $29,0002 bd1 ba1.3k sqft6732 Robbins Ave, Saint Louis, MO 63133For SaleMLS ID #26057210, Jenny A Wisniewski, Landmark Realty. MARIS
- $29,9002 bd1 ba990 sqft3425 Minnesota Ave, Saint Louis, MO 63118For SaleMLS ID #26047821, Richie T Fisher, Keller Williams Chesterfield. MARIS
- $36,9002 bd1 ba933 sqft4824 Margaretta Ave, Saint Louis, MO 63115For SaleMLS ID #26058526, Deveon D Hicks, Worth Clark Realty. MARIS
- $32,0002 bd1 ba918 sqft2618 Avie Dr, Saint Louis, MO 63136For SaleMLS ID #26052395, Joe D Brown, SMPL Realty, LLC. MARIS
- $29,9002 bd-- ba968 sqft2831 Abner Pl, Saint Louis, MO 63120For SaleMLS ID #26049170, Anthony J Schreiber, EXP Realty, LLC. MARIS
- $19,9003 bd2 ba856 sqft2272 Carol St, Cahokia, IL 62206For SaleMLS ID #26013195, Robby M Nguyen, Worth Clark Realty. MARIS
