Nestled in a serene cul-de-sac near Kingstowne, this spacious raised rambler features 4 bedrooms and 3 bathrooms. The main level boasts a large living room with new light fixtures, a ceiling fan, and a cozy gas fireplace. Adjacent is the formal dining room and an updated kitchen equipped with a brand-new refrigerator. The primary bedroom suite includes a luxurious frameless-glass enclosed shower, complemented by two additional bedrooms and a full hallway bath. The lower level offers a generous family room with a second gas fireplace, a versatile bonus space perfect for a home office or gym, a fourth bedroom, a third full bathroom, and ample storage. The basement utility room, which includes space for additional storage and a washer and dryer, provides walk-out access to the backyard. Enjoy outdoor living on the expansive repainted deck overlooking a flat lot that backs to a park, perfect for relaxation and entertainment. Notable updates include the installation of a gutter helmet on the front of the house, addition of stone pavers on the side of the house, repair of porch railings, a new roof (2013), HVAC system (2013), and hot water heater (2020). Conveniently located close to major shopping centers and amenities, including Giant (2.0 mi), Safeway (2.3 mi), World Market (2.3 mi), Walmart (2.2 mi), Greendale Golf Course (3.2 mi), Franconia-Springfield Metro (2.4 mi), Van Dorn Metro (2.4 mi), and Huntington Metro (4.9 mi). Easy access to I-495 and I-95 ensures a quick commute to nearby destinations. Don’t miss out on this lovely home! Schedule your tour today and experience the perfect blend of comfort and convenience.
Sold for $825,000
$825,000
6024 Walhaven Dr, Alexandria, VA 22310
4beds
2,856sqft
Single Family Residence
Built in 1971
10,611 Square Feet Lot
$830,300 Zestimate®
$289/sqft
$4,556 Estimated rent
Home value
$830,300
$789,000 - $872,000
$4,556/mo
Zestimate® history
Owner options
List your home for rent
$4,556/mo
Rent Zestimate®
Find your next renter with Zillow Rental Manager. Plus, with online applications, you can quickly screen prospective tenants – for free.
$4,556/mo
Rent Zestimate®
Refinance and save
$5,168/mo
Est. payment
Refinancing to a lower rate could help reduce your monthly payments and save thousands over the life of the loan.
$5,168/mo
Est. payment
Explore your selling options
Work with a Zillow partner agent
Leverage their expertise and Zillow's premium Showcase listings to get your home seen by more buyers.
Get startedList with your own agent
Get your home in front of millions of buyers by listing it on Zillow.
Learn how to do itSell it yourself
Take full control of how buyers see your home on Zillow by listing For Sale by Owner (FSBO).
List your homeWhat's special
Zillow last checked:
Listing updated:
Listed by:
Tammy Le 703-223-6730,
Redfin Corporation
Bought with:
Dennis Mahafkey, 0225128868
Century 21 Accent Homes
Source: Bright MLS,MLS#: VAFX2185910
Facts & features
Interior
Bedrooms & bathrooms
- Bedrooms: 4
- Bathrooms: 3
- Full bathrooms: 3
- Main level bathrooms: 2
- Main level bedrooms: 3
Basement
- Area: 1296
Heating
- Forced Air, Natural Gas
Cooling
- Central Air, Electric
Appliances
- Included: Dryer, Washer, Dishwasher, Disposal, Refrigerator, Cooktop, Gas Water Heater
Features
- Ceiling Fan(s)
- Flooring: Carpet, Ceramic Tile, Hardwood, Concrete
- Basement: Finished,Walk-Out Access,Connecting Stairway,Exterior Entry
- Number of fireplaces: 2
Interior area
- Total structure area: 2,856
- Total interior livable area: 2,856 sqft
- Finished area above ground: 1,560
- Finished area below ground: 1,296
Property
Parking
- Total spaces: 3
- Parking features: Driveway
- Uncovered spaces: 3
Accessibility
- Accessibility features: None
Features
- Levels: Two
- Stories: 2
- Patio & porch: Deck, Porch
- Pool features: None
Lot
- Size: 10,611 Square Feet
Details
- Additional structures: Above Grade, Below Grade
- Parcel number: 0912 07 0013
- Zoning: 121
- Special conditions: Standard
Construction
Type & style
- Home type: SingleFamily
- Architectural style: Raised Ranch/Rambler
- Property subtype: Single Family Residence
Materials
- Brick, Vinyl Siding
- Foundation: Other
Condition
- New construction: No
- Year built: 1971
Utilities & green energy
- Sewer: Public Sewer
- Water: Public
Community & HOA
Community
- Subdivision: Tara Village
HOA
- Has HOA: No
Location
- Region: Alexandria
Financial & listing details
- Price per square foot: $289/sqft
- Tax assessed value: $656,600
- Annual tax amount: $7,607
- Date on market: 6/20/2024
- Listing agreement: Exclusive Right To Sell
- Ownership: Fee Simple
Price history
| Date | Event | Price |
|---|---|---|
| 8/16/2024 | Sold | $825,000$289/sqft |
Source:  Bright MLS #VAFX2185910 Report a problem Bright MLS #VAFX2185910 Report a problem | ||
| 7/18/2024 | Contingent | $825,000$289/sqft |
Source: Bright MLS #VAFX2185910 Report a problem | ||
| 7/8/2024 | Listed for sale | $825,000$289/sqft |
Source: Bright MLS #VAFX2185910 Report a problem | ||
| 7/5/2024 | Contingent | $825,000$289/sqft |
Source: Bright MLS #VAFX2185910 Report a problem | ||
| 6/20/2024 | Listed for sale | $825,000+26.9%$289/sqft |
Source: Bright MLS #VAFX2185910 Report a problem | ||
| 5/15/2020 | Sold | $650,000$228/sqft |
Source: Public Record Report a problem | ||
| 3/27/2020 | Pending sale | $650,000$228/sqft |
Source: Redfin Corporation #VAFX1118536 Report a problem | ||
| 3/24/2020 | Listed for sale | $650,000+23.8%$228/sqft |
Source: Redfin Corporation #VAFX1118536 Report a problem | ||
| 11/1/2013 | Sold | $525,000+1%$184/sqft |
Source: Public Record Report a problem | ||
| 10/2/2013 | Pending sale | $519,900$182/sqft |
Source: Coldwell Banker Residential Brokerage - Alexandria #FX8191405 Report a problem | ||
| 9/27/2013 | Listed for sale | $519,900$182/sqft |
Source: Coldwell Banker Residential Brokerage - Alexandria #FX8191405 Report a problem | ||
Public tax history
| Year | Property taxes | Tax assessment |
|---|---|---|
| 2025 | $7,387 | $639,020 -2.7% |
| 2024 | -- | $656,600 +6% |
| 2023 | -- | $619,720 +5% |
| 2022 | $6,746 | $589,970 +12% |
| 2021 | -- | $526,830 +12.6% |
| 2020 | $5,536 -1.3% | $467,800 -1.3% |
| 2019 | $5,612 +6.6% | $474,180 +6.6% |
| 2018 | $5,264 +1.9% | $444,810 |
| 2017 | $5,164 +0.6% | $444,810 +0.4% |
| 2016 | $5,134 +9% | $443,140 +5% |
| 2015 | $4,711 +3.2% | $422,130 +3% |
| 2014 | $4,565 | $409,970 +25% |
| 2013 | -- | $327,960 +8.9% |
| 2012 | -- | $301,170 +4.1% |
| 2011 | -- | $289,320 |
| 2010 | -- | $289,320 -12.7% |
| 2009 | -- | $331,350 -30.9% |
| 2008 | -- | $479,720 -0.3% |
| 2007 | -- | $481,370 +79.3% |
| 2003 | -- | $268,415 +20% |
| 2002 | -- | $223,680 +11.3% |
| 2001 | -- | $200,970 |
Find assessor info on the county website
Neighborhood: Franconia
Nearby homes
- $649,8003 bd3 ba1.5k sqft6022 Walhaven Dr, Alexandria, VA 22310Off Market
- $669,5004 bd3 ba1.5k sqft6421 Joyce Rd, Alexandria, VA 22310Off Market
- $781,7005 bd4 ba1.5k sqft6419 Joyce Rd, Alexandria, VA 22310Off Market
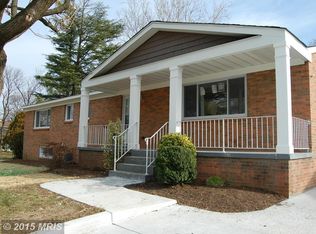
- $1,175,0005 bd5 ba3.9k sqft6501 Joyce Rd, Alexandria, VA 22310Sold
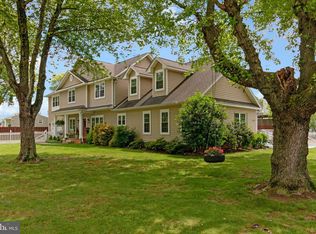
- $739,4004 bd3 ba2.4k sqft6020 Walhaven Dr, Alexandria, VA 22310Off Market
- $764,3005 bd3 ba2.6k sqft6021 Walhaven Dr, Alexandria, VA 22310Off Market
- $844,9994 bd3 ba3.1k sqft6018 Walhaven Dr, Alexandria, VA 22310For Sale
- $1,364,5005 bd4 ba4.4k sqft6505 Joyce Rd, Alexandria, VA 22310Off Market
Nearby schools
GreatSchools rating
- 6/10Franconia Elementary SchoolGrades: PK-6Distance: 0.3 mi
- 7/10Twain Middle SchoolGrades: 7-8Distance: 1.8 mi
- 4/10Edison High SchoolGrades: 9-12Distance: 0.7 mi
Schools provided by the listing agent
- Elementary: Franconia
- Middle: Irving
- High: Edison
- District: Fairfax County Public Schools
Source: Bright MLS. This data may not be complete. We recommend contacting the local school district to confirm school assignments for this home.
Get a cash offer in 3 minutes
Find out how much your home could sell for in as little as 3 minutes with a no-obligation cash offer.
Estimated market value
$830,300
Get a cash offer in 3 minutes
Find out how much your home could sell for in as little as 3 minutes with a no-obligation cash offer.
Estimated market value
$830,300
- Virginia
- Fairfax County
- Alexandria
- 22310
- Franconia
- 6024 Walhaven Dr
Nearby cities
Nearby neighborhoods
Nearby zip codes
Other Alexandria Topics
