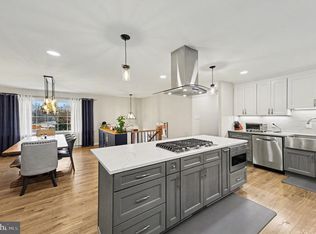
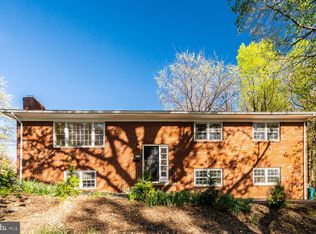
Open House Sunday July 19 pm 1-4 pm. Beautifully updated 4-bedroom, 3-bath brick home in a highly sought-after neighborhood with NO HOA. Refinished hardwood floors, brand new second full kitchen, and thoughtful updates throughout create a warm and inviting living space. The main level features a spacious living room with a wood-burning fireplace, abundant natural light, and an updated kitchen with modern appliances, ample cabinetry, and an adjoining dining area. A bright sunroom overlooks the private, tree-lined backyard and offers the perfect space to relax year-round. The upper level includes three generously sized bedrooms and updated bathrooms with modern finishes. The finished lower level features new luxury vinyl plank flooring, a large family room with a second fireplace, a new full second kitchen, bar, fourth bedroom, huge walk in closet and full bath, ideal for guests, recreation, or multi-generational living in this perfect in law suite. Enjoy outdoor living in the large fenced backyard with a spacious deck overlooking Tara Village green space, creating a private, park-like setting. Ideally located near Springfield Town Center, Kingstowne Towne Center, Fort Belvoir, and the National Geospatial-Intelligence Agency. Commuters will appreciate quick access to I-95, I-495, I-395, HOV lanes, and nearby Franconia-Springfield and Van Dorn Metro stations. This move-in-ready home offers the perfect combination of comfort, updates, and convenience. Plunty of space to add a garage. Don't miss this exceptional opportunity!
Under contract
Price cut: $5K (7/16)
$844,999
6018 Walhaven Dr, Alexandria, VA 22310
4beds
3,128sqft
:
Get pre-qualified$5,405/mo
Single Family Residence
Built in 1970
0.27 Acres Lot
$846,700 Zestimate®
$270/sqft
$-- HOA
What's special
- 9 days |
- 435 |
- 20 |
Zillow last checked:
Listing updated:
Listed by:
Janel Hansen 703-328-8028,
Berkshire Hathaway HomeServices PenFed Realty 703-691-7653
Source: Bright MLS,MLS#: VAFX2329074
Facts & features
Interior
Bedrooms & bathrooms
- Bedrooms: 4
- Bathrooms: 3
- Full bathrooms: 3
- Main level bathrooms: 2
- Main level bedrooms: 3
Basement
- Area: 1300
Heating
- Forced Air, Natural Gas
Cooling
- Central Air, Electric
Appliances
- Included: Microwave, Dishwasher, Disposal, Dryer, Exhaust Fan, Ice Maker, Oven/Range - Gas, Refrigerator, Stainless Steel Appliance(s), Washer, Water Heater, Gas Water Heater
- Laundry: Dryer In Unit, Washer In Unit, Has Laundry
Features
- 2nd Kitchen, Soaking Tub, Bathroom - Stall Shower, Breakfast Area, Built-in Features, Ceiling Fan(s), Dining Area, Family Room Off Kitchen, Kitchen Island, Primary Bath(s), Recessed Lighting, Upgraded Countertops, Bar, Walk-In Closet(s)
- Flooring: Luxury Vinyl
- Windows: Window Treatments
- Basement: Finished
- Number of fireplaces: 2
- Fireplace features: Wood Burning, Mantel(s)
Interior area
- Total structure area: 3,128
- Total interior livable area: 3,128 sqft
- Finished area above ground: 1,828
- Finished area below ground: 1,300
Property
Parking
- Total spaces: 4
- Parking features: Asphalt, Driveway
- Uncovered spaces: 4
Accessibility
- Accessibility features: Accessible Entrance
Features
- Levels: Split Foyer,Two
- Stories: 2
- Patio & porch: Deck, Patio, Porch
- Exterior features: Lighting
- Pool features: None
- Fencing: Back Yard
- Has view: Yes
- View description: Park/Greenbelt, Trees/Woods
Lot
- Size: 0.27 Acres
- Features: SideYard(s), Rear Yard, Landscaped, Front Yard
Details
- Additional structures: Above Grade, Below Grade
- Parcel number: 0912 07 0016
- Zoning: 121
- Special conditions: Standard
Construction
Type & style
- Home type: SingleFamily
- Property subtype: Single Family Residence
Materials
- Brick, Brick Front
- Foundation: Slab
Condition
- Excellent
- New construction: No
- Year built: 1970
Utilities & green energy
- Sewer: Private Sewer
- Water: Public
- Utilities for property: Water Available, Sewer Available, Phone Available, Natural Gas Available, Electricity Available, Cable Available
Community & HOA
Community
- Subdivision: Tara Village
HOA
- Has HOA: No
Location
- Region: Alexandria
Financial & listing details
- Price per square foot: $270/sqft
- Tax assessed value: $694,130
- Annual tax amount: $8,007
- Date on market: 7/16/2026
- Listing agreement: Exclusive Right To Sell
- Listing terms: Cash,Conventional,FHA,VA Loan
- Inclusions: Shed
- Ownership: Fee Simple
Estimated market value
$846,700
$804,000 - $889,000
$4,751/mo
Price history
| Date | Event | Price |
|---|---|---|
| 7/21/2026 | Contingent | $844,999$270/sqft |
Source:  Bright MLS #VAFX2329074 Report a problem Bright MLS #VAFX2329074 Report a problem | ||
| 7/16/2026 | Price change | $844,999-0.6%$270/sqft |
Source: Bright MLS #VAFX2329074 Report a problem | ||
| 6/30/2026 | Price change | $850,000-5%$272/sqft |
Source: Bright MLS #VAFX2323028 Report a problem | ||
| 6/25/2026 | Listed for sale | $895,000+15.5%$286/sqft |
Source: Bright MLS #VAFX2323028 Report a problem | ||
| 11/3/2023 | Sold | $775,000$248/sqft |
Source: Bright MLS #VAFX2144738 Report a problem | ||
| 10/7/2023 | Contingent | $775,000$248/sqft |
Source: Bright MLS #VAFX2144738 Report a problem | ||
| 9/29/2023 | Listed for sale | $775,000+210.1%$248/sqft |
Source: Bright MLS #VAFX2144738 Report a problem | ||
| 8/26/2017 | Listing removed | $2,800$1/sqft |
Source: Richey Property Management Report a problem | ||
| 8/4/2017 | Listed for rent | $2,800$1/sqft |
Source: Metro West Realty Report a problem | ||
| 1/1/2015 | Sold | $249,900$80/sqft |
Source:  Long & Foster Broker Feed #VAFX439896_100 Report a problem Long & Foster Broker Feed #VAFX439896_100 Report a problem | ||
| 5/31/2000 | Sold | $249,900+14.8%$80/sqft |
Source: Public Record Report a problem | ||
| 5/27/1998 | Sold | $217,700$70/sqft |
Source: Public Record Report a problem | ||
Public tax history
| Year | Property taxes | Tax assessment |
|---|---|---|
| 2025 | $7,434 -2.9% | $643,050 -2.7% |
| 2024 | $7,655 +20.1% | $660,800 +17% |
| 2023 | $6,375 +3.7% | $564,940 +5% |
| 2022 | $6,150 | $537,800 +12.1% |
| 2021 | -- | $479,830 +7.5% |
| 2020 | $5,283 -1.3% | $446,350 -1.3% |
| 2019 | $5,353 +4% | $452,300 +4% |
| 2018 | $5,147 +1.9% | $434,870 |
| 2017 | $5,049 +0.2% | $434,870 |
| 2016 | $5,038 +9% | $434,870 +5% |
| 2015 | $4,623 +3.2% | $414,260 +3% |
| 2014 | $4,480 | $402,330 +16.9% |
| 2013 | -- | $344,280 +8.6% |
| 2012 | -- | $317,060 +4.1% |
| 2011 | -- | $304,600 |
| 2010 | -- | $304,600 -12.6% |
| 2009 | -- | $348,330 -30.2% |
| 2008 | -- | $499,100 -2.1% |
| 2007 | -- | $509,820 +79.4% |
| 2003 | -- | $284,160 +20% |
| 2002 | -- | $236,800 +2.4% |
| 2001 | -- | $231,185 |
Find assessor info on the county website
Monthly payment
Est. payment
Payment breakdown
Explore the cost of this home by adjusting the details. Changes won't be saved.Climate risks
Neighborhood: Franconia
Nearby schools
GreatSchools rating
- 6/10Franconia Elementary SchoolGrades: PK-6Distance: 0.3 mi
- 7/10Twain Middle SchoolGrades: 7-8Distance: 1.8 mi
- 4/10Edison High SchoolGrades: 9-12Distance: 0.6 mi
Schools provided by the listing agent
- Elementary: Franconia
- Middle: Twain
- High: Edison
- District: Fairfax County Public Schools
Source: Bright MLS. This data may not be complete. We recommend contacting the local school district to confirm school assignments for this home.
- $739,4004 bd3 ba2.4k sqft6020 Walhaven Dr, Alexandria, VA 22310Off Market
- $814,8006 bd3 ba3k sqft6016 Walhaven Dr, Alexandria, VA 22310Off Market

- $649,8003 bd3 ba1.5k sqft6022 Walhaven Dr, Alexandria, VA 22310Off Market
- $764,3005 bd3 ba2.6k sqft6021 Walhaven Dr, Alexandria, VA 22310Off Market
- $716,3004 bd3 ba1.5k sqft6017 Walhaven Dr, Alexandria, VA 22310Off Market
- $431,9904 bd2 ba1.7k sqft6014 Walhaven Dr, Alexandria, VA 22310Off Market
- $709,0004 bd2 ba1.7k sqft6014 Walhaven Dr, Alexandria, VA 22310Off Market
- $--1 bd1 ba763 sqft6014 Walhaven Dr #5608-101, Alexandria, VA 22310Off Market
A local agent can set up tours, give advice and negotiate with sellers.
Similar homes
- $824,9005 bd3 ba2.8k sqft6208 Redwood Ln, Alexandria, VA 22310For Sale
 MLS ID #VAFX2310344, Romel Voellm, Jeffrey Charles and Associates INC. Bright MLS
 - $950,0004 bd4 ba2.8k sqft6110 Franconia Station Ln, Alexandria, VA 22310For Sale
 MLS ID #VAFX2325976, Delwyn Cosby, RE/MAX Executives. Bright MLS
 - $799,0006 bd3 ba2.9k sqft3535 Memorial St, Alexandria, VA 22310For Sale
 MLS ID #VAFX2302606, Kathy Pippin, Samson Properties. Bright MLS
 - $849,9004 bd3 ba2.3k sqft6820 Vantage Dr, Alexandria, VA 22306For Sale
 MLS ID #VAFX2316386, Chris Garciaguirre, Signature Realtors Inc. Bright MLS
 - $819,9906 bd3 ba2.6k sqft6800 Moon Rock Ct, Alexandria, VA 22306For SaleMLS ID #VAFX2324022, Dinh Pham, Fairfax Realty Select. Bright MLS
- $825,0003 bd3 ba2.6k sqft5728 Governors Pond Cir, Alexandria, VA 22310For SaleMLS ID #VAFX2315410, Madeline Lussier, RLAH @properties. Bright MLS
- $1,099,9004 bd5 ba2.7k sqft6528 Windham Ave, Alexandria, VA 22315For SaleMLS ID #VAFX2280182, Lisa Dubois-Headley, RLAH @properties. Bright MLS
- $799,0004 bd3 ba2.2k sqft7706 Arlen St, Annandale, VA 22003For SaleMLS ID #VAFX2320884, John Nguyen, Classic Realty LTD. Bright MLS
- $900,0004 bd3 ba1.8k sqft9030 Chestnut Ridge Rd, Fairfax Station, VA 22039For SaleMLS ID #VAFX2325378, Dilyara Daminova, Samson Properties. Bright MLS
- $779,9995 bd4 ba3.4k sqft11041 N Keys Rd, Brandywine, MD 20613For SaleMLS ID #MDPG2212092, Ray Edwards, Own Real Estate. Bright MLS
- $998,5004 bd2 ba2.2k sqft998 N Roosevelt St, Falls Church, VA 22046For SaleMLS ID #VAFA2004110, Suzanne Parisi, Century 21 Redwood Realty. Bright MLS
- $849,9995 bd2 ba1.7k sqft7401 Camp Alger Ave, Falls Church, VA 22042For SaleMLS ID #VAFX2314212, Matt Saka, EXP Realty, LLC. Bright MLS
- $719,9904 bd3 ba1.8k sqft5932 Peregrine Dr, Burke, VA 22015For SaleMLS ID #VAFX2328224, Dinh Pham, Fairfax Realty Select. Bright MLS
- $1,099,9005 bd3 ba3.6k sqft5635 Fillmore Ave, Alexandria, VA 22311For SaleMLS ID #VAAX2055394, Barak Sky, Serhant. Bright MLS
- $699,9004 bd2 ba1.5k sqft5907 Camberly Ave, Springfield, VA 22150For SaleMLS ID #VAFX2323774, Ram Mishra, Spring Hill Real Estate, LLC.. Bright MLS
- $950,0004 bd3 ba2.6k sqft10197 Wavell Rd, Fairfax, VA 22032For SaleMLS ID #VAFX2326990, Elizabeth Landeros, Compass. Bright MLS
- $949,9004 bd2 ba2.4k sqft6065 Munson Hill Rd, Falls Church, VA 22044For SaleMLS ID #VAFX2296462, Mrs. Rocio Herrador, Spring Hill Real Estate, LLC.. Bright MLS
- $694,9005 bd2 ba2.4k sqft5807 Accomac St, Springfield, VA 22150For SaleMLS ID #VAFX2307616, Jennifer Young, Keller Williams Realty. Bright MLS
- $900,0004 bd4 ba3k sqft2655 Petersborough St, Herndon, VA 20171For SaleMLS ID #VAFX2325954, Taylor Mitchell, Samson Properties. Bright MLS
- $975,0004 bd4 ba2.8k sqft8019 Oak Bridge Ln, Fairfax Station, VA 22039For SaleMLS ID #VAFX2314388, Madeline Lussier, RLAH @properties. Bright MLS
