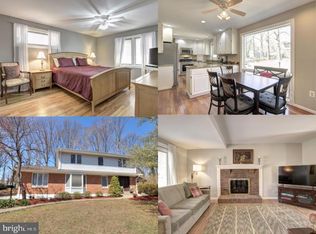
PRICED IMPROVEMENT TO SELL! Beautifully maintained 5-bedroom, 3-bath split foyer located in the established Rose Hill community. This move-in ready home features gleaming hardwood floors throughout the main level and a renovated open-concept kitchen designed for modern living and entertaining. The light-filled sunroom addition showcases vaulted ceilings and overlooks the peaceful backyard and deck. Enjoy exceptional curb appeal along with major updates including newer siding, roof, furnace, and water heater. The spacious lower level offers a large family room with a cozy wood-burning fireplace, plus an additional bedroom and full bath—perfect for guests, an in-law suite, or flexible living space. Conveniently located just minutes to I-495, shopping, dining, and major commuter routes.
Under contract
Price cut: $25.9K (7/26)
$799,000
6208 Redwood Ln, Alexandria, VA 22310
5beds
2,896sqft
:
Get pre-qualified$5,051/mo
Single Family Residence
Built in 1965
0.32 Acres Lot
$793,800 Zestimate®
$276/sqft
$-- HOA
What's special
Light-filled sunroom additionNewer sidingExceptional curb appealVaulted ceilings
- 93 days |
- 962 |
- 44 |
Zillow last checked:
Listing updated:
Listed by:
Romel Voellm 571-236-2666,
Jeffrey Charles and Associates INC 703-924-5900
Source: Bright MLS,MLS#: VAFX2310344
Facts & features
Interior
Bedrooms & bathrooms
- Bedrooms: 5
- Bathrooms: 3
- Full bathrooms: 3
- Main level bathrooms: 2
- Main level bedrooms: 3
Basement
- Area: 1448
Heating
- Forced Air, Natural Gas
Cooling
- Central Air, Electric
Appliances
- Included: Built-In Range, Dishwasher, Disposal, Dryer, Double Oven, Oven/Range - Gas, Range Hood, Refrigerator, Stainless Steel Appliance(s), Washer, Microwave, Gas Water Heater
- Laundry: In Basement, Dryer In Unit, Washer In Unit
Features
- Open Floorplan, Kitchen Island
- Flooring: Carpet, Tile/Brick, Hardwood
- Basement: Finished
- Number of fireplaces: 1
- Fireplace features: Wood Burning
Interior area
- Total structure area: 2,896
- Total interior livable area: 2,896 sqft
- Finished area above ground: 1,448
- Finished area below ground: 1,448
Property
Parking
- Total spaces: 2
- Parking features: Driveway
- Uncovered spaces: 2
Accessibility
- Accessibility features: None
Features
- Levels: Split Foyer,Two
- Stories: 2
- Pool features: None
Lot
- Size: 0.32 Acres
Details
- Additional structures: Above Grade, Below Grade
- Parcel number: 0823 20 0013
- Zoning: 130
- Special conditions: Standard
- Other equipment: Negotiable
Construction
Type & style
- Home type: SingleFamily
- Property subtype: Single Family Residence
Materials
- Brick Front
- Foundation: Slab
- Roof: Shingle
Condition
- New construction: No
- Year built: 1965
Utilities & green energy
- Sewer: Public Sewer
- Water: Public
- Utilities for property: Electricity Available, Natural Gas Available, Water Available
Community & HOA
Community
- Subdivision: Hawthorne Manor
HOA
- Has HOA: No
Location
- Region: Alexandria
Financial & listing details
- Price per square foot: $276/sqft
- Tax assessed value: $782,870
- Annual tax amount: $8,358
- Date on market: 5/7/2026
- Listing agreement: Exclusive Agency
- Listing terms: VA Loan,Negotiable,FHA,Conventional,Cash
- Inclusions: Storage Shed
- Ownership: Fee Simple
Estimated market value
$793,800
$754,000 - $833,000
$4,203/mo
Price history
| Date | Event | Price |
|---|---|---|
| 7/29/2026 | Contingent | $799,000$276/sqft |
Source:  Bright MLS #VAFX2310344 Report a problem Bright MLS #VAFX2310344 Report a problem | ||
| 7/26/2026 | Price change | $799,000-3.1%$276/sqft |
Source: Bright MLS #VAFX2310344 Report a problem | ||
| 7/15/2026 | Listed for sale | $824,900$285/sqft |
Source: Bright MLS #VAFX2310344 Report a problem | ||
| 7/9/2026 | Contingent | $824,900$285/sqft |
Source: Bright MLS #VAFX2310344 Report a problem | ||
| 6/5/2026 | Price change | $824,900-0.6%$285/sqft |
Source: Bright MLS #VAFX2310344 Report a problem | ||
| 5/7/2026 | Listed for sale | $829,900-1.1%$287/sqft |
Source: Bright MLS #VAFX2310344 Report a problem | ||
| 5/4/2026 | Listing removed | $839,000$290/sqft |
Source: Bright MLS #VAFX2275388 Report a problem | ||
| 4/3/2026 | Price change | $839,000-1.3%$290/sqft |
Source: Bright MLS #VAFX2275388 Report a problem | ||
| 2/27/2026 | Listed for sale | $850,000$294/sqft |
Source: Bright MLS #VAFX2275388 Report a problem | ||
| 12/31/2025 | Listing removed | $850,000$294/sqft |
Source: Bright MLS #VAFX2275388 Report a problem | ||
| 12/18/2025 | Contingent | $850,000$294/sqft |
Source: Bright MLS #VAFX2275388 Report a problem | ||
| 10/22/2025 | Listed for sale | $850,000+48.6%$294/sqft |
Source: Bright MLS #VAFX2275388 Report a problem | ||
| 2/14/2019 | Sold | $572,000+0.4%$198/sqft |
Source: Public Record Report a problem | ||
| 1/14/2019 | Pending sale | $569,888$197/sqft |
Source: Long & Foster Real Estate, Inc. #VAFX746432 Report a problem | ||
| 1/10/2019 | Listed for sale | $569,888+14%$197/sqft |
Source: Long & Foster Real Estate, Inc. #VAFX746432 Report a problem | ||
| 9/26/2008 | Listing removed | $499,900+3.7%$173/sqft |
Source: Owner Report a problem | ||
| 6/6/2008 | Sold | $482,000-3.6%$166/sqft |
Source: Public Record Report a problem | ||
| 4/26/2008 | Price change | $499,900-1.6%$173/sqft |
Source: Owner Report a problem | ||
| 1/22/2008 | Listed for sale | $507,900$175/sqft |
Source: Owner Report a problem | ||
Public tax history
| Year | Property taxes | Tax assessment |
|---|---|---|
| 2025 | $8,358 +0.2% | $723,020 +0.5% |
| 2024 | $8,338 +7.7% | $719,690 +4.9% |
| 2023 | $7,740 +14.9% | $685,910 +16.5% |
| 2022 | $6,735 | $588,990 +3.7% |
| 2021 | -- | $567,990 +7.5% |
| 2020 | $6,256 +9.7% | $528,590 +9.7% |
| 2019 | $5,704 +0.4% | $481,990 +0.4% |
| 2018 | $5,681 +8% | $479,990 +6% |
| 2017 | $5,258 +3.2% | $452,900 +3% |
| 2016 | $5,093 -0.4% | $439,600 -4% |
| 2015 | $5,113 +7.2% | $458,120 +7% |
| 2014 | $4,769 | $428,270 +9.6% |
| 2013 | -- | $390,790 +2.1% |
| 2012 | -- | $382,920 +11.1% |
| 2011 | -- | $344,600 -6.2% |
| 2010 | -- | $367,320 -2.5% |
| 2009 | -- | $376,920 -22.1% |
| 2008 | -- | $483,820 -6% |
| 2007 | -- | $514,700 +79.7% |
| 2003 | -- | $286,485 +16% |
| 2002 | -- | $246,970 +12.2% |
| 2001 | -- | $220,115 |
Find assessor info on the county website
Monthly payment
Est. payment
Payment breakdown
Explore the cost of this home by adjusting the details. Changes won't be saved.Climate risks
Neighborhood: Rose Hill
Nearby schools
GreatSchools rating
- 6/10Rose Hill Elementary SchoolGrades: PK-6Distance: 0.4 mi
- 7/10Twain Middle SchoolGrades: 7-8Distance: 0.6 mi
- 4/10Edison High SchoolGrades: 9-12Distance: 1.4 mi
Schools provided by the listing agent
- Elementary: Rose Hill
- Middle: Twain
- High: Edison
- District: Fairfax County Public Schools
Source: Bright MLS. This data may not be complete. We recommend contacting the local school district to confirm school assignments for this home.
- $712,6004 bd2 ba1k sqft4409 Roundhill Rd, Alexandria, VA 22310Off Market
- $807,7004 bd4 ba2.9k sqft6206 Redwood Ln, Alexandria, VA 22310Off Market
- $506,8004 bd1 ba1k sqft4405 Roundhill Rd, Alexandria, VA 22310Off Market
- $674,3004 bd3 ba1.2k sqft6202 Thornwood Dr, Alexandria, VA 22310Off Market
- $658,5004 bd3 ba1.7k sqft4411 Roundhill Rd, Alexandria, VA 22310Off Market
- $738,4004 bd2 ba2k sqft6204 Redwood Ln, Alexandria, VA 22310Off Market
- $829,8004 bd2 ba2k sqft6205 Redwood Ln, Alexandria, VA 22310Off Market
- $677,7004 bd3 ba1.9k sqft4403 Roundhill Rd, Alexandria, VA 22310Off Market
A local agent can set up tours, give advice and negotiate with sellers.
Similar homes
- $790,0005 bd2 ba2.2k sqft4529 Eaton Pl, Alexandria, VA 22310For Sale

 MLS ID #VAFX2327940, Jim Sabol, Pearson Smith Realty, LLC. Bright MLS
 - $735,0004 bd2 ba2.1k sqft4803 Apple Tree Dr, Alexandria, VA 22310For Sale
 MLS ID #VAFX2331694, Ray Minarcik, Nomadic Real Estate Broker Services. Bright MLS
 - $817,4004 bd3 ba1.5k sqft6200 Franconia Forest Ct, Alexandria, VA 22310For Sale
 MLS ID #VAFX2316652, Josh Velez, Samson Properties. Bright MLS
 - $735,0005 bd3 ba1.9k sqft4525 Flintstone Rd, Alexandria, VA 22306For Sale
 MLS ID #VAFX2330432, Diana Cianto, Samson Properties. Bright MLS
 - $820,0004 bd3 ba2.3k sqft5621 Ravenel Ln, Springfield, VA 22151For SaleMLS ID #VAFX2331496, Florentins Amurrio, Samson Properties. Bright MLS
- $825,0004 bd3 ba2.3k sqft6401 Limerick Ct, Springfield, VA 22152For SaleMLS ID #VAFX2330420, Carmen Carter-Howell, Samson Properties. Bright MLS
- $630,0005 bd3 ba3.2k sqft5935 River Rd, Bryans Road, MD 20616For SaleMLS ID #MDCH2057064, Sarah Mulford-Martin, EXP Realty, LLC. Bright MLS
- $834,9954 bd3 ba2.5k sqft8606 Bound Brook Ln, Alexandria, VA 22309For SaleMLS ID #VAFX2328740, Michael Paul, Fathom Realty. Bright MLS
- $824,8884 bd3 ba2k sqft9307 Shari Dr, Fairfax, VA 22032For SaleMLS ID #VAFX2332780, Kathlene Holzhauer, eXp Realty LLC. Bright MLS
- $782,0004 bd3 ba1.8k sqft3428 Ramsgate Ter, Alexandria, VA 22309For SaleMLS ID #VAFX2304466, Lee Ann Johnson, Fathom Realty. Bright MLS
- $930,9004 bd3 ba2.7k sqft9309 Allwood Dr, Alexandria, VA 22309For SaleMLS ID #VAFX2330884, Mr. Peter Crouch, Corcoran McEnearney. Bright MLS
- $799,9004 bd4 ba2.7k sqft2320 Rosedown Dr, Reston, VA 20191For SaleMLS ID #VAFX2333422, Jennifer Young, Keller Williams Realty. Bright MLS
- $899,9005 bd3 ba3.1k sqft8710 Piccadilly Pl, Springfield, VA 22151For SaleMLS ID #VAFX2332410, Susan Metcalf, Corcoran McEnearney. Bright MLS
- $1,099,9004 bd5 ba2.7k sqft6528 Windham Ave, Alexandria, VA 22315For SaleMLS ID #VAFX2280182, Lisa Dubois-Headley, RLAH @properties. Bright MLS
- $639,9005 bd3 ba3.2k sqft8651 King George Ct, Pomfret, MD 20675For SaleMLS ID #MDCH2058094, Cheryl Bare, CENTURY 21 New Millennium. Bright MLS
- $940,0004 bd3 ba2.2k sqft4912 Virginia St, Alexandria, VA 22312For SaleMLS ID #VAFX2323178, Matt Ferris, Redfin Corporation. Bright MLS
- $974,0005 bd3 ba2.6k sqft8001 Leyton Pl, Springfield, VA 22152For SaleMLS ID #VAFX2324088, Debra McElroy, CENTURY 21 New Millennium. Bright MLS
- $875,0004 bd3 ba2.8k sqft9201 Bayard Pl, Fairfax, VA 22032For SaleMLS ID #VAFX2324622, Prince Raassi, Samson Properties. Bright MLS
- $1,099,9005 bd3 ba3.6k sqft5635 Fillmore Ave, Alexandria, VA 22311For SaleMLS ID #VAAX2055394, Barak Sky, Serhant. Bright MLS
- $879,9004 bd3 ba2k sqft9202 Setter Pl, Springfield, VA 22153For SaleMLS ID #VAFX2330606, Kim Chamberlain, Samson Properties. Bright MLS
