Beautiful 3 bedroom, 2 1/2 baths, 2 car garage townhouse in poplar Carriage Trace awaiting new owners. Tucked back in the quietest area of the complex among trees makes this a great location. Family room with wbfp with electric log insert. There is a dining room that is open to the living room. Check out the eat in kitchen and all appliances stay as well as the washer and dryer. Patio door from the kitchen opens to fenced in private patio that leads to the large 2 car garage for your convenience. There are 3 bedrooms on the 2nd level. Full bath off the hallway. The Main bedroom has full bath and walk in closet. Laundry room is located on the 2nd floor. You are close to the Clubhouse, swimming pool, picnic tables, grills , tennis courts and small fitness room to enjoy. Condo Association management is onsite as well as maintenance. Condo fee includes water, trash, lawn care, snow removal, hazard insurance. Convenient access to I-675 and shopping.
Sold for $185,000
$185,000
6025 Buggy Whip Ln, Dayton, OH 45459
3beds
1,654sqft
Condominium
Built in 1976
-- sqft lot
$221,700 Zestimate®
$112/sqft
$2,027 Estimated rent
Home value
$221,700
$208,000 - $237,000
$2,027/mo
Zestimate® history
Owner options
List your home for rent
$2,027/mo
Rent Zestimate®
Find your next renter with Zillow Rental Manager. Plus, with online applications, you can quickly screen prospective tenants – for free.
$2,027/mo
Rent Zestimate®
Refinance and save
$1,652/mo
Est. payment
Refinancing to a lower rate could help reduce your monthly payments and save thousands over the life of the loan.
$1,652/mo
Est. payment
Explore your selling options
Work with a Zillow partner agent
Leverage their expertise and Zillow's premium Showcase listings to get your home seen by more buyers.
Get startedList with your own agent
Get your home in front of millions of buyers by listing it on Zillow.
Learn how to do itSell it yourself
Take full control of how buyers see your home on Zillow by listing For Sale by Owner (FSBO).
List your homeWhat's special
Zillow last checked:
Listing updated:
Listed by:
Fred Kohlrieser (937)540-1234,
Irongate Inc.
Bought with:
Timothy Bowman, 2020008044
Plum Tree Realty
Source: DABR MLS,MLS#: 905904 Originating MLS: Dayton Area Board of REALTORS
Originating MLS: Dayton Area Board of REALTORSFacts & features
Interior
Bedrooms & bathrooms
- Bedrooms: 3
- Bathrooms: 3
- Full bathrooms: 2
- 1/2 bathrooms: 1
- Main level bathrooms: 1
Primary bedroom
- Level: Second
- Dimensions: 16 x 12
Bedroom
- Level: Second
- Dimensions: 12 x 11
Bedroom
- Level: Second
- Dimensions: 12 x 10
Dining room
- Level: Main
- Dimensions: 12 x 12
Entry foyer
- Level: Main
- Dimensions: 8 x 5
Family room
- Level: Main
- Dimensions: 17 x 13
Kitchen
- Features: Eat-in Kitchen
- Level: Main
- Dimensions: 18 x 9
Laundry
- Level: Second
- Dimensions: 6 x 3
Living room
- Level: Main
- Dimensions: 12 x 12
Heating
- Electric, Forced Air, Heat Pump
Cooling
- Central Air, Heat Pump
Appliances
- Included: Dryer, Dishwasher, Disposal, Microwave, Range, Refrigerator, Water Softener, Washer, Electric Water Heater
Features
- Ceiling Fan(s), Galley Kitchen, Laminate Counters, Walk-In Closet(s)
- Windows: Double Hung, Double Pane Windows, Insulated Windows, Vinyl
- Has fireplace: Yes
- Fireplace features: Electric, Insert, Wood Burning
Interior area
- Total structure area: 1,654
- Total interior livable area: 1,654 sqft
Property
Parking
- Total spaces: 2
- Parking features: Detached, Garage, Two Car Garage, Garage Door Opener, Storage
- Garage spaces: 2
Features
- Levels: Two
- Stories: 2
- Patio & porch: Patio
- Exterior features: Fence, Patio
Details
- Parcel number: O68500160003
- Zoning: Residential
- Zoning description: Residential
Construction
Type & style
- Home type: Condo
- Property subtype: Condominium
Materials
- Brick, Frame, Wood Siding
- Foundation: Slab
Condition
- Year built: 1976
Utilities & green energy
- Electric: 220 Volts in Garage
- Sewer: Storm Sewer
- Water: Public
- Utilities for property: Sewer Available, Water Available, Cable Available
Community & HOA
Community
- Subdivision: Carriage Trace Condo
HOA
- Has HOA: Yes
- Amenities included: Meeting/Banquet/Party Room, Party Room, Pool, Tennis Court(s), Trash, Water
- Services included: Association Management, Clubhouse, Maintenance Grounds, Maintenance Structure, Pool(s), Snow Removal, Insurance
- HOA fee: $314 monthly
- HOA name: Carriage Trace
- HOA phone: 937-434-8899
Location
- Region: Dayton
Financial & listing details
- Price per square foot: $112/sqft
- Tax assessed value: $160,980
- Annual tax amount: $3,581
- Date on market: 2/29/2024
- Listing terms: Conventional,FHA,VA Loan
- Ownership: Estate/Guardianship
Price history
| Date | Event | Price |
|---|---|---|
| 3/22/2024 | Sold | $185,000-2.6%$112/sqft |
Source:  DABR MLS #905904 Report a problem DABR MLS #905904 Report a problem | ||
| 3/11/2024 | Pending sale | $189,900$115/sqft |
Source: DABR MLS #905904 Report a problem | ||
| 2/29/2024 | Listed for sale | $189,900$115/sqft |
Source: DABR MLS #905904 Report a problem | ||
| 2/29/2024 | Listing removed | -- |
Source: DABR MLS #900380 Report a problem | ||
| 2/3/2024 | Price change | $189,900-5%$115/sqft |
Source: DABR MLS #900380 Report a problem | ||
| 1/15/2024 | Price change | $199,900-2.4%$121/sqft |
Source: DABR MLS #900380 Report a problem | ||
| 1/5/2024 | Price change | $204,900-2.4%$124/sqft |
Source: DABR MLS #900380 Report a problem | ||
| 11/20/2023 | Listed for sale | $209,900$127/sqft |
Source: DABR MLS #900380 Report a problem | ||
Public tax history
| Year | Property taxes | Tax assessment |
|---|---|---|
| 2025 | $3,581 -0.2% | $56,350 |
| 2024 | $3,587 +30.4% | $56,350 |
| 2023 | $2,751 +7.4% | $56,350 +29.3% |
| 2022 | $2,561 -0.3% | $43,570 |
| 2021 | $2,568 +0.1% | $43,570 |
| 2020 | $2,564 +10.3% | $43,570 +18.1% |
| 2019 | $2,324 +12.7% | $36,890 |
| 2018 | $2,061 +1.2% | $36,890 |
| 2017 | $2,037 +4.1% | $36,890 +7.7% |
| 2016 | $1,956 -0.2% | $34,240 |
| 2015 | $1,960 +1.2% | $34,240 |
| 2014 | $1,936 +4.4% | $34,240 -4.1% |
| 2011 | $1,854 -13.5% | $35,700 -12.3% |
| 2010 | $2,143 +0.8% | $40,720 |
| 2009 | $2,126 +8.6% | $40,720 |
| 2008 | $1,958 +19.4% | $40,720 +12.6% |
| 1999 | $1,640 | $36,160 |
Find assessor info on the county website
Neighborhood: 45459
Nearby homes
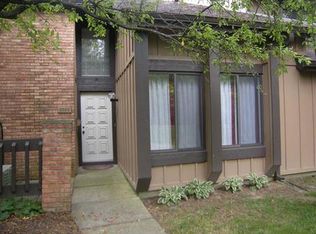
- $222,8002 bd2 ba1.6k sqft6023 Buggy Whip Ln, Dayton, OH 45459Off Market
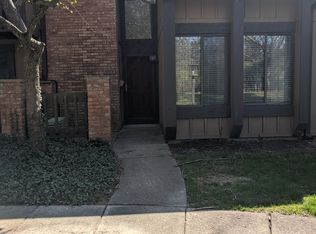
- $175,1002 bd3 ba1.6k sqft6023 Buggy Whip Ln, Centerville, OH 45459Off Market
- $212,8002 bd2 ba1.6k sqft6027 Buggy Whip Ln, Dayton, OH 45459Off Market
- $235,0003 bd3 ba1.9k sqft6021 Buggy Whip Ln, Dayton, OH 45459Sold

- $216,0002 bd2 ba1.2k sqft6029 Buggy Whip Ln, Dayton, OH 45459Off Market
- $247,4003 bd3 ba1.6k sqft6007 Preakness Pl, Dayton, OH 45459Off Market
- $227,4002 bd3 ba1.6k sqft6005 Preakness Pl, Dayton, OH 45459Off Market
- $247,0002 bd3 ba1.6k sqft6031 Buggy Whip Ln, Centerville, OH 45459Sold
Nearby schools
GreatSchools rating
- NACenterville Primary Village NorthGrades: PK-1Distance: 1 mi
- 8/10Tower Heights Middle SchoolGrades: 6-8Distance: 2.1 mi
- 8/10Centerville High SchoolGrades: 9-12Distance: 2.3 mi
Schools provided by the listing agent
- District: Centerville
Source: DABR MLS. This data may not be complete. We recommend contacting the local school district to confirm school assignments for this home.
Get a cash offer in 3 minutes
Find out how much your home could sell for in as little as 3 minutes with a no-obligation cash offer.
Estimated market value
$221,700
Get a cash offer in 3 minutes
Find out how much your home could sell for in as little as 3 minutes with a no-obligation cash offer.
Estimated market value
$221,700
- Ohio
- Montgomery County
- Centerville
- 45459
- 6025 Buggy Whip Ln
Nearby cities
Nearby zip codes
Other Centerville Topics
