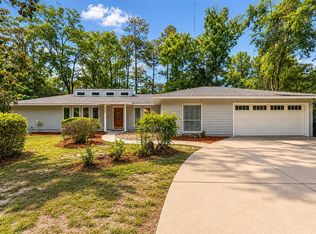
One or more photos were virtually staged (fire shown in fireplace). Don’t miss this rare opportunity to own an exquisite custom home on an oversized lot in one of NW Gainesville’s most desirable neighborhoods! Fully remodeled, the 3-bed, 2-bath home is a beautifully-maintained blend of modern aesthetics with timeless charm. Stepping indoors, you are greeted by a warm and open atmosphere with a floor-to-ceiling brick fireplace taking center stage in the living room. The upgraded kitchen boasts stainless steel appliances, granite countertops, and glass cabinet doors. The dining area has glass sliding doors that open to the gorgeous screened porch that overlooks the lush backyard. Beautiful luxury vinyl plank flooring can be found throughout the home, including the porch, spacious bedrooms, upgraded baths with glass enclosed walk-in showers, large laundry room with shelving, and huge storage closet. You will also find plantation shutters in the living room and one of the bedrooms. Additional highlights include an ADT security system with indoor and outdoor cameras and lights that would transfer to the buyer for a nominal monthly payment, metal roof with Spanish style tiles with a lifetime guarantee, large Generac Generator that provides energy to the whole house in case there is interruption during a hurricane, Rainsoft water filter that filters water even before it comes into the house (saving your pipes from unwanted deposits), ring doorbell with camera, solar hot water heater, and a caged garden to keep deer out. This tranquil .40-acre property backs up to Devil’s Millhopper State Park, so there are no neighbors behind the home. The entrance into Deer Run is on scenic Millhopper Road, which adds to the peaceful charm of this neighborhood that consists of large lots, one-of-a-kind homes, a gorgeous tree canopy, and no HOA restrictions. While you may feel like a world away in this community, Hunter’s Crossing shopping center with its array of stores and restaurants is just a mile away, and University of Florida is only 5 miles away. The unique homes in this much sought-after community go quickly, so schedule your tour today!
Sold for $358,000
$358,000
6025 NW 52ND TERRACE, GAINESVILLE, FL 32653
3beds
1,493sqft
Single Family Residence
Built in 1980
0.4 Acres Lot
$347,300 Zestimate®
$240/sqft
$2,134 Estimated rent
Home value
$347,300
$313,000 - $386,000
$2,134/mo
Zestimate® history
Owner options
List your home for rent
$2,134/mo
Rent Zestimate®
Find your next renter with Zillow Rental Manager. Plus, with online applications, you can quickly screen prospective tenants – for free.
$2,134/mo
Rent Zestimate®
Refinance and save
$2,539/mo
Est. payment
Refinancing to a lower rate could help reduce your monthly payments and save thousands over the life of the loan.
$2,539/mo
Est. payment
Explore your selling options
Work with a Zillow partner agent
Leverage their expertise and Zillow's premium Showcase listings to get your home seen by more buyers.
Get startedList with your own agent
Get your home in front of millions of buyers by listing it on Zillow.
Learn how to do itSell it yourself
Take full control of how buyers see your home on Zillow by listing For Sale by Owner (FSBO).
List your homeWhat's special
Timeless charmModern aestheticsGranite countertopsLush backyardLarge lotsGorgeous tree canopyOversized lot
Zillow last checked:
Listing updated:
Listed by:
Gabriel Shapiro 215-380-8053,
KELLER WILLIAMS GAINESVILLE REALTY PARTNERS 352-240-0600,
Whitney Johnson Perkins 352-665-0600,
KELLER WILLIAMS GAINESVILLE REALTY PARTNERS
Bought with:
Jeremy Williams, 3580181
KELLER WILLIAMS GAINESVILLE REALTY PARTNERS
Source: Stellar MLS,MLS#: GC527264 Originating MLS: Gainesville-Alachua
Originating MLS: Gainesville-Alachua
Facts & features
Interior
Bedrooms & bathrooms
- Bedrooms: 3
- Bathrooms: 2
- Full bathrooms: 2
Rooms
- Room types: Storage Rooms
Primary bedroom
- Features: Built-in Closet
- Level: First
Kitchen
- Level: First
Living room
- Level: First
Heating
- Central, Electric
Cooling
- Central Air
Appliances
- Included: Range, Refrigerator, Solar Hot Water, Water Filtration System
- Laundry: Laundry Room
Features
- Other, Primary Bedroom Main Floor
- Flooring: Luxury Vinyl
- Windows: Blinds, Shutters
- Has fireplace: Yes
- Fireplace features: Wood Burning
Interior area
- Total structure area: 2,342
- Total interior livable area: 1,493 sqft
Property
Parking
- Total spaces: 2
- Parking features: Driveway
- Attached garage spaces: 2
- Has uncovered spaces: Yes
Features
- Levels: One
- Stories: 1
- Patio & porch: Rear Porch, Screened
- Exterior features: Rain Gutters
- Has view: Yes
- View description: Trees/Woods
Lot
- Size: 0.4 Acres
- Residential vegetation: Trees/Landscaped
Details
- Additional structures: Other
- Parcel number: 06023020011
- Zoning: PD
- Special conditions: None
Construction
Type & style
- Home type: SingleFamily
- Architectural style: Ranch
- Property subtype: Single Family Residence
Materials
- Wood Frame, Wood Siding
- Foundation: Slab
- Roof: Metal
Condition
- New construction: No
- Year built: 1980
Utilities & green energy
- Sewer: Public Sewer
- Water: Public
- Utilities for property: Electricity Connected, Sewer Connected, Water Connected
Community & HOA
Community
- Security: Security System
- Pet fee: $0 monthly
- Subdivision: DEER RUN II
HOA
- Has HOA: Yes
- HOA fee: $2 monthly
- HOA name: Joann Stevener
- HOA phone: 352-682-4120
Location
- Region: Gainesville
Financial & listing details
- Price per square foot: $240/sqft
- Tax assessed value: $298,792
- Annual tax amount: $4,386
- Date on market: 2/27/2025
- Cumulative days on market: 23 days
- Listing terms: Cash,Conventional,FHA,VA Loan
- Ownership: Fee Simple
- Total actual rent: 0
- Electric utility on property: Yes
- Road surface type: Asphalt
Price history
| Date | Event | Price |
|---|---|---|
| 4/28/2025 | Sold | $358,000-10.5%$240/sqft |
Source:  Stellar MLS #GC527264 Report a problem Stellar MLS #GC527264 Report a problem | ||
| 3/26/2025 | Pending sale | $399,900$268/sqft |
Source: Stellar MLS #GC527264 Report a problem | ||
| 2/27/2025 | Listed for sale | $399,900$268/sqft |
Source: Stellar MLS #GC527264 Report a problem | ||
Public tax history
| Year | Property taxes | Tax assessment |
|---|---|---|
| 2025 | $4,497 +2.5% | $240,159 +2.9% |
| 2024 | $4,386 +3.1% | $233,390 +3% |
| 2023 | $4,254 +3.3% | $226,592 +3% |
| 2022 | $4,116 +0.3% | $219,992 +3% |
| 2021 | $4,103 +8.9% | $213,584 +1.4% |
| 2020 | $3,766 -17.5% | $210,635 +10.3% |
| 2019 | $4,566 | $191,014 +57% |
| 2018 | $4,566 +109.1% | $121,640 +4.5% |
| 2017 | $2,183 +3.7% | $116,370 +2.1% |
| 2016 | $2,106 +10.2% | $113,980 +0.7% |
| 2015 | $1,912 0% | $113,190 +0.8% |
| 2014 | $1,912 +0.4% | $112,300 -11.2% |
| 2013 | $1,905 | $126,500 +1% |
| 2012 | -- | $125,300 +18.6% |
| 2011 | -- | $105,650 -25.9% |
| 2010 | -- | $142,600 -8% |
| 2009 | -- | $155,000 -1.5% |
| 2008 | -- | $157,300 +10.6% |
| 2007 | -- | $142,200 +4.2% |
| 2006 | -- | $136,500 +11.6% |
| 2005 | -- | $122,300 +6.3% |
| 2004 | -- | $115,000 +19.3% |
| 2003 | -- | $96,400 |
| 2002 | -- | $96,400 +4.8% |
| 2001 | -- | $92,000 +4.3% |
| 2000 | -- | $88,200 |
Find assessor info on the county website
Neighborhood: Deer Run
Nearby homes
- $369,9003 bd2 ba1.8k sqft6103 NW 52nd Ter, Gainesville, FL 32653Pending
- $350,1003 bd2 ba1.4k sqft6015 NW 52nd Ter, Gainesville, FL 32653Off Market
- $307,2003 bd2 ba1.4k sqft6024 NW 52nd Ter, Gainesville, FL 32653Off Market

- $335,3003 bd2 ba1.5k sqft6102 NW 52nd Ter, Gainesville, FL 32653Off Market
- $305,5003 bd2 ba1.3k sqft6014 NW 52nd Ter, Gainesville, FL 32653Off Market
- $342,2003 bd2 ba1.6k sqft6005 NW 52nd Ter, Gainesville, FL 32653Off Market
- $340,9003 bd2 ba1.5k sqft6123 NW 52nd Ter, Gainesville, FL 32653Off Market
- $295,9003 bd2 ba1.4k sqft5031 NW 62nd Ct, Gainesville, FL 32653Off Market
Nearby schools
GreatSchools rating
- 8/10William S. Talbot Elementary SchoolGrades: PK-5Distance: 0.7 mi
- 7/10Fort Clarke Middle SchoolGrades: 6-8Distance: 3.6 mi
- 6/10Gainesville High SchoolGrades: 8-12Distance: 4.4 mi
Schools provided by the listing agent
- Elementary: William S. Talbot Elem School-AL
- Middle: Fort Clarke Middle School-AL
- High: Gainesville High School-AL
Source: Stellar MLS. This data may not be complete. We recommend contacting the local school district to confirm school assignments for this home.
Get a cash offer in 3 minutes
Find out how much your home could sell for in as little as 3 minutes with a no-obligation cash offer.
Estimated market value
$347,300
Get a cash offer in 3 minutes
Find out how much your home could sell for in as little as 3 minutes with a no-obligation cash offer.
Estimated market value
$347,300
- Florida
- Alachua County
- Gainesville
- 32653
- Deer Run
- 6025 NW 52ND TERRACE
Nearby cities
Nearby neighborhoods
Nearby zip codes
Other Gainesville Topics
