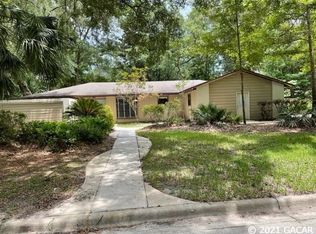
This well cared for pool home is located in the Deer Run subdivision directly off Millhopper Road, the property offers a rare and permanent connection to the outdoors, as it backs up directly to Devil's Millhopper Geological State Park. Move-in condition, featuring a freshly painted interior and exterior, along with brand-new carpet throughout the living and bedroom areas. Wood floors in kitchen and dining areas. Designed for modern living, the functional open floor plan includes split bedrooms, a vaulted ceiling and skylights in the great room anchored by a handsome stone fireplace and hearth, an open kitchen with breakfast bar, dining area and bonus flex space with built-ins all complemented by ample natural light throughout the home. Convenient inside laundry room with ample storage space. The exterior is highlighted by a spacious covered rear porch and a caged pool area with new indoor outdoor carpet applied to the covered patio, and the pool area features a convenient direct-access bathroom. Bonus storage shed on concrete slab and bird feeding station all setup and ready to please - just add feed. A short walk or bike ride to San Felasco Nature Park with nature trails, playgrounds and picnic areas and close proximity to Hunter's Crossing Shopping Center, dining options and Talbot Elementary school. Hurry this one won't last!
Pending
$369,900
6103 NW 52nd Ter, Gainesville, FL 32653
3beds
1,823sqft
Single Family Residence
Built in 1979
0.43 Acres Lot
$-- Zestimate®
$203/sqft
$-- HOA
What's special
Caged pool areaFunctional open floor planSpacious covered rear porchSplit bedroomsDining areaVaulted ceiling
- 49 days |
- 273 |
- 3 |
Likely to sell faster than
Zillow last checked:
Listing updated:
Listed by:
Patrick Hare 352-339-1081,
COLDWELL BANKER M.M. PARRISH REALTORS 352-335-4999
Source: Stellar MLS,MLS#: GC539814 Originating MLS: Gainesville-Alachua
Originating MLS: Gainesville-Alachua
Facts & features
Interior
Bedrooms & bathrooms
- Bedrooms: 3
- Bathrooms: 2
- Full bathrooms: 2
Rooms
- Room types: Bonus Room, Den/Library/Office
Primary bedroom
- Features: Walk-In Closet(s)
- Level: First
- Area: 182 Square Feet
- Dimensions: 13x14
Kitchen
- Features: Pantry
- Level: First
- Area: 70 Square Feet
- Dimensions: 10x7
Living room
- Features: Ceiling Fan(s)
- Level: First
- Area: 440 Square Feet
- Dimensions: 20x22
Heating
- Electric
Cooling
- Central Air
Appliances
- Included: Dishwasher, Disposal, Dryer, Electric Water Heater, Exhaust Fan, Range, Range Hood, Refrigerator, Washer
- Laundry: Inside, Laundry Room
Features
- Ceiling Fan(s), High Ceilings, Open Floorplan, Split Bedroom, Thermostat, Vaulted Ceiling(s), Walk-In Closet(s)
- Flooring: Carpet, Ceramic Tile, Hardwood
- Doors: Sliding Doors
- Windows: Blinds, Skylight(s)
- Has fireplace: Yes
- Fireplace features: Living Room, Stone, Wood Burning
Interior area
- Total structure area: 2,323
- Total interior livable area: 1,823 sqft
Video & virtual tour
Property
Parking
- Total spaces: 2
- Parking features: Driveway, Garage Door Opener, On Street
- Attached garage spaces: 2
- Has uncovered spaces: Yes
Features
- Levels: One
- Stories: 1
- Patio & porch: Covered, Deck, Front Porch, Rear Porch, Screened
- Exterior features: Private Mailbox, Private Yard, Sidewalk
- Has private pool: Yes
- Pool features: Deck, Gunite, In Ground, Lighting, Outside Bath Access, Pool Sweep, Screen Enclosure
- Fencing: Wire,Wood
- Has view: Yes
- View description: Park/Greenbelt
Lot
- Size: 0.43 Acres
- Dimensions: 135' x 151' x 148' x 110'
- Features: Level, Private
- Residential vegetation: Mature Landscaping
Details
- Additional structures: Shed(s), Storage
- Parcel number: 06023020012
- Zoning: PD
- Special conditions: None
Construction
Type & style
- Home type: SingleFamily
- Architectural style: Contemporary
- Property subtype: Single Family Residence
Materials
- Cedar, HardiPlank Type, Wood Siding
- Foundation: Slab
- Roof: Shingle
Condition
- New construction: No
- Year built: 1979
Utilities & green energy
- Sewer: Public Sewer
- Water: Public
- Utilities for property: Cable Available, Electricity Connected, Public, Sewer Connected, Underground Utilities, Water Connected
Community & HOA
Community
- Pet fee: $0 monthly
- Subdivision: DEER RUN II
HOA
- Has HOA: No
Location
- Region: Gainesville
Financial & listing details
- Price per square foot: $203/sqft
- Tax assessed value: $322,362
- Annual tax amount: $3,281
- Date on market: 6/2/2026
- Cumulative days on market: 50 days
- Listing terms: Cash,FHA,VA Loan
- Ownership: Fee Simple
- Total actual rent: 0
- Electric utility on property: Yes
- Road surface type: Paved
Estimated market value
Not available
Estimated sales range
Not available
Not available
Price history
| Date | Event | Price |
|---|---|---|
| 6/17/2026 | Pending sale | $369,900$203/sqft |
Source:  Stellar MLS #GC539814 Report a problem Stellar MLS #GC539814 Report a problem | ||
| 6/2/2026 | Listed for sale | $369,900+180.2%$203/sqft |
Source: Stellar MLS #GC539814 Report a problem | ||
| 11/21/2000 | Sold | $132,000$72/sqft |
Source: Public Record Report a problem | ||
Public tax history
| Year | Property taxes | Tax assessment |
|---|---|---|
| 2025 | $3,281 +3.8% | $174,562 +2.7% |
| 2024 | $3,160 +3.1% | $169,906 +3% |
| 2023 | $3,064 +4% | $164,957 +3% |
| 2022 | $2,946 +1.2% | $160,152 +3% |
| 2021 | $2,912 +1.4% | $155,488 +1.4% |
| 2020 | $2,870 +1.8% | $153,341 +2.3% |
| 2019 | $2,819 | $149,894 +1.9% |
| 2018 | $2,819 +3.3% | $147,100 +2.1% |
| 2017 | $2,731 0% | $144,080 +2.1% |
| 2016 | $2,732 +7.1% | $141,120 +0.7% |
| 2015 | $2,550 +0% | $140,140 +0.8% |
| 2014 | $2,550 +0.6% | $139,030 -2.8% |
| 2013 | $2,534 | $143,100 +0.9% |
| 2012 | -- | $141,800 +8.4% |
| 2011 | -- | $130,780 -18.9% |
| 2010 | -- | $161,200 -7.9% |
| 2009 | -- | $175,000 -1.5% |
| 2008 | -- | $177,600 +10% |
| 2007 | -- | $161,500 +4.1% |
| 2006 | -- | $155,200 +11.2% |
| 2005 | -- | $139,600 +8% |
| 2004 | -- | $129,300 +17.3% |
| 2003 | -- | $110,200 |
| 2002 | -- | $110,200 +4.4% |
| 2001 | -- | $105,600 +3.6% |
| 2000 | -- | $101,900 |
Find assessor info on the county website
Monthly payment
Est. payment
Payment breakdown
Explore the cost of this home by adjusting the details. Changes won't be saved.Climate risks
Neighborhood: Deer Run
Nearby schools
GreatSchools rating
- 8/10William S. Talbot Elementary SchoolGrades: PK-5Distance: 0.7 mi
- 7/10Fort Clarke Middle SchoolGrades: 6-8Distance: 3.7 mi
- 6/10Gainesville High SchoolGrades: 8-12Distance: 4.4 mi
Schools provided by the listing agent
- Elementary: William S. Talbot Elem School-AL
- Middle: Fort Clarke Middle School-AL
- High: Gainesville High School-AL
Source: Stellar MLS. This data may not be complete. We recommend contacting the local school district to confirm school assignments for this home.
- $358,0003 bd2 ba1.4k sqft6025 NW 52nd Ter, Gainesville, FL 32653Sold

- $339,4003 bd2 ba1.5k sqft6123 NW 52nd Ter, Gainesville, FL 32653Off Market
- $298,7003 bd2 ba1.4k sqft5031 NW 62nd Ct, Gainesville, FL 32653Off Market

- $338,0003 bd2 ba1.5k sqft6102 NW 52nd Ter, Gainesville, FL 32653Off Market
- $317,3003 bd2 ba1.4k sqft6112 NW 52nd Ter, Gainesville, FL 32653Off Market
- $--3 bd2 ba1.4k sqft6112 NW 52nd Ter #6112, Gainesville, FL 32653Off Market
- $307,2003 bd2 ba1.4k sqft6024 NW 52nd Ter, Gainesville, FL 32653Off Market
- $350,1003 bd2 ba1.4k sqft6015 NW 52nd Ter, Gainesville, FL 32653Off Market
A local agent can set up tours, give advice and negotiate with sellers.
A local lender can help you make sure your offer is ready when you are.
Similar homes
- $377,5003 bd2 ba1.4k sqft6226 NW 53rd Ter, Gainesville, FL 32653For Sale
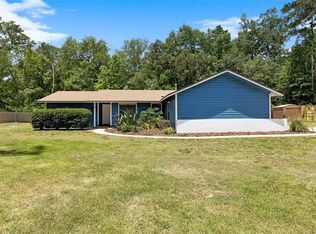
 MLS ID #GC539072, Kevin Banes, BOSSHARDT REALTY SERVICES LLC. Stellar MLS
 - $369,0003 bd2 ba1.5k sqft7027 NW 51st Ter, Gainesville, FL 32653For Sale
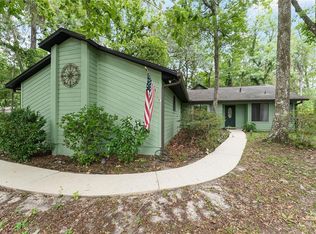 MLS ID #GC541057, Holly Bender, PEPINE REALTY. Stellar MLS
 - $338,5003 bd2 ba1.3k sqft6146 NW 38th Ter, Gainesville, FL 32653For Sale
 MLS ID #GC540333, Rami Salem, DALTON WADE INC. Stellar MLS
 - $319,0003 bd2 ba1.5k sqft6438 NW 37th Ter, Gainesville, FL 32653For Sale
 MLS ID #GC541662, Jeremy Thomas, RE/MAX PROFESSIONALS. Stellar MLS
 - $379,0004 bd2 ba1.8k sqft4003 NW 34th Pl, Gainesville, FL 32606For SaleMLS ID #GC540923, Debra Martin-Back, EXIT REALTY PRODUCERS. Stellar MLS
- $360,0003 bd2 ba1.7k sqft3919 SW 4th Pl, Gainesville, FL 32607For SaleMLS ID #GC541784, Mae Alden, BHHS FLORIDA REALTY. Stellar MLS
- $349,0004 bd2 ba1.9k sqft4939 NW 81st Ave, Gainesville, FL 32653For SaleMLS ID #GC539435, Holly Bender, PEPINE REALTY. Stellar MLS
- $270,0003 bd2 ba1.1k sqft6716 NW 29th St, Gainesville, FL 32653For SaleMLS ID #GC540003, Ellen Kostewicz, WATSON REALTY CORP- TIOGA. Stellar MLS
- $399,9004 bd2 ba2.1k sqft3859 NW 32nd Pl, Gainesville, FL 32606For SaleMLS ID #GC540880, Rana Schafer, COLDWELL BANKER M.M. PARRISH REALTORS. Stellar MLS
- $385,0003 bd2 ba1.3k sqft5016 NW 36th St, Gainesville, FL 32605For SaleMLS ID #GC539367, Mike Hastings, ARISTA REALTY. Stellar MLS
- $362,0003 bd2 ba1.5k sqft710 SW 77th Ter, Gainesville, FL 32607For SaleMLS ID #A4693588, Robynn Roberts, KELLER WILLIAMS ON THE WATER. Stellar MLS
- $349,0003 bd2 ba1.9k sqft1410 NW 28th St, Gainesville, FL 32605For SaleMLS ID #GC539428, Skye Maze, RABELL REALTY GROUP LLC. Stellar MLS
- $325,0003 bd2 ba1.6k sqft2413 NW 63rd Ter, Gainesville, FL 32606For SaleMLS ID #GC539388, Claudia Hardy, BOSSHARDT REALTY SERVICES LLC. Stellar MLS
- $399,0004 bd2 ba2.1k sqft1321 NW 31st Dr, Gainesville, FL 32605For SaleMLS ID #GC541450, Erin Niedermaier, GARRETT REALTY. Stellar MLS
- $319,9004 bd2 ba1.5k sqft10503 NW 25th Pl, Gainesville, FL 32606For SaleMLS ID #GC541835, Dada McGlynn, RE/MAX PROFESSIONALS. Stellar MLS
- $365,0004 bd2 ba1.9k sqft505 NW 37th Pl, Gainesville, FL 32609For SaleMLS ID #GC539400, Trey Anderson, RABELL REALTY GROUP LLC. Stellar MLS
- $387,5004 bd3 ba2k sqft315 NW 28th St, Gainesville, FL 32607For SaleMLS ID #GC539718, Eric Leightman, UNIVERSITY REALTY. Stellar MLS
- $335,0003 bd2 ba1.4k sqft4308 NW 35th Ter, Gainesville, FL 32605For SaleMLS ID #GC541552, Deanna Isastia, WATSON REALTY CORP. Stellar MLS
- $349,0004 bd2 ba1.9k sqft2305 NW 44th Pl, Gainesville, FL 32605For SaleMLS ID #GC540581, Michelle Hazen, SAGE REAL ESTATE. Stellar MLS
- $330,0004 bd2 ba1.8k sqft805 NW 39th Dr, Gainesville, FL 32605For SaleMLS ID #FC319041, Brant Reynolds, KELLER WILLIAMS REALTY ATLANTIC PARTNERS (ST. AUG). Stellar MLS
