Step into this elegant all-brick home in Weatherford Estates. The rolling green hills and established trees and grass make this home very stately. As you enter the home the office to the right hand side has a polished feel to it with floor to ceiling bookshelves that will remain with the home. The expansive dining room to the left connects to the butler pantry flowing into the chef's kitchen with granite countertops and stainless steel Kitchen Aide appliances. The eat-kitchen opens to the vaulted ceiling in the great room featuring wood beams, gas fireplace with stone reaching to the ceiling. The family room and kitchen look out to a covered porch with another fireplace and lower patio. The large backyard is fully fenced with mature trees. The main level includes a spacious and chic primary suite with garden tub and large walk in shower and closet. Also included is the laundry room near the primary suite. A guest suite is conveniently located on the main level for easy access. Upstairs boasts two other generously sized bedroom ensuites with walk-in closets. The bonus room has a kitchenette with sink, microwave and countertop and also has a sizable hobby room with a half bath. This home has a three-car garage and a built in storm shelter that can withstand a EF-5 tornado. It also includes a security system, irrigation system, Tesla Charger (240 volt), whole home surge protection and the upscale hot-tub! The home has a brand new roof and carpeting as of January 2026. Another added bonus is the home has high speed fiber internet. Don't miss this opportunity to live in Franklin near shopping and restaurants on over an acre!
Closed
$1,850,000
6026 Blackwell Ln, Franklin, TN 37064
4beds
4,510sqft
Single Family Residence, Residential
Built in 2018
1.03 Acres Lot
$1,872,600 Zestimate®
$410/sqft
$7,334 Estimated rent
Home value
$1,872,600
$1.78M - $1.97M
$7,334/mo
Zestimate® history
Owner options
List your home for rent
$7,334/mo
Rent Zestimate®
Find your next renter with Zillow Rental Manager. Plus, with online applications, you can quickly screen prospective tenants – for free.
$7,334/mo
Rent Zestimate®
Refinance and save
$10,614/mo
Est. payment
Refinancing to a lower rate could help reduce your monthly payments and save thousands over the life of the loan.
$10,614/mo
Est. payment
Explore your selling options
Work with a Zillow partner agent
Leverage their expertise and Zillow's premium Showcase listings to get your home seen by more buyers.
Get startedList with your own agent
Get your home in front of millions of buyers by listing it on Zillow.
Learn how to do itSell it yourself
Take full control of how buyers see your home on Zillow by listing For Sale by Owner (FSBO).
List your homeWhat's special
All-brick homeRolling green hillsButler pantryExpansive dining roomBrand new roofThree-car garageWood beams
Zillow last checked:
Listing updated:
Listed by:
Evelyn O'Neill 970-903-6119,
Bradford Real Estate
Bought with:
Meredith Rachel Zeller, 354804
Onward Real Estate
Source: RealTracs MLS as distributed by MLS GRID,MLS#: 3131478
Facts & features
Interior
Bedrooms & bathrooms
- Bedrooms: 4
- Bathrooms: 6
- Full bathrooms: 4
- 1/2 bathrooms: 2
- Main level bedrooms: 2
Bedroom 1
- Features: Suite
- Level: Suite
- Area: 315 Square Feet
- Dimensions: 15x21
Bedroom 2
- Features: Bath
- Level: Bath
- Area: 156 Square Feet
- Dimensions: 12x13
Bedroom 3
- Features: Bath
- Level: Bath
- Area: 154 Square Feet
- Dimensions: 11x14
Bedroom 4
- Features: Bath
- Level: Bath
- Area: 180 Square Feet
- Dimensions: 12x15
Primary bathroom
- Features: Suite
- Level: Suite
Dining room
- Features: Formal
- Level: Formal
- Area: 165 Square Feet
- Dimensions: 11x15
Kitchen
- Features: Eat-in Kitchen
- Level: Eat-in Kitchen
- Area: 429 Square Feet
- Dimensions: 13x33
Living room
- Features: Great Room
- Level: Great Room
- Area: 306 Square Feet
- Dimensions: 17x18
Recreation room
- Features: Second Floor
- Level: Second Floor
Heating
- Central, Electric, Natural Gas
Cooling
- Central Air
Appliances
- Included: Built-In Electric Oven, Double Oven, Cooktop, Dishwasher, Disposal, Microwave, Refrigerator, Stainless Steel Appliance(s)
- Laundry: Electric Dryer Hookup, Washer Hookup
Features
- Bookcases, Built-in Features, Ceiling Fan(s), High Ceilings, Open Floorplan, Pantry, Walk-In Closet(s), High Speed Internet
- Flooring: Carpet, Wood, Tile
- Basement: Crawl Space
- Fireplace features: Family Room, Gas
Interior area
- Total structure area: 4,510
- Total interior livable area: 4,510 sqft
- Finished area above ground: 4,510
Property
Parking
- Total spaces: 3
- Parking features: Garage Door Opener, Attached, Aggregate
- Attached garage spaces: 3
Features
- Levels: Two
- Stories: 2
- Patio & porch: Patio, Covered
- Has spa: Yes
- Spa features: Private
- Fencing: Privacy
Lot
- Size: 1.03 Acres
- Dimensions: 120.3 x 327.1
- Features: Private, Sloped
- Topography: Private,Sloped
Details
- Additional structures: Storm Shelter
- Parcel number: 094088G D 00800 00014088I
- Special conditions: Standard
- Other equipment: Irrigation System
Construction
Type & style
- Home type: SingleFamily
- Property subtype: Single Family Residence, Residential
Materials
- Brick, Fiber Cement
- Roof: Shingle
Condition
- New construction: No
- Year built: 2018
Utilities & green energy
- Sewer: Septic Tank
- Water: Public
- Utilities for property: Electricity Available, Natural Gas Available, Water Available, Cable Connected
Community & HOA
Community
- Security: Carbon Monoxide Detector(s), Security System, Smoke Detector(s)
- Subdivision: Weatherford Estates
HOA
- Has HOA: Yes
- HOA fee: $125 monthly
- Second HOA fee: $400 one time
Location
- Region: Franklin
Financial & listing details
- Price per square foot: $410/sqft
- Tax assessed value: $1,692,500
- Annual tax amount: $4,904
- Date on market: 2/16/2026
- Electric utility on property: Yes
Price history
| Date | Event | Price |
|---|---|---|
| 4/6/2026 | Sold | $1,850,000-4.9%$410/sqft |
Source:  RealTracs MLS as distributed by MLS GRID #3131478 Report a problem RealTracs MLS as distributed by MLS GRID #3131478 Report a problem | ||
| 3/2/2026 | Pending sale | $1,945,000$431/sqft |
Source: RealTracs MLS as distributed by MLS GRID #3131478 Report a problem | ||
| 2/17/2026 | Listed for sale | $1,945,000+105.8%$431/sqft |
Source: RealTracs MLS as distributed by MLS GRID #3131478 Report a problem | ||
| 1/26/2018 | Sold | $944,900$210/sqft |
Source: RealTracs MLS as distributed by MLS GRID #1875216 Report a problem | ||
Public tax history
| Year | Property taxes | Tax assessment |
|---|---|---|
| 2025 | $5,501 +12.2% | $423,125 +62.2% |
| 2024 | $4,904 | $260,825 |
| 2023 | $4,904 | $260,825 |
| 2022 | $4,904 | $260,825 |
| 2021 | $4,904 -3.5% | $260,825 +14% |
| 2020 | $5,080 | $228,825 |
| 2019 | $5,080 +28.2% | $228,825 +24.1% |
| 2018 | $3,963 | $184,325 +384.4% |
| 2017 | $3,963 | $38,050 |
| 2016 | -- | $38,050 |
Find assessor info on the county website
Neighborhood: Seward Hall
Nearby homes
- $1,941,900-- bd-- ba3.3k sqft6022 Blackwell Ln, Franklin, TN 37064Off Market
- $2,260,4004 bd6 ba5.2k sqft6022 Blackwell Ln #107-LOT 107, Franklin, TN 37064Off Market

- $1,970,8005 bd5 ba4.8k sqft6030 Blackwell Ln, Franklin, TN 37064Off Market
- $2,022,3004 bd4 ba4.1k sqft6018 Blackwell Ln #106-LOT 106, Franklin, TN 37064Off Market
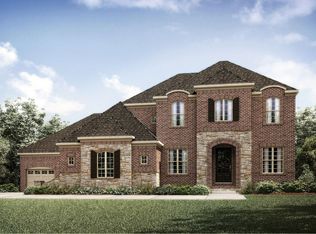
- $1,900,0004 bd5 ba4.1k sqft6018 Blackwell Ln, Franklin, TN 37064Sold
- $1,724,3004 bd6 ba4.7k sqft6029 Blackwell, Franklin, TN 37064Off Market
- $1,842,5005 bd5 ba4.8k sqft6030 Blackwell Ln #109-LOT 109, Franklin, TN 37064Off Market
- $2,600,9005 bd7 ba6k sqft6034 Blackwell Ln, Franklin, TN 37064Off Market
Nearby schools
GreatSchools rating
- 9/10Trinity Elementary SchoolGrades: PK-5Distance: 1.1 mi
- 8/10Fred J Page Middle SchoolGrades: 6-8Distance: 3.7 mi
- 9/10Fred J Page High SchoolGrades: 9-12Distance: 3.9 mi
Schools provided by the listing agent
- Elementary: Trinity Elementary
- Middle: Fred J Page Middle School
- High: Fred J Page High School
Source: RealTracs MLS as distributed by MLS GRID. This data may not be complete. We recommend contacting the local school district to confirm school assignments for this home.
Get a cash offer in 3 minutes
Find out how much your home could sell for in as little as 3 minutes with a no-obligation cash offer.
Estimated market value
$1,872,600
Get a cash offer in 3 minutes
Find out how much your home could sell for in as little as 3 minutes with a no-obligation cash offer.
Estimated market value
$1,872,600
- Tennessee
- Williamson County
- Franklin
- 37064
- Seward Hall
- 6026 Blackwell Ln
Nearby cities
Nearby neighborhoods
Nearby zip codes
Other Franklin Topics
