Skip main navigation
Sold for $289,995
  • $289,995

    6026 Colton Blaine Ct, Crestview, FL 32539

    4beds
    1,521sqft
    Single Family Residence
    Built in 2024
    0.26 Acres Lot
    $292,800 Zestimate®
    $191/sqft
    $1,999 Estimated rent

    Home value

    $292,800

    $278,000 - $307,000

    $1,999/mo

    Zestimate® history
    Loading
    Loading...

    Owner options

    List your home for rent

    $1,999/mo

    Rent Zestimate®

    Find your next renter with Zillow Rental Manager. Plus, with online applications, you can quickly screen prospective tenants – for free.

    Learn more

    $1,999/mo

    Rent Zestimate®

    Refinance and save

    $1,855/mo

    Est. payment

    Refinancing to a lower rate could help reduce your monthly payments and save thousands over the life of the loan.

    See today's rates

    $1,855/mo

    Est. payment

    Explore your selling options

    Work with a Zillow partner agent

    Leverage their expertise and Zillow's premium Showcase listings to get your home seen by more buyers.

    Get started

    List with your own agent

    Get your home in front of millions of buyers by listing it on Zillow.

    Learn how to do it

    Sell it yourself

    Take full control of how buyers see your home on Zillow by listing For Sale by Owner (FSBO).

    List your home

    What's special

    Spacious guest bathSouthern oaksGreat master bedGreat open floor planGreat floor planBack patioCovered front porch
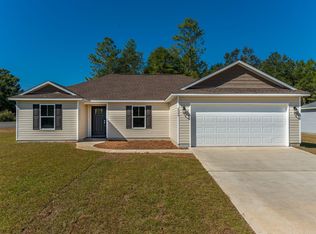
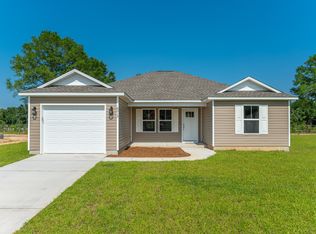

    NEW BUYER INCENTIVE - buyer package to include the following: Refrigerator (GE Brand GSS25GYPFS), Washer (GE Brand GTW485ASWWB), Dryer (GE Brand GTD48EASWWB), and a $500.00 Lowes gift card!!! GREAT floor plan offered in Southern Oaks! This 4-bedroom home offers an open floor plan with solid wood cabinetry, granite kitchen counter tops, luxury vinyl throughout, split bedroom floor plan, spacious guest bath, nice master bath and nice walk-in closet Covered front porch welcomes you from a long day and also includes a back patio for afternoon relaxing. Home is energy efficient and located just outside city limits allowing for lower taxes. Great location that is convenient to Eglin AFB, Niceville, as well as Crestview. Builder will pay $8500 in closing cost. What a great deal!

    Zillow last checked:

    Listing updated:

    Listed by:

    Christa V Merrifield 850-428-3298,

    Merrifield & Pilcher Realty,

    Sally R Merrifield 850-865-0640,

    Merrifield & Pilcher Realty

    Bought with:

    Terry A Kemp

    Keller Williams Realty Destin

    Source: ECAOR,MLS#: 939196MLS Logo

    Facts & features

    Interior

    Bedrooms & bathrooms
    • Bedrooms: 4
    • Bathrooms: 2
    • Full bathrooms: 2
    Primary bedroom
    • Level: First
    • Area: 196 Square Feet
    • Dimensions: 14 x 14
    Bedroom
    • Level: First
    • Area: 121 Square Feet
    • Dimensions: 11 x 11
    Bedroom
    • Level: First
    • Area: 121 Square Feet
    • Dimensions: 11 x 11
    Bedroom
    • Level: First
    • Area: 121 Square Feet
    • Dimensions: 11 x 11
    Primary bathroom
    • Level: First
    • Area: 154 Square Feet
    • Dimensions: 14 x 11
    Bathroom
    • Level: First
    • Area: 64 Square Feet
    • Dimensions: 8 x 8
    Other
    • Level: First
    • Area: 25 Square Feet
    • Dimensions: 5 x 5
    Dining room
    • Level: First
    • Area: 90 Square Feet
    • Dimensions: 10 x 9
    Foyer
    • Level: First
    • Area: 35 Square Feet
    • Dimensions: 7 x 5
    Garage
    • Level: First
    • Area: 400 Square Feet
    • Dimensions: 20 x 20
    Kitchen
    • Level: First
    • Area: 100 Square Feet
    • Dimensions: 10 x 10
    Laundry
    • Level: First
    • Area: 49 Square Feet
    • Dimensions: 7 x 7
    Living room
    • Level: First
    • Area: 285 Square Feet
    • Dimensions: 19 x 15
    Heating
    • Heat Pump, Central, Heat High Efficiency
    Cooling
    • Central Air, Ceiling Fan(s)
    Appliances
    • Included: Dishwasher, Microwave, Range Hood, Electric Water Heater
    • Laundry: Washer/Dryer Hookup
    Features
    • Breakfast Bar, Cathedral Ceiling(s), Pantry, Split Bedroom
    • Flooring: Vinyl
    • Windows: Double Pane Windows
    • Attic: Pull Down Stairs
    • Common walls with other units/homes: No Common Walls
    Interior area
    • Total structure area: 1,521
    • Total interior livable area: 1,521 sqft

    Property

    Parking
    • Total spaces: 2
    • Parking features: Garage Door Opener
    • Attached garage spaces: 2
    Features
    • Stories: 1
    • Patio & porch: Patio
    Lot
    • Size: 0.26 Acres
    • Dimensions: 77 x 145
    • Features: Interior Lot, Level, Restrictions, Survey Available
    Details
    • Parcel number: 304N22135000000140
    • Zoning description: County, Deed Restrictions, Resid Single Family

    Construction

    Type & style
    • Home type: SingleFamily
    • Architectural style: Ranch
    • Property subtype: Single Family Residence
    Materials
    • Vinyl Siding, Trim Vinyl
    • Foundation: Slab
    • Roof: Shingle,Roof Pitched
    Condition
    • Construction Complete
    • New construction: No
    • Year built: 2024

    Utilities & green energy

    • Sewer: Septic Tank
    Green energy
    • Energy efficient items: Doors

    Community & HOA

    Community
    • Security: Smoke Detector(s)
    • Subdivision: Southern Oaks
    Location
    • Region: Crestview

    Financial & listing details

    • Price per square foot: $191/sqft
    • Tax assessed value: $34,347
    • Annual tax amount: $435
    • Date on market: 5/29/2024
    • Road surface type: Paved

    Price history

    DateEventPrice
    6/21/2024Sold$289,995$191/sqft
    Source: ECAOR #939196 Report a problem
    5/29/2024Pending sale$289,995$191/sqft
    Source: ECAOR #939196 Report a problem
    5/29/2024Listed for sale$289,995$191/sqft
    Source: ECAOR #939196 Report a problem
    5/13/2024Pending sale$289,995$191/sqft
    Source: ECAOR #939196 Report a problem
    4/2/2024Listed for sale$289,995$191/sqft
    Source: ECAOR #939196 Report a problem
    3/5/2024Pending sale$289,995$191/sqft
    Source: ECAOR #939196 Report a problem
    1/2/2024Listed for sale$289,995$191/sqft
    Source: ECAOR #939196 Report a problem

    Public tax history

    YearProperty taxesTax assessment
    2024$435 +37.9%$34,347 +7%
    2023$316 +1138%$32,100 +1125.7%
    2022$25 $2,619
    Find assessor info on the county website

    Neighborhood: 32539

    Nearby schools

    GreatSchools rating
    Schools provided by the listing agent
    • Elementary: Walker
    • Middle: Davidson
    • High: Crestview

    Source: ECAOR. This data may not be complete. We recommend contacting the local school district to confirm school assignments for this home.

    Get pre-qualified for a loan
    At Zillow Home Loans, we can pre-qualify you in as little as 5 minutes with no impact to your credit score.

    An equal housing lender. NMLS #10287.

    Sell for more on Zillow
    Get a Zillow Showcase℠ listing at no additional cost and you could sell for .
    $292,800
    2% more
    +$5,856
    With Zillow Showcase(estimated)
    $298,656