Skip main navigation
Sold
  • Listed by: eXp Realty
    Bought with: eXp Realty
    $610,000

    6026 Hillcrest Place, Ferndale, WA 98248

    3beds
    2,475sqft
    Single Family Residence
    Built in 1970
    0.25 Acres Lot
    $617,200 Zestimate®
    $246/sqft
    $3,092 Estimated rent

    Home value

    $617,200

    $568,000 - $673,000

    $3,092/mo

    Zestimate® history
    Loading
    Loading...

    Owner options

    List your home for rent

    $3,092/mo

    Rent Zestimate®

    Find your next renter with Zillow Rental Manager. Plus, with online applications, you can quickly screen prospective tenants – for free.

    Learn more

    $3,092/mo

    Rent Zestimate®

    Refinance and save

    $3,614/mo

    Est. payment

    Refinancing to a lower rate could help reduce your monthly payments and save thousands over the life of the loan.

    See today's rates

    $3,614/mo

    Est. payment

    Explore your selling options

    Work with a Zillow partner agent

    Leverage their expertise and Zillow's premium Showcase listings to get your home seen by more buyers.

    Get started

    List with your own agent

    Get your home in front of millions of buyers by listing it on Zillow.

    Learn how to do it

    Sell it yourself

    Take full control of how buyers see your home on Zillow by listing For Sale by Owner (FSBO).

    List your home

    What's special

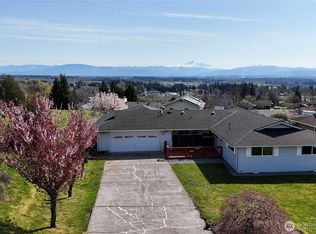
    Beautiful rock fireplaceSpacious ramblerPrimary ensuiteDaylight basementRadiant wall heatingNewer flooringSweeping unobstructed vistas
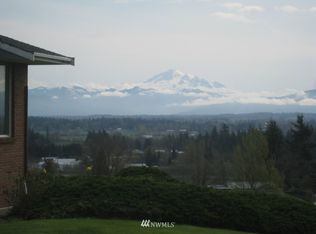
    Breathtaking Mt. Baker views! Enjoy sweeping, unobstructed vistas from the valley to the mountain. This spacious rambler includes a daylight basement and is set on a large ¼ acre+ corner lot. This home features 3 bedrooms upstairs (including a primary ensuite), 2.25 baths, and newer flooring throughout. Radiant wall heating and 2 woodburning fireplaces keep you cozy and warm. The spacious living area centers around a beautiful rock fireplace that frames the incredible mountain backdrop. The daylight basement offers endless expandibility potential to create a guest suite or legal and rentable ADU or design the perfect mother-in-law setup. The lower level includes its own entrance, bedroom, bath, fireplace, and an extra deep one-car garage

    Zillow last checked:

    Listing updated:

    Listed by:

    Tim Cornwell,

    eXp Realty

    Bought with:

    Rose Johnson, 26265

    eXp Realty

    Source: NWMLS as distributed by MLS GRID,MLS#: 2453652MLS Logo

    Facts & features

    Interior

    Bedrooms & bathrooms
    • Bedrooms: 3
    • Bathrooms: 3
    • Full bathrooms: 1
    • 3/4 bathrooms: 1
    • 1/2 bathrooms: 1
    • Main level bathrooms: 2
    • Main level bedrooms: 3
    Primary bedroom
    • Level: Main
    Bedroom
    • Level: Main
    Bedroom
    • Level: Main
    Bathroom full
    • Level: Main
    Bathroom three quarter
    • Level: Main
    Other
    • Level: Lower
    Dining room
    • Level: Main
    Entry hall
    • Level: Main
    Family room
    • Level: Lower
    Kitchen with eating space
    • Level: Main
    Living room
    • Level: Main
    Utility room
    • Level: Lower
    Heating
    • Fireplace, Hot Water Recirc Pump, Radiant, Electric, Natural Gas, Wood
    Cooling
    • None
    Appliances
    • Included: Dishwasher(s), Refrigerator(s), Stove(s)/Range(s)
    Features
    • Bath Off Primary, Dining Room
    • Flooring: Laminate, Carpet
    • Windows: Double Pane/Storm Window
    • Basement: Daylight,Partially Finished
    • Number of fireplaces: 2
    • Fireplace features: Wood Burning, Lower Level: 1, Main Level: 1, Fireplace
    Interior area
    • Total structure area: 2,475
    • Total interior livable area: 2,475 sqft

    Property

    Parking
    • Total spaces: 3
    • Parking features: Attached Carport, Attached Garage
    • Has attached garage: Yes
    • Has carport: Yes
    • Covered spaces: 3
    Features
    • Levels: One
    • Stories: 1
    • Entry location: Main
    • Patio & porch: Bath Off Primary, Double Pane/Storm Window, Dining Room, Fireplace
    • Has view: Yes
    • View description: Territorial
    Lot
    • Size: 0.25 Acres
    • Features: Corner Lot, Cable TV, Gas Available, High Speed Internet
    • Topography: Partial Slope
    Details
    • Parcel number: 3902194944700000
    • Special conditions: Standard

    Construction

    Type & style
    • Home type: SingleFamily
    • Property subtype: Single Family Residence
    Materials
    • Wood Siding
    • Foundation: Poured Concrete
    • Roof: Composition
    Condition
    • Year built: 1970

    Utilities & green energy

    • Electric: Company: PSE
    • Sewer: Sewer Connected, Company: City of Ferndale
    • Water: Public, Company: City of Ferndale

    Community & neighborhood

    Location
    • Region: Ferndale
    • Subdivision: Ferndale

    Other

    Other facts
    • Listing terms: Conventional,FHA,USDA Loan,VA Loan
    • Cumulative days on market: 80 days

    Price history

    DateEventPrice
    12/19/2025Sold$610,000-3.2%$246/sqft
    Source: NWMLS as distributed by MLS GRID #2453652 Report a problem
    11/21/2025Pending sale$629,900$255/sqft
    Source: NWMLS as distributed by MLS GRID #2453652 Report a problem
    11/9/2025Listed for sale$629,900+7.4%$255/sqft
    Source: NWMLS as distributed by MLS GRID #2453652 Report a problem
    10/19/2024Listing removed$2,700-1.8%$1/sqft
    Source: Zillow Rentals Report a problem
    9/30/2024Listed for rent$2,750$1/sqft
    Source: Zillow Rentals Report a problem
    3/26/2021Sold$586,500+17.5%$237/sqft
    Source: NWMLS as distributed by MLS GRID #1734909 Report a problem
    3/17/2021Pending sale$499,000$202/sqft
    Source: NWMLS as distributed by MLS GRID #1734909 Report a problem
    3/11/2021Listed for sale$499,000$202/sqft
    Source: NWMLS as distributed by MLS GRID #1734909 Report a problem

    Public tax history

    YearProperty taxesTax assessment
    2024$4,872 +9.4%$649,587 +1.5%
    2023$4,453 +8.4%$640,151 +27.7%
    2022$4,107 +10.7%$501,248 +21%
    2021$3,709 -0.7%$414,254 +8%
    2020$3,735 $383,578 +14.8%
    2019$3,735 +493.2%$334,085 +9.4%
    2018$630 -0.3%$305,444 +14.1%
    2017$632 -7.8%$267,675 -3.1%
    2016$685 +0.4%$276,104 +6.2%
    2015$682 $259,865 +2.1%
    2014$682 -45.4%$254,508 +1.4%
    2013$1,249 $251,009
    2012-- $251,009
    2011-- --
    2010-- $259,116 -6.8%
    2009$2,712 -4.5%$278,005
    2008$2,838 $278,005
    2007$2,838 +34.4%$278,005 +71.7%
    2005$2,111 +900%$161,905
    2004$211 -90.3%$161,905
    2003$2,170 +4.7%$161,905
    2002$2,071 +2.9%$161,905 +4.4%
    2001$2,014 $155,040
    2000-- $155,040
    1999-- $155,040

    Find assessor info on the county website

    Neighborhood: 98248

    Nearby schools

    GreatSchools rating
    Schools provided by the listing agent
    • Middle: Vista Mid
    • High: Ferndale High

    Source: NWMLS as distributed by MLS GRID. This data may not be complete. We recommend contacting the local school district to confirm school assignments for this home.

    Get pre-qualified for a loan
    At Zillow Home Loans, we can pre-qualify you in as little as 5 minutes with no impact to your credit score.

    An equal housing lender. NMLS #10287.