SUNNY 3 BED 3 BATH END UNIT TOWNHOME W/ INCREDIBLE VALLEY VIEWS! The BRIGHT & INVITING open concept main floor features a stylish kitchen w/ quartz counters & SS appliances, generous living & dining areas, a natural gas fireplace & versatile den/office. Enjoy the perfect blend of indoor & outdoor living w/ a charming covered front patio for morning coffee & a fully fenced backyard perfect for pets & kids! Upstairs you'll find three bedrooms including a beautiful primary suite offering a walk in closet, 4pc ensuite, striking feature wall & a PRIVATE BALCONY w/ BREATHTAKING VALLEY VIEWS! Central A/C & an OVERSIZED DOUBLE GARAGE w/ a NEW garage door & incredible extra space for your toys, storage or home gym! An exceptional home offering sunshine, stunning views & room for the whole family!
For sale
C$699,999
6026 Lindeman St #53, Chilliwack, BC V2R 0W1
3beds
1,627sqft
Townhouse
Built in 2016
-- sqft lot
$-- Zestimate®
C$430/sqft
C$330/mo HOA
What's special
Incredible valley viewsNatural gas fireplaceCharming covered front patioBeautiful primary suiteWalk in closetStriking feature wall
- 1 day
- 7
- 0
Zillow last checked:
Listing updated:
Listed by:
Sarah Toop - PREC*,
RE/MAX Nyda Realty Inc. (Vedder North) Brokerage
Source: Greater Vancouver REALTORS®,MLS®#: R3177803 Originating MLS®#: Chilliwack
Facts & features
Interior
Bedrooms & bathrooms
- Bedrooms: 3
- Bathrooms: 3
- Full bathrooms: 2
- 1/2 bathrooms: 1
Heating
- Forced Air, Natural Gas
Cooling
- Central Air, Air Conditioning
Appliances
- Included: Washer/Dryer, Dishwasher, Refrigerator, Stove, Microwave
- Laundry: In Unit
Features
- Storage
- Windows: Window Coverings
- Basement: Partial
- Number of fireplaces: 1
- Fireplace features: Gas
- Common walls with other units/homes: End Unit
Interior area
- Total structure area: 1,627
- Total interior livable area: 1,627 sqft
Video & virtual tour
Property
Parking
- Total spaces: 4
- Parking features: Garage, Guest, Front Access, Garage Door Opener
- Garage spaces: 2
Features
- Levels: Three Or More
- Stories: 3
- Exterior features: Balcony
- Has view: Yes
- View description: Valley Views!
- Frontage length: 0
Lot
- Features: Central Location, Recreation Nearby
Construction
Type & style
- Home type: Townhouse
- Architectural style: 3 Storey
- Property subtype: Townhouse
- Attached to another structure: Yes
Condition
- Year built: 2016
Community & HOA
Community
- Features: Near Shopping
- Subdivision: Hillcrest Lane
HOA
- Has HOA: Yes
- Amenities included: Trash, Maintenance Grounds, Management, Sewer, Snow Removal, Water
- HOA fee: C$330 monthly
Location
- Region: Chilliwack
Financial & listing details
- Price per square foot: C$430/sqft
- Annual tax amount: C$3,103
- Date on market: 10/23/2026
- Ownership: Freehold Strata
Price history
Price history is unavailable.
Public tax history
Tax history is unavailable.
Climate risks
Neighborhood: Promontory
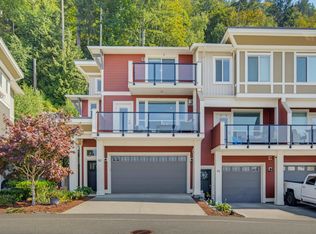
- C$699,0003 bd3 ba1.6k sqft6026 Lindeman St #92, Chilliwack, BC V2R0W1For Sale
- C$709,9003 bd3 ba1.8k sqft6026 Lindeman St #8, Chilliwack, BC V2R0W1For Sale

- C$599,9003 bd3 ba1.2k sqft6026 Lindeman St #79, Chilliwack, BC V2R0W1For Sale

- C$--4 bd4 ba2.1k sqft57-6026 Lindeman St #57, Chilliwack, BC V2R0L3Off Market
Similar homes
- C$699,0003 bd3 ba1.6k sqft6026 Lindeman St #92, Chilliwack, BC V2R 0W1For SaleMLS ID #R3157827, Corbin Chivers - PREC, Stonehaus Realty Corp. Brokerage. Greater Vancouver REALTORS®
- C$709,9003 bd3 ba1.8k sqft6026 Lindeman St #8, Chilliwack, BC V2R 0W1For SaleMLS ID #R3160555, Kristina Legault, eXp Realty Brokerage. Greater Vancouver REALTORS®
- C$599,9003 bd3 ba1.2k sqft6026 Lindeman St #79, Chilliwack, BC V2R 0W1For SaleMLS ID #R3175263, Alex Nowak PREC*, Royal LePage Sterling Realty Brokerage. Greater Vancouver REALTORS®
- C$729,9903 bd4 ba1.9k sqft46808 Hudson Rd #14, Chilliwack, BC V2R 0L4For Sale
 MLS ID #R3177631, Sukha Singh, Rexara Realty Inc. Brokerage. Greater Vancouver REALTORS®
