Lovely English Tudor on the original "Street of Dreams" just minutes from Peninsula Park and rose gardens. This beautiful historic neighborhood is known for it's landscaped streets, historic architecture,and walkability. This home is a perfect example with it's English Cottage style exterior, but with modern updates like a brand new tear off roof, interior and exterior paint,A/C and updated kitchen. A functional floor plan includes 2 bedrooms and a gorgeous period bath on the main floor, a spacious light filled living room with gas fireplace, a formal dining room and a kitchen that includes an eat in bar and an adorable dining nook. A spacious primary suite upstairs with warm fir floors comes with a bonus room (think nursery or office) and a full bath with a skylight over the jacuzzi tub. A huge unfinished basement with high ceilings offers tons of storage or space to add additional living space. (buyer to do due diligence) The private driveway with a detached garage leads you to the fully fenced backyard oasis. Beautifully landscaped and begging for entertainment for the upcoming summer. A sprinkler system that keeps your yard green and beautiful and a gas hook up for your grill just tops off the list of amazing amenities this home offers.
Sold
$712,000
6026 N Mississippi Ave, Portland, OR 97217
3beds
2,889sqft
Residential, Single Family Residence
Built in 1931
5,227 Square Feet Lot
$711,900 Zestimate®
$246/sqft
$3,640 Estimated rent
Home value
$711,900
$676,000 - $747,000
$3,640/mo
Zestimate® history
Owner options
List your home for rent
$3,640/mo
Rent Zestimate®
Find your next renter with Zillow Rental Manager. Plus, with online applications, you can quickly screen prospective tenants – for free.
$3,640/mo
Rent Zestimate®
Refinance and save
$4,396/mo
Est. payment
Refinancing to a lower rate could help reduce your monthly payments and save thousands over the life of the loan.
$4,396/mo
Est. payment
Explore your selling options
Work with a Zillow partner agent
Leverage their expertise and Zillow's premium Showcase listings to get your home seen by more buyers.
Get startedList with your own agent
Get your home in front of millions of buyers by listing it on Zillow.
Learn how to do itSell it yourself
Take full control of how buyers see your home on Zillow by listing For Sale by Owner (FSBO).
List your homeWhat's special
Gas fireplaceFully fenced backyard oasisFunctional floor planUpdated kitchenFormal dining roomAdorable dining nookSpacious primary suite upstairs
Zillow last checked:
Listing updated:
Listed by:
Nancy Green Curran 503-706-3881,
Green Realty LLC
Bought with:
Cassidy Campanian, 201220667
Real Broker
Source: RMLS (OR),MLS#: 497254503
Facts & features
Interior
Bedrooms & bathrooms
- Bedrooms: 3
- Bathrooms: 2
- Full bathrooms: 2
- Main level bathrooms: 1
Rooms
- Room types: Bonus Room, Bedroom 2, Bedroom 3, Dining Room, Family Room, Kitchen, Living Room, Primary Bedroom
Primary bedroom
- Features: Builtin Hot Tub, Ensuite, Vaulted Ceiling, Wood Floors
- Level: Upper
- Area: 182
- Dimensions: 13 x 14
Bedroom 2
- Features: Closet, Wood Floors
- Level: Main
- Area: 143
- Dimensions: 11 x 13
Bedroom 3
- Features: Closet, Wood Floors
- Level: Main
- Area: 110
- Dimensions: 10 x 11
Dining room
- Features: Builtin Features, Wood Floors
- Level: Main
- Area: 130
- Dimensions: 10 x 13
Kitchen
- Features: Eat Bar, Eating Area, Nook
- Level: Main
- Area: 117
- Width: 13
Living room
- Features: Beamed Ceilings, Fireplace, Sunken, Wood Floors
- Level: Main
- Area: 273
- Dimensions: 13 x 21
Heating
- Forced Air 90, Fireplace(s)
Cooling
- Central Air
Appliances
- Included: Dishwasher, Free-Standing Gas Range, Free-Standing Refrigerator, Washer/Dryer, Gas Water Heater, Tank Water Heater
Features
- Quartz, Vaulted Ceiling(s), Built-in Features, Closet, Eat Bar, Eat-in Kitchen, Nook, Beamed Ceilings, Sunken
- Flooring: Hardwood, Linseed, Tile, Wood
- Windows: Double Pane Windows, Storm Window(s)
- Basement: Full,Unfinished
- Number of fireplaces: 1
- Fireplace features: Gas
Interior area
- Total structure area: 2,889
- Total interior livable area: 2,889 sqft
Property
Parking
- Total spaces: 1
- Parking features: Driveway, Garage Door Opener, Detached
- Garage spaces: 1
- Has uncovered spaces: Yes
Accessibility
- Accessibility features: Main Floor Bedroom Bath, Minimal Steps, Accessibility
Features
- Stories: 3
- Patio & porch: Patio
- Exterior features: Garden, Gas Hookup, Raised Beds, Yard
- Has spa: Yes
- Spa features: Bath, Built in HotTub
- Fencing: Fenced
Lot
- Size: 5,227 Square Feet
- Dimensions: 50 x 100
- Features: Level, Sprinkler, SqFt 5000 to 6999
Details
- Additional structures: GasHookup, ToolShed
- Parcel number: R167453
Construction
Type & style
- Home type: SingleFamily
- Architectural style: English
- Property subtype: Residential, Single Family Residence
Materials
- Cedar, Shake Siding, Stucco
- Foundation: Concrete Perimeter
- Roof: Composition
Condition
- Updated/Remodeled
- New construction: No
- Year built: 1931
Utilities & green energy
- Gas: Gas Hookup, Gas
- Sewer: Public Sewer
- Water: Public
Community & HOA
Community
- Subdivision: Piedmont
HOA
- Has HOA: No
Location
- Region: Portland
Financial & listing details
- Price per square foot: $246/sqft
- Tax assessed value: $725,820
- Annual tax amount: $7,563
- Date on market: 5/14/2026
- Cumulative days on market: 4 days
- Listing terms: Cash,Conventional,FHA,VA Loan
- Road surface type: Concrete
Price history
| Date | Event | Price |
|---|---|---|
| 6/12/2026 | Sold | $712,000+8%$246/sqft |
Source:  RMLS (OR) #497254503 Report a problem RMLS (OR) #497254503 Report a problem | ||
| 5/19/2026 | Pending sale | $659,000$228/sqft |
Source: RMLS (OR) #497254503 Report a problem | ||
| 5/14/2026 | Listed for sale | $659,000+96.7%$228/sqft |
Source: RMLS (OR) #497254503 Report a problem | ||
| 6/2/2010 | Sold | $335,000$116/sqft |
Source: Public Record Report a problem | ||
| 4/8/2010 | Listed for sale | $335,000+15.1%$116/sqft |
Source: The Hasson Company #10028396 Report a problem | ||
| 7/12/2004 | Sold | $291,000+55.2%$101/sqft |
Source: Public Record Report a problem | ||
| 1/31/2002 | Sold | $187,500+65.9%$65/sqft |
Source: Public Record Report a problem | ||
| 6/13/1995 | Sold | $113,000$39/sqft |
Source: Public Record Report a problem | ||
Public tax history
| Year | Property taxes | Tax assessment |
|---|---|---|
| 2025 | $7,564 +3.7% | $280,710 +3% |
| 2024 | $7,292 +4% | $272,540 +3% |
| 2023 | $7,012 +2.2% | $264,610 +3% |
| 2022 | $6,860 +1.7% | $256,910 +3% |
| 2021 | $6,744 +9% | $249,430 +3% |
| 2020 | $6,187 +3.8% | $242,170 +3% |
| 2019 | $5,959 | $235,120 +3% |
| 2018 | $5,959 +3% | $228,280 +3% |
| 2017 | $5,784 +14% | $221,640 +3% |
| 2016 | $5,074 | $215,190 +3% |
| 2015 | $5,074 +2.7% | $208,930 +3% |
| 2014 | $4,941 +3.9% | $202,850 +3% |
| 2013 | $4,753 +10.5% | $196,950 +3% |
| 2012 | $4,300 +3.9% | $191,220 +3% |
| 2011 | $4,138 +5.4% | $185,660 +3% |
| 2010 | $3,926 +2.7% | $180,260 +3% |
| 2009 | $3,824 +6% | $175,010 +3% |
| 2008 | $3,608 +7.4% | $169,920 +10.3% |
| 2007 | $3,360 +11.4% | $154,080 +3% |
| 2006 | $3,017 +4.7% | $149,600 +3% |
| 2005 | $2,882 +48.3% | $145,250 +66.4% |
| 2004 | $1,943 +2.3% | $87,290 +3% |
| 2003 | $1,900 +8.9% | $84,750 +3% |
| 2002 | $1,745 +7.4% | $82,290 +6.1% |
| 2000 | $1,625 | $77,580 |
Find assessor info on the county website
Neighborhood: Piedmont
Nearby homes
- $608,4003 bd1 ba2.1k sqft6036 N Mississippi Ave, Portland, OR 97217Off Market
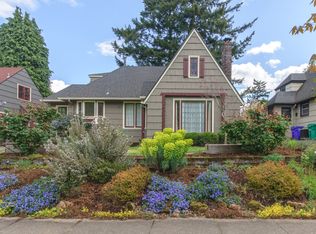
- $645,4003 bd2 ba2.3k sqft6018 N Mississippi Ave, Portland, OR 97217Off Market
- $655,0004 bd1 ba2.5k sqft6104 N Mississippi Ave, Portland, OR 97217Sold

- $693,3206 bd4 ba2.8k sqft6015-6017 N Albina Ave, Portland, OR 97217Off Market

- $627,5003 bd1 ba1.7k sqft6006 N Mississippi Ave, Portland, OR 97217Off Market
- $462,8002 bd1 ba1.1k sqft6033 N Albina Ave, Portland, OR 97217Off Market
- $1,292,4202 bd1 ba950 sqft803-817 N Ainsworth St, Portland, OR 97217Off Market
- $1,7992 bd1 ba850 sqft803-817 N Ainsworth St #811, Portland, OR 97217For Rent
Nearby schools
GreatSchools rating
- 9/10Chief Joseph Elementary SchoolGrades: K-5Distance: 0.9 mi
- 8/10Ockley GreenGrades: 6-8Distance: 0.2 mi
- 5/10Jefferson High SchoolGrades: 9-12Distance: 0.4 mi
Schools provided by the listing agent
- Elementary: Chief Joseph
- Middle: Ockley Green
- High: Jefferson,Roosevelt
Source: RMLS (OR). This data may not be complete. We recommend contacting the local school district to confirm school assignments for this home.
Get a cash offer in 3 minutes
Find out how much your home could sell for in as little as 3 minutes with a no-obligation cash offer.
Estimated market value
$711,900
Get a cash offer in 3 minutes
Find out how much your home could sell for in as little as 3 minutes with a no-obligation cash offer.
Estimated market value
$711,900
- Oregon
- Multnomah County
- Portland
- 97217
- Piedmont
- 6026 N Mississippi Ave
Nearby cities
Nearby neighborhoods
Nearby zip codes
Other Portland Topics
