Delightfully charming English Tudor on Portland's original Street of Dreams in Piedmont. This home in the shire is loaded with original character including gleaming hardwood floors, stucco textured walls, fireplace, coved ceilings, nooks, crannies and an abundance of built-ins. The living room has a cozy built-in window seat, and the home features a formal dining room and smaller dining area in the kitchen, 2 good sized bedrooms on the main floor, and 2 smaller bedrooms upstairs. Both the kitchen and bathroom have been updated. The hallway has personality and flair with a customized New Yorker magazine covers collage. The full basement has been earthquake retrofitted and with its high ceilings offers plenty of potential for future finishing. Framed by mature landscaping in the front, and a backyard filled with fruit bearing plants including apples, cherries, figs and raspberries. The long driveway allows for plenty of off-street parking, and the shed offers great storage for bikes and garden tools. Located only a block from the Peninsula Park rose gardens, this home's central location is one of the best in the city. OPEN HOUSES: Saturday 1pm- 3pm & Sunday 12pm-2pm [Home Energy Score = 4. HES Report at https://rpt.greenbuildingregistry.com/hes/OR10234080]
Sold
$655,000
6104 N Mississippi Ave, Portland, OR 97217
4beds
2,516sqft
Residential, Single Family Residence
Built in 1930
5,227 Square Feet Lot
$588,100 Zestimate®
$260/sqft
$3,431 Estimated rent
Home value
$588,100
$529,000 - $647,000
$3,431/mo
Zestimate® history
Owner options
List your home for rent
$3,431/mo
Rent Zestimate®
Find your next renter with Zillow Rental Manager. Plus, with online applications, you can quickly screen prospective tenants – for free.
$3,431/mo
Rent Zestimate®
Refinance and save
$4,044/mo
Est. payment
Refinancing to a lower rate could help reduce your monthly payments and save thousands over the life of the loan.
$4,044/mo
Est. payment
Explore your selling options
Work with a Zillow partner agent
Leverage their expertise and Zillow's premium Showcase listings to get your home seen by more buyers.
Get startedList with your own agent
Get your home in front of millions of buyers by listing it on Zillow.
Learn how to do itSell it yourself
Take full control of how buyers see your home on Zillow by listing For Sale by Owner (FSBO).
List your homeWhat's special
Formal dining roomCoved ceilingsCozy built-in window seatGleaming hardwood floorsOff-street parkingStucco textured wallsFruit bearing plants
Zillow last checked:
Listing updated:
Listed by:
Alyssa Isenstein Krueger 503-724-6933,
Living Room Realty
Bought with:
Grant Williams, 201233450
Urban Nest Realty
Source: RMLS (OR),MLS#: 24440486
Facts & features
Interior
Bedrooms & bathrooms
- Bedrooms: 4
- Bathrooms: 1
- Full bathrooms: 1
- Main level bathrooms: 1
Rooms
- Room types: Bedroom 4, Bonus Room, Bedroom 2, Bedroom 3, Dining Room, Family Room, Kitchen, Living Room, Primary Bedroom
Primary bedroom
- Features: Hardwood Floors, Closet
- Level: Main
- Area: 140
- Dimensions: 10 x 14
Bedroom 2
- Features: Builtin Features, Hardwood Floors, Closet
- Level: Main
- Area: 132
- Dimensions: 11 x 12
Bedroom 3
- Features: Hardwood Floors
- Level: Upper
- Area: 168
- Dimensions: 12 x 14
Bedroom 4
- Features: Builtin Features, Hardwood Floors
- Level: Upper
- Area: 112
- Dimensions: 7 x 16
Dining room
- Features: Hardwood Floors
- Level: Main
Kitchen
- Features: Dishwasher, Eating Area, Exterior Entry, Gas Appliances, Free Standing Range, Free Standing Refrigerator, Linseed Floor
- Level: Main
- Area: 152
- Width: 19
Living room
- Features: Bookcases, Builtin Features, Exterior Entry, Fireplace, Fireplace Insert, Hardwood Floors, Closet
- Level: Main
- Area: 286
- Dimensions: 13 x 22
Heating
- Forced Air, Fireplace(s)
Cooling
- None
Appliances
- Included: Dishwasher, Free-Standing Gas Range, Free-Standing Range, Free-Standing Refrigerator, Range Hood, Stainless Steel Appliance(s), Washer/Dryer, Gas Appliances, Gas Water Heater
- Laundry: Laundry Room
Features
- Built-in Features, Closet, Eat-in Kitchen, Bookcases
- Flooring: Hardwood, Linseed, Wood
- Windows: Storm Window(s), Wood Frames
- Basement: Full,Unfinished
- Number of fireplaces: 1
- Fireplace features: Gas, Insert
Interior area
- Total structure area: 2,516
- Total interior livable area: 2,516 sqft
Property
Parking
- Parking features: Driveway, Off Street
- Has uncovered spaces: Yes
Accessibility
- Accessibility features: Main Floor Bedroom Bath, Accessibility
Features
- Stories: 3
- Patio & porch: Porch
- Exterior features: Yard, Exterior Entry
- Fencing: Fenced
Lot
- Size: 5,227 Square Feet
- Features: Level, SqFt 5000 to 6999
Details
- Additional structures: ToolShed
- Parcel number: R167455
Construction
Type & style
- Home type: SingleFamily
- Architectural style: English,Tudor
- Property subtype: Residential, Single Family Residence
Materials
- Cedar, Insulation and Ceiling Insulation
- Foundation: Concrete Perimeter
- Roof: Composition
Condition
- Resale
- New construction: No
- Year built: 1930
Utilities & green energy
- Gas: Gas
- Sewer: Public Sewer
- Water: Public
Community & HOA
Community
- Subdivision: Piedmont/Albina
HOA
- Has HOA: No
Location
- Region: Portland
Financial & listing details
- Price per square foot: $260/sqft
- Tax assessed value: $631,500
- Annual tax amount: $3,909
- Date on market: 11/7/2024
- Cumulative days on market: 4 days
- Listing terms: Cash,Conventional,FHA,VA Loan
- Road surface type: Paved
Price history
| Date | Event | Price |
|---|---|---|
| 11/27/2024 | Sold | $655,000+13.9%$260/sqft |
Source:  RMLS (OR) #24440486 Report a problem RMLS (OR) #24440486 Report a problem | ||
| 11/12/2024 | Pending sale | $575,000$229/sqft |
Source: RMLS (OR) #24440486 Report a problem | ||
| 11/7/2024 | Listed for sale | $575,000+144.7%$229/sqft |
Source: RMLS (OR) #24440486 Report a problem | ||
| 2/28/2013 | Sold | $235,000+6.8%$93/sqft |
Source: RMLS (OR) #12227083 Report a problem | ||
| 6/30/2012 | Price change | $220,000-15.1%$87/sqft |
Source: RE/MAX Equity Group #12227083 Report a problem | ||
| 6/28/2012 | Listed for sale | $259,000$103/sqft |
Source: RE/MAX Equity Group #12227083 Report a problem | ||
Public tax history
| Year | Property taxes | Tax assessment |
|---|---|---|
| 2025 | $4,055 +3.7% | $150,510 +3% |
| 2024 | $3,910 +4% | $146,130 +3% |
| 2023 | $3,760 +2.2% | $141,880 +3% |
| 2022 | $3,678 +1.7% | $137,750 +3% |
| 2021 | $3,616 +9% | $133,740 +3% |
| 2020 | $3,317 +3.8% | $129,850 +3% |
| 2019 | $3,195 | $126,070 +3% |
| 2018 | $3,195 +3% | $122,400 +3% |
| 2017 | $3,101 +14% | $118,840 +3% |
| 2016 | $2,720 | $115,380 +3% |
| 2015 | $2,720 +2.7% | $112,020 +3% |
| 2014 | $2,649 +3.9% | $108,760 +3% |
| 2013 | $2,549 +10.5% | $105,600 +3% |
| 2012 | $2,306 +3.9% | $102,530 +3% |
| 2011 | $2,219 +5.4% | $99,550 +3% |
| 2010 | $2,105 +2.7% | $96,660 +3% |
| 2009 | $2,050 +6% | $93,850 +3% |
| 2008 | $1,935 +0.3% | $91,120 +3% |
| 2007 | $1,929 +11.4% | $88,470 +3% |
| 2006 | $1,733 +4.7% | $85,900 +3% |
| 2005 | $1,655 -8.2% | $83,400 +3% |
| 2004 | $1,803 +2.3% | $80,980 +3% |
| 2003 | $1,763 +8.9% | $78,630 +3% |
| 2002 | $1,619 +7.4% | $76,340 +6.1% |
| 2000 | $1,508 | $71,970 |
Find assessor info on the county website
Neighborhood: Piedmont
Nearby homes
- $608,4003 bd1 ba2.1k sqft6036 N Mississippi Ave, Portland, OR 97217Off Market
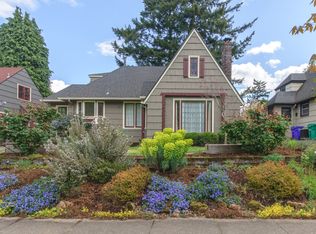
- $737,5004 bd2 ba2.5k sqft6114 N Mississippi Ave, Portland, OR 97217Sold

- $737,500-- bd2 ba2.5k sqft6114 N Mississippi Ave, Portland, OR 97217Sold
- $712,0003 bd2 ba2.8k sqft6026 N Mississippi Ave, Portland, OR 97217Sold
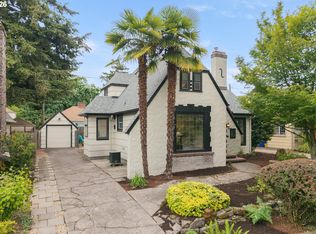
- $623,2004 bd3 ba1.7k sqft6103 N Albina Ave, Portland, OR 97217Off Market
- $527,8002 bd1 ba2.2k sqft6124 N Mississippi Ave, Portland, OR 97217Off Market
- $462,8002 bd1 ba1.1k sqft6033 N Albina Ave, Portland, OR 97217Off Market
- $458,5003 bd1 ba2.2k sqft6111 N Albina Ave, Portland, OR 97217Off Market
Nearby schools
GreatSchools rating
- 9/10Chief Joseph Elementary SchoolGrades: K-5Distance: 0.9 mi
- 8/10Ockley GreenGrades: 6-8Distance: 0.2 mi
- 5/10Jefferson High SchoolGrades: 9-12Distance: 0.4 mi
Schools provided by the listing agent
- Elementary: Chief Joseph
- Middle: Ockley Green
- High: Jefferson,Roosevelt
Source: RMLS (OR). This data may not be complete. We recommend contacting the local school district to confirm school assignments for this home.
Get a cash offer in 3 minutes
Find out how much your home could sell for in as little as 3 minutes with a no-obligation cash offer.
Estimated market value
$588,100
Get a cash offer in 3 minutes
Find out how much your home could sell for in as little as 3 minutes with a no-obligation cash offer.
Estimated market value
$588,100
- Oregon
- Multnomah County
- Portland
- 97217
- Piedmont
- 6104 N Mississippi Ave
Nearby cities
Nearby neighborhoods
Nearby zip codes
Other Portland Topics
