This home is situated on a generously sized half-acre lot, positioned diagonally along the picturesque Brainard Ave, boasting approximately 200 feet of stunning frontage with great walkability to the award-winning Highlands School. Step inside this fantastic residence, originally built in 1954 and meticulously updated over the years to maintain its charm and functionality. Careful attention to detail reveals a home designed for a life filled with joy and relaxation. Inside, you'll find a meticulously maintained interior with gently vaulted ceilings adorned with painted planked shiplap wood, creating an atmosphere that whispers "relax and be happy." The main level features an open-concept layout, seamlessly connecting the kitchen, living, and dining areas, perfect for entertaining or simply enjoying time with loved ones. All bedrooms and two full bathrooms are conveniently located on the main level, offering the ease and convenience of single-level living. This home proudly presents an excellent down-sizer opportunity, as it caters to all life's requirements on one floor, including the kitchen, living spaces, bedroom, primary bath, and laundry facilities. Outside, the expansive backyard provides ample space for a potential pool and boasts a spacious storage facility for dry storage needs. The super-sized garage, adjacent to the outdoor storage room, offers additional convenience and functionality. Located within the district of award-winning schools, this home sits at the epicenter of vibrant communities such as La Grange, Western Springs, Hinsdale, and Burr Ridge, ensuring access to a myriad of amenities and attractions. Don't miss the opportunity to make this exceptional residence your own - schedule a showing today and experience the charm and convenience of 6026 S Brainard Ave!
Closed
$360,000
6026 S Brainard Ave, La Grange, IL 60525
3beds
1,500sqft
Single Family Residence
Built in 1955
0.49 Acres Lot
$472,100 Zestimate®
$240/sqft
$3,239 Estimated rent
Home value
$472,100
$430,000 - $524,000
$3,239/mo
Zestimate® history
Owner options
List your home for rent
$3,239/mo
Rent Zestimate®
Find your next renter with Zillow Rental Manager. Plus, with online applications, you can quickly screen prospective tenants – for free.
$3,239/mo
Rent Zestimate®
Refinance and save
$2,576/mo
Est. payment
Refinancing to a lower rate could help reduce your monthly payments and save thousands over the life of the loan.
$2,576/mo
Est. payment
Explore your selling options
Work with a Zillow partner agent
Leverage their expertise and Zillow's premium Showcase listings to get your home seen by more buyers.
Get startedList with your own agent
Get your home in front of millions of buyers by listing it on Zillow.
Learn how to do itSell it yourself
Take full control of how buyers see your home on Zillow by listing For Sale by Owner (FSBO).
List your homeWhat's special
Zillow last checked:
Listing updated:
Listed by:
Marty Dunne 708-275-8270,
Berkshire Hathaway HomeServices Chicago
Bought with:
Jarrett Svendsen
Realty One Group Ethos
Source: MRED as distributed by MLS GRID,MLS#: 12024136
Facts & features
Interior
Bedrooms & bathrooms
- Bedrooms: 3
- Bathrooms: 2
- Full bathrooms: 2
Rooms
- Room types: Foyer
Primary bedroom
- Features: Bathroom (Full)
- Level: Main
- Area: 210 Square Feet
- Dimensions: 15X14
Bedroom 2
- Level: Main
- Area: 182 Square Feet
- Dimensions: 14X13
Bedroom 3
- Level: Main
- Area: 168 Square Feet
- Dimensions: 14X12
Dining room
- Level: Main
- Area: 120 Square Feet
- Dimensions: 12X10
Family room
- Level: Main
- Area: 100 Square Feet
- Dimensions: 10X10
Foyer
- Level: Main
- Area: 48 Square Feet
- Dimensions: 8X6
Kitchen
- Level: Main
- Area: 168 Square Feet
- Dimensions: 14X12
Laundry
- Level: Main
- Area: 120 Square Feet
- Dimensions: 10X12
Living room
- Level: Main
- Area: 225 Square Feet
- Dimensions: 15X15
Heating
- Natural Gas
Cooling
- Central Air
Features
- Basement: None
- Number of fireplaces: 1
- Fireplace features: Family Room
Interior area
- Total structure area: 0
- Total interior livable area: 1,500 sqft
Property
Parking
- Total spaces: 2.5
- Parking features: On Site, Garage Owned, Detached, Garage
- Garage spaces: 2.5
Accessibility
- Accessibility features: No Disability Access
Features
- Stories: 1
Lot
- Size: 0.49 Acres
- Dimensions: 116X184
Details
- Parcel number: 18174130090000
- Special conditions: None
Construction
Type & style
- Home type: SingleFamily
- Property subtype: Single Family Residence
Materials
- Vinyl Siding
Condition
- New construction: No
- Year built: 1955
Utilities & green energy
- Sewer: Public Sewer
- Water: Public
Community & HOA
HOA
- Services included: None
Location
- Region: La Grange
Financial & listing details
- Price per square foot: $240/sqft
- Tax assessed value: $346,370
- Annual tax amount: $6,591
- Date on market: 4/8/2024
- Listing terms: Conventional
- Ownership: Fee Simple
Price history
| Date | Event | Price |
|---|---|---|
| 7/15/2024 | Sold | $360,000-4%$240/sqft |
Source:  MRED as distributed by MLS GRID #12024136 Report a problem MRED as distributed by MLS GRID #12024136 Report a problem | ||
| 5/2/2024 | Contingent | $375,000$250/sqft |
Source: MRED as distributed by MLS GRID #12024136 Report a problem | ||
| 4/29/2024 | Price change | $375,000-5.1%$250/sqft |
Source: MRED as distributed by MLS GRID #12024136 Report a problem | ||
| 4/8/2024 | Price change | $395,000-7.1%$263/sqft |
Source: MRED as distributed by MLS GRID #12024136 Report a problem | ||
| 3/1/2024 | Listed for sale | $425,000+167.3%$283/sqft |
Source: MRED as distributed by MLS GRID #11992062 Report a problem | ||
| 8/18/2017 | Listing removed | $1,900$1/sqft |
Source: RE/MAX Properties #09711563 Report a problem | ||
| 8/4/2017 | Listed for rent | $1,900+15.2%$1/sqft |
Source: RE/MAX Properties #09711563 Report a problem | ||
| 10/10/2013 | Listing removed | $1,650$1/sqft |
Source: RE/MAX Properties #08458019 Report a problem | ||
| 10/4/2013 | Listed for rent | $1,650$1/sqft |
Source: RE/MAX Properties #08458019 Report a problem | ||
| 2/26/2001 | Sold | $159,000$106/sqft |
Source: Public Record Report a problem | ||
Public tax history
| Year | Property taxes | Tax assessment |
|---|---|---|
| 2024 | -- | $34,637 +0% |
| 2023 | $7,300 +10.8% | $34,635 +31.3% |
| 2022 | $6,591 +5.2% | $26,380 |
| 2021 | $6,265 +2.2% | $26,380 |
| 2020 | $6,127 +4.7% | $26,380 +5.1% |
| 2019 | $5,851 +1.9% | $25,099 |
| 2018 | $5,744 -12.6% | $25,099 -14.8% |
| 2017 | $6,569 +28.2% | $29,459 +41.7% |
| 2016 | $5,124 +1.6% | $20,790 |
| 2015 | $5,042 +1.3% | $20,790 |
| 2014 | $4,975 -4.8% | $20,790 -7.7% |
| 2013 | $5,226 +3.7% | $22,517 |
| 2012 | $5,039 +3.8% | $22,517 |
| 2011 | $4,853 -12% | $22,517 -22.1% |
| 2010 | $5,514 +1.2% | $28,909 |
| 2009 | $5,448 -16.3% | $28,909 -25.6% |
| 2008 | $6,507 +22.1% | $38,859 +26.9% |
| 2007 | $5,331 +2.1% | $30,617 |
| 2006 | $5,223 +1.4% | $30,617 |
| 2005 | $5,148 +15.8% | $30,617 +29.6% |
| 2004 | $4,447 +2.6% | $23,621 |
| 2003 | $4,335 +2.4% | $23,621 |
| 2002 | $4,232 +40.2% | $23,621 +27.1% |
| 2001 | $3,019 +5.7% | $18,580 |
| 2000 | $2,857 +10.4% | $18,580 |
| 1999 | $2,587 | $18,580 |
Find assessor info on the county website
Neighborhood: 60525
Nearby homes
- $553,6003 bd2 ba1.8k sqft815 Coronet Ln, La Grange, IL 60525Off Market
- $382,5003 bd1 ba1.1k sqft823 Coronet Ln, La Grange, IL 60525Off Market
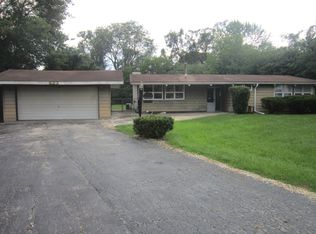
- $549,4004 bd2 ba2.3k sqft6040 S Brainard Ave, La Grange, IL 60525Off Market
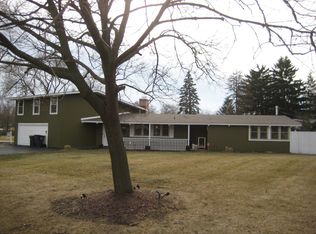
- $590,2004 bd2 ba2k sqft814 Coronet Ln, La Grange, IL 60525Off Market
- $650,0004 bd2 ba2.3k sqft814 61st St, La Grange, IL 60525Sold
- $129,0900.515 Acres6006 S Brainard Ave, La Grange Highlands, IL 60525Off Market
- $564,3003 bd2 ba1.5k sqft6026 Longview Dr, Countryside, IL 60525Off Market
- $1,030,2004 bd4 ba3k sqft822 Coronet Ln, La Grange, IL 60525Off Market
Nearby schools
GreatSchools rating
- 9/10Highlands Middle SchoolGrades: 5-8Distance: 0.7 mi
- 10/10Lyons Twp High SchoolGrades: 9-12Distance: 2.2 mi
- 10/10Highlands Elementary SchoolGrades: PK-4Distance: 0.7 mi
Schools provided by the listing agent
- Elementary: Highlands Elementary School
- Middle: Highlands Middle School
- High: Lyons Twp High School
- District: 106
Source: MRED as distributed by MLS GRID. This data may not be complete. We recommend contacting the local school district to confirm school assignments for this home.
Get a cash offer in 3 minutes
Find out how much your home could sell for in as little as 3 minutes with a no-obligation cash offer.
Estimated market value
$472,100
Get a cash offer in 3 minutes
Find out how much your home could sell for in as little as 3 minutes with a no-obligation cash offer.
Estimated market value
$472,100
- Illinois
- Cook County
- La Grange
- 60525
- 6026 S Brainard Ave
Nearby cities
Nearby zip codes
Other La Grange Topics
