Skip main navigation
Closed
  • $650,000

    814 61st St, La Grange, IL 60525

    4beds
    2,300sqft
    Single Family Residence
    Built in 1954
    0.47 Acres Lot
    $666,200 Zestimate®
    $283/sqft
    $3,446 Estimated rent

    Home value

    $666,200

    $600,000 - $739,000

    $3,446/mo

    Zestimate® history
    Loading
    Loading...

    Owner options

    List your home for rent

    $3,446/mo

    Rent Zestimate®

    Find your next renter with Zillow Rental Manager. Plus, with online applications, you can quickly screen prospective tenants – for free.

    Learn more

    $3,446/mo

    Rent Zestimate®

    Refinance and save

    $3,826/mo

    Est. payment

    Refinancing to a lower rate could help reduce your monthly payments and save thousands over the life of the loan.

    See today's rates

    $3,826/mo

    Est. payment

    Explore your selling options

    Work with a Zillow partner agent

    Leverage their expertise and Zillow's premium Showcase listings to get your home seen by more buyers.

    Get started

    List with your own agent

    Get your home in front of millions of buyers by listing it on Zillow.

    Learn how to do it

    Sell it yourself

    Take full control of how buyers see your home on Zillow by listing For Sale by Owner (FSBO).

    List your home

    What's special

    Four fantastic bedroomsLarge islandFunctional mudroom spaceExpanded new patioNew windows
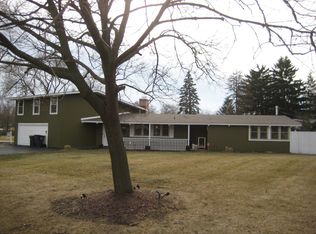
    Fabulously renovated MID CENTURY modern home with an over the top amazing and expansive back yard space! This home has been gutted and renovated on the interior from the new windows, 2 beautifully appointed full baths (2023/2025), on point style for the custom kitchen with glass tile and large island open to the dining space, new electrical service (electrical line has been buried to the house), new Furnace and AC, new water service to the home and fabulous expanded new patio in the private back yard that spans the entire living area of the house plus the fourth bedroom area on the exterior. New washer and dryer in the functional mudroom space off of the garage. Four fantastic bedrooms with large family room with lofted natural beamed ceilings as well as a comfortable living area and dining room with TONS of natural light plus an attached 2 car garage. This home is so versatile will all living on one level. Outstanding Highlands SCHOOLS as well. Just move in and enjoy!

    Zillow last checked:

    Listing updated:

    Listed by:

    Kerri Mahon 708-246-0500,

    @properties Christie's International Real Estate

    Bought with:

    Robert Grilli

    Jameson Sotheby's Intl Realty

    Source: MRED as distributed by MLS GRID,MLS#: 12481179MLS Logo

    Facts & features

    Interior

    Bedrooms & bathrooms
    • Bedrooms: 4
    • Bathrooms: 2
    • Full bathrooms: 2
    Rooms
    • Room types: Den, Exercise Room
    Primary bedroom
    • Features: Flooring (Carpet)
    • Level: Main
    • Area: 182 Square Feet
    • Dimensions: 14X13
    Bedroom 2
    • Features: Flooring (Carpet)
    • Level: Main
    • Area: 154 Square Feet
    • Dimensions: 14X11
    Bedroom 3
    • Features: Flooring (Carpet)
    • Level: Main
    • Area: 144 Square Feet
    • Dimensions: 16X9
    Bedroom 4
    • Features: Flooring (Carpet)
    • Level: Main
    • Area: 132 Square Feet
    • Dimensions: 12X11
    Den
    • Level: Main
    • Area: 130 Square Feet
    • Dimensions: 13X10
    Dining room
    • Features: Flooring (Other)
    • Level: Main
    • Area: 156 Square Feet
    • Dimensions: 13X12
    Exercise room
    • Features: Flooring (Ceramic Tile)
    • Level: Main
    • Area: 224 Square Feet
    • Dimensions: 16X14
    Family room
    • Features: Flooring (Other)
    • Level: Main
    • Area: 304 Square Feet
    • Dimensions: 19X16
    Kitchen
    • Features: Kitchen (Galley, Island, Pantry-Closet, Updated Kitchen), Flooring (Other)
    • Level: Main
    • Area: 192 Square Feet
    • Dimensions: 16X12
    Laundry
    • Features: Flooring (Other)
    • Level: Main
    • Area: 90 Square Feet
    • Dimensions: 10X9
    Living room
    • Features: Flooring (Other)
    • Level: Main
    • Area: 130 Square Feet
    • Dimensions: 13X10
    Heating
    • Natural Gas, Forced Air
    Cooling
    • Central Air, Zoned
    Appliances
    • Included: Range, Refrigerator, Freezer, Washer, Dryer, Stainless Steel Appliance(s)
    • Laundry: In Unit, Common Area
    Features
    • Basement: None
    • Number of fireplaces: 1
    • Fireplace features: Wood Burning, Living Room
    Interior area
    • Total structure area: 0
    • Total interior livable area: 2,300 sqft

    Property

    Parking
    • Total spaces: 2
    • Parking features: Asphalt, Garage Door Opener, Yes, Garage Owned, Attached, Garage
    • Attached garage spaces: 2
    • Has uncovered spaces: Yes
    Accessibility
    • Accessibility features: No Disability Access
    Features
    • Stories: 1
    • Patio & porch: Patio
    Lot
    • Size: 0.47 Acres
    Details
    • Parcel number: 18174130170000
    • Special conditions: None

    Construction

    Type & style
    • Home type: SingleFamily
    • Architectural style: Ranch
    • Property subtype: Single Family Residence
    Materials
    • Aluminum Siding
    • Foundation: Block
    • Roof: Other
    Condition
    • New construction: No
    • Year built: 1954
    Details
    • Builder model: RANCH

    Utilities & green energy

    • Electric: 100 Amp Service
    • Sewer: Public Sewer
    • Water: Lake Michigan, Public

    Community & HOA

    Community
    • Features: Street Paved
    • Security: Carbon Monoxide Detector(s)
    HOA
    • Services included: None
    Location
    • Region: La Grange

    Financial & listing details

    • Price per square foot: $283/sqft
    • Tax assessed value: $440,000
    • Annual tax amount: $8,575
    • Date on market: 10/21/2025
    • Listing terms: Conventional
    • Ownership: Fee Simple

    Price history

    DateEventPrice
    2/4/2026Sold$650,000$283/sqft
    Source: Public Record Report a problem
    11/24/2025Sold$650,000+3.2%$283/sqft
    Source: MRED as distributed by MLS GRID #12481179 Report a problem
    11/10/2025Pending sale$629,900$274/sqft
    Source: MRED as distributed by MLS GRID #12481179 Report a problem
    10/25/2025Contingent$629,900$274/sqft
    Source: MRED as distributed by MLS GRID #12481179 Report a problem
    10/21/2025Listed for sale$629,900+110%$274/sqft
    Source: MRED as distributed by MLS GRID #12481179 Report a problem
    10/26/2021Sold$300,000$130/sqft
    Source: Public Record Report a problem
    7/29/2021Sold$300,000-4.8%$130/sqft
    Source: MRED as distributed by MLS GRID #11090733 Report a problem
    6/26/2021Pending sale$315,000$137/sqft
    Source: Berkshire Hathaway HomeServices #MRD11090733 Report a problem
    6/25/2021Contingent$315,000$137/sqft
    Source: MRED as distributed by MLS GRID #11090733 Report a problem
    6/11/2021Listed for sale$315,000$137/sqft
    Source: MRED as distributed by MLS GRID #11090733 Report a problem
    6/8/2021Pending sale$315,000$137/sqft
    Source: Berkshire Hathaway HomeServices #MRD11090733 Report a problem
    6/8/2021Contingent$315,000$137/sqft
    Source: MRED as distributed by MLS GRID #11090733 Report a problem
    6/3/2021Listed for sale$315,000$137/sqft
    Source: MRED as distributed by MLS GRID #11090733 Report a problem

    Public tax history

    YearProperty taxesTax assessment
    2024-- $44,000 +0%
    2023$8,575 +5%$43,999 +21.8%
    2022$8,170 +14.2%$36,124
    2021$7,155 +0.9%$36,124
    2020$7,094 -3%$36,124 -3.7%
    2019$7,310 +1.9%$37,531
    2018$7,174 +2.3%$37,531
    2017$7,014 +7.4%$37,531 +21.9%
    2016$6,532 +2.5%$30,780
    2015$6,374 +1%$30,780
    2014$6,312 -12.2%$30,780 -13.2%
    2013$7,188 +2.9%$35,480
    2012$6,982 -8.7%$35,480
    2011$7,647 +3.1%$35,480 -23.1%
    2010$7,418 +41.7%$46,162
    2009$5,237 +6.7%$46,162 -7%
    2008$4,906 +0.8%$49,637 +31.9%
    2007$4,865 -1.5%$37,644
    2006$4,941 +0.5%$37,644
    2005$4,914 +3.9%$37,644 +33.3%
    2004$4,731 +1.5%$28,234
    2003$4,659 +2.4%$28,234
    2002$4,551 +20.7%$28,234 +18.5%
    2001$3,770 +5.6%$23,820
    2000$3,568 +8.5%$23,820
    1999$3,290 $23,820
    Find assessor info on the county website

    Neighborhood: 60525

    Nearby schools

    GreatSchools rating
    Schools provided by the listing agent
    • Elementary: Highlands Elementary School
    • Middle: Highlands Middle School
    • High: Lyons Twp High School
    • District: 106

    Source: MRED as distributed by MLS GRID. This data may not be complete. We recommend contacting the local school district to confirm school assignments for this home.

    Get a cash offer in 3 minutes
    Find out how much your home could sell for in as little as 3 minutes with a no-obligation cash offer.
    Estimated market value
    $666,200
    Get a cash offer in 3 minutes
    Find out how much your home could sell for in as little as 3 minutes with a no-obligation cash offer.
    Estimated market value
    $666,200