Skip main navigation
Closed
  • Listed by: Keller Williams Pinnacle • Lance Merrick • Contact: 727-488-7177
    Bought with: Keller Williams Realty West
    Price Unknown

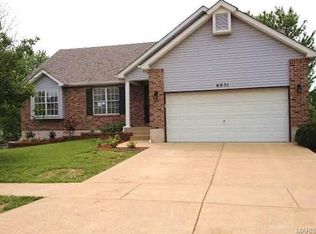
    6027 Kensington Way, Imperial, MO 63052

    3beds
    1,872sqft
    Single Family Residence
    Built in 1991
    6,969 Square Feet Lot
    $341,900 Zestimate®
    $--/sqft
    $2,245 Estimated rent

    Home value

    $341,900

    $304,000 - $383,000

    $2,245/mo

    Zestimate® history
    Loading
    Loading...

    Owner options

    List your home for rent

    $2,245/mo

    Rent Zestimate®

    Find your next renter with Zillow Rental Manager. Plus, with online applications, you can quickly screen prospective tenants – for free.

    Learn more

    $2,245/mo

    Rent Zestimate®

    Refinance and save

    $200/mo

    Est. payment

    Refinancing to a lower rate could help reduce your monthly payments and save thousands over the life of the loan.

    See today's rates

    $200/mo

    Est. payment

    Explore your selling options

    Work with a Zillow partner agent

    Leverage their expertise and Zillow's premium Showcase listings to get your home seen by more buyers.

    Get started

    List with your own agent

    Get your home in front of millions of buyers by listing it on Zillow.

    Learn how to do it

    Sell it yourself

    Take full control of how buyers see your home on Zillow by listing For Sale by Owner (FSBO).

    List your home

    What's special

    Charming gazeboWorkshop areaCedar deckAttached two car garageGinormous primary suiteEnsuite bathOversized walk in closet
    6027 Kensington Way delivers the kind of space, comfort, and flow today’s buyers are hunting for, all set within the sought after Wellington Place Subdivision. This inviting two story home is filled with natural light and features a family room anchored by a cozy gas fireplace, perfect for movie nights, snow days, or pretending you are not checking emails. The kitchen opens seamlessly to the breakfast area and dining room, making hosting effortless whether it is a casual weeknight dinner or a full house on the holidays. Main floor laundry keeps life moving without extra stairs. Upstairs, the ginormous primary suite is a true flex with an ensuite bath and an oversized walk in closet dreams are made of, the kind that finally lets you retire the hallway coat rack. Two additional bedrooms and a full bath complete the upper level. The walkout basement leads to a covered patio with a workshop area, ideal for projects, storage, or your future “I might finish this someday” plans. Outside, mature landscaping, a cedar deck, and a charming gazebo create the perfect backdrop for morning coffee, evening wine, or judging your lawn while sipping something cold. A new roof in 2025, newer HVAC, central vac, and an attached two car garage check the practical boxes without sacrificing style. This one brings the space, the vibe, and the lifestyle. Book your showing before someone else claims the gazebo.

    Zillow last checked:

    Listing updated:

    Listed by:

    Lance Merrick 727-488-7177,

    Keller Williams Pinnacle

    Bought with:

    Jon C Weinzirl, 2013002626

    Keller Williams Realty West

    Source: MARIS,MLS#: 26004486MLS LogoOriginating MLS: St. Louis Association of REALTORS

    Facts & features

    Interior

    Bedrooms & bathrooms
    • Bedrooms: 3
    • Bathrooms: 3
    • Full bathrooms: 2
    • 1/2 bathrooms: 1
    • Main level bathrooms: 1
    Primary bedroom
    • Features: Floor Covering: Carpeting
    • Level: Upper
    • Area: 276
    • Dimensions: 23x12
    Bedroom
    • Features: Floor Covering: Carpeting
    • Level: Upper
    • Area: 140
    • Dimensions: 14x10
    Bedroom
    • Features: Floor Covering: Carpeting
    • Level: Upper
    • Area: 132
    • Dimensions: 12x11
    Dining room
    • Features: Floor Covering: Carpeting
    • Level: Main
    • Area: 132
    • Dimensions: 11x12
    Family room
    • Features: Floor Covering: Laminate
    • Level: Main
    • Area: 272
    • Dimensions: 17x16
    Kitchen
    • Features: Floor Covering: Laminate
    • Level: Main
    • Area: 176
    • Dimensions: 16x11
    Living room
    • Features: Floor Covering: Carpeting
    • Level: Main
    • Area: 192
    • Dimensions: 12x16
    Heating
    • Electric, Forced Air
    Cooling
    • Ceiling Fan(s), Central Air, Electric
    Appliances
    • Included: Stainless Steel Appliance(s), Electric Cooktop, Dishwasher, Disposal, Electric Oven, Electric Range, Electric Water Heater
    • Laundry: Laundry Room, Main Level
    Features
    • Ceiling Fan(s), Central Vacuum, Separate Dining, Stone Counters, Walk-In Closet(s), Workshop/Hobby Area
    • Flooring: Carpet, Laminate
    • Basement: Concrete,Unfinished,Walk-Out Access
    • Number of fireplaces: 1
    • Fireplace features: Gas, Living Room
    Interior area
    • Total structure area: 1,872
    • Total interior livable area: 1,872 sqft
    • Finished area above ground: 1,872

    Property

    Parking
    • Total spaces: 4
    • Parking features: Garage - Attached
    • Attached garage spaces: 2
    Features
    • Levels: Two
    • Patio & porch: Covered, Front Porch
    • Fencing: Chain Link
    • Has view: Yes
    • View description: None
    Lot
    • Size: 6,969 Square Feet
    • Features: Back Yard, Few Trees, Front Yard
    Details
    • Additional structures: Gazebo
    • Parcel number: 094.020.02002012.25
    • Special conditions: Standard

    Construction

    Type & style
    • Home type: SingleFamily
    • Architectural style: Other,Traditional
    • Property subtype: Single Family Residence
    Materials
    • Brick Veneer, Frame, Stone Veneer, Vinyl Siding
    • Foundation: Concrete Perimeter
    • Roof: Architectural Shingle
    Condition
    • Year built: 1991

    Utilities & green energy

    • Electric: Ameren
    • Sewer: Public Sewer
    • Water: Public
    • Utilities for property: Natural Gas Available

    Community & HOA

    Community
    • Subdivision: Wellington Place
    HOA
    • Has HOA: Yes
    • Amenities included: Other
    • Services included: Common Area Maintenance, Snow Removal
    • HOA fee: $200 annually
    • HOA name: Wellington Place
    Location
    • Region: Imperial

    Financial & listing details

    • Tax assessed value: $214,800
    • Annual tax amount: $3,048
    • Date on market: 2/6/2026
    • Cumulative days on market: 4 days
    • Listing terms: Cash,Conventional,FHA,VA Loan

    Price history

    DateEventPrice
    3/6/2026Sold--
    Source: MARIS #26004486 Report a problem
    2/10/2026Pending sale$319,900$171/sqft
    Source: MARIS #26004486 Report a problem
    2/6/2026Listed for sale$319,900+56.8%$171/sqft
    Source: MARIS #26004486 Report a problem
    12/30/2019Sold--
    Source: MARIS #19078021 Report a problem
    11/21/2019Pending sale$204,000$109/sqft
    Source: Coldwell Banker Gundaker - Chesterfield / Wildwood #19078021 Report a problem
    11/14/2019Listed for sale$204,000$109/sqft
    Source: Coldwell Banker Gundaker - Chesterfield / Wildwood #19078021 Report a problem
    11/11/2019Pending sale$204,000$109/sqft
    Source: Coldwell Banker Gundaker - Chesterfield / Wildwood #19078021 Report a problem
    10/1/2019Price change$204,000-2.9%$109/sqft
    Source: Keller Williams Southwest #19067601 Report a problem
    9/12/2019Listed for sale$210,000$112/sqft
    Source: Keller Williams Southwest #19067601 Report a problem

    Public tax history

    YearProperty taxesTax assessment
    2025$3,048 +5.4%$40,800 +7.9%
    2024$2,892 +3.1%$37,800 +2.4%
    2023$2,806 +0.1%$36,900
    2022$2,803 -0.1%$36,900
    2021$2,806 +9.5%$36,900 +11.5%
    2020$2,562 -0.2%$33,100
    2019$2,568 $33,100
    2018$2,568 +5%$33,100
    2017$2,446 $33,100 +9.2%
    2016$2,446 +17.2%$30,300
    2015$2,087 $30,300 -1%
    2013$2,087 $30,600 +7.4%
    2005-- $28,500 +12.6%
    2004-- $25,300
    2003-- $25,300
    2002-- $25,300
    2001-- $25,300
    Find assessor info on the county website

    Neighborhood: 63052

    Nearby schools

    GreatSchools rating
    Schools provided by the listing agent
    • Elementary: Windsor Elem/Windsor Inter
    • Middle: Windsor Middle
    • High: Windsor High

    Source: MARIS. This data may not be complete. We recommend contacting the local school district to confirm school assignments for this home.

    Get a cash offer in 3 minutes
    Find out how much your home could sell for in as little as 3 minutes with a no-obligation cash offer.
    Estimated market value
    $341,900
    Get a cash offer in 3 minutes
    Find out how much your home could sell for in as little as 3 minutes with a no-obligation cash offer.
    Estimated market value
    $341,900