Welcome to your future home at 6028 Westminster Court in Imperial, MO, a modern haven boasting 1,472 square feet of thoughtfully designed living space. This charming residence features three spacious bedrooms and 2.5 bathrooms, providing ample room for comfortable living.
Step inside to discover a large living room and combo dining room with large bay and LVP flooring, an inviting updated kitchen, showcasing a porcelain floor, 2 tone cabinets, and a large sink with a picturesque view of the backyard. The kitchen also includes a newer low-profile microwave, stainless steel appliances, and a large pantry. Enjoy meals at the breakfast bar, in the breakfast room or step through the slider to the back patio, surrounded by durable white vinyl fencing.
The large primary en-suite bedroom is a true retreat, featuring an updated adult-height vanity and a tile walk-in shower. Two additional spacious bedrooms and a hall bath finish off the Upper Level. Additional highlights include an adult-height vanity with a granite top in the powder room, a full basement for extra storage, and a two-car garage.
Enhanced by a new roof installed in 2020, this home blends modern amenities with timeless charm, ready to welcome you with open arms.
Closed
Listed by: Compass Realty Group • Ellen G Simpson • Contact: 314-566-8859
Bought with: Gateway Real Estate
Price Unknown
6028 Westminster Ct, Imperial, MO 63052
3beds
1,472sqft
Single Family Residence
Built in 1992
7,840 Square Feet Lot
$325,200 Zestimate®
$--/sqft
$2,223 Estimated rent
Home value
$325,200
$286,000 - $367,000
$2,223/mo
Zestimate® history
Owner options
List your home for rent
$2,223/mo
Rent Zestimate®
Find your next renter with Zillow Rental Manager. Plus, with online applications, you can quickly screen prospective tenants – for free.
$2,223/mo
Rent Zestimate®
Refinance and save
Refinancing to a lower rate could help reduce your monthly payments and save thousands over the life of the loan.
Explore your selling options
Work with a Zillow partner agent
Leverage their expertise and Zillow's premium Showcase listings to get your home seen by more buyers.
Get startedList with your own agent
Get your home in front of millions of buyers by listing it on Zillow.
Learn how to do itSell it yourself
Take full control of how buyers see your home on Zillow by listing For Sale by Owner (FSBO).
List your homeWhat's special
Two-car garageUpdated adult-height vanityTwo additional spacious bedroomsLarge primary en-suite bedroomInviting updated kitchenStainless steel appliancesHall bath
Zillow last checked:
Listing updated:
Listed by:
Ellen G Simpson 314-566-8859,
Compass Realty Group
Bought with:
Lori A Schellhase, 2021041548
Gateway Real Estate
Source: MARIS,MLS#: 26019068 Originating MLS: St. Louis Association of REALTORS
Originating MLS: St. Louis Association of REALTORSFacts & features
Interior
Bedrooms & bathrooms
- Bedrooms: 3
- Bathrooms: 3
- Full bathrooms: 2
- 1/2 bathrooms: 1
- Main level bathrooms: 1
Primary bedroom
- Features: Floor Covering: Carpeting
- Level: Second
Bedroom 2
- Features: Floor Covering: Carpeting
- Level: Second
Bedroom 3
- Features: Floor Covering: Carpeting
- Level: Upper
Breakfast room
- Level: Main
Dining room
- Features: Floor Covering: Luxury Vinyl Plank
- Level: Main
Kitchen
- Level: Main
Living room
- Features: Floor Covering: Luxury Vinyl Plank
- Level: Main
Heating
- Electric, Forced Air
Cooling
- Ceiling Fan(s), Central Air
Appliances
- Laundry: In Basement
Features
- Basement: Concrete,Unfinished
- Has fireplace: No
Interior area
- Total interior livable area: 1,472 sqft
- Finished area above ground: 1,472
Property
Parking
- Total spaces: 2
- Parking features: Garage - Attached
- Attached garage spaces: 2
Features
- Levels: Two
- Patio & porch: Patio
- Fencing: Vinyl
Lot
- Size: 7,840 Square Feet
- Features: Cul-De-Sac, Level
Details
- Parcel number: 094.020.02002012.14
- Special conditions: Standard
Construction
Type & style
- Home type: SingleFamily
- Architectural style: Traditional
- Property subtype: Single Family Residence
Materials
- Vinyl Siding
Condition
- Year built: 1992
Utilities & green energy
- Electric: Ameren
- Sewer: Public Sewer
- Water: Public
- Utilities for property: Electricity Available, Sewer Available, Water Available
Community & HOA
Community
- Subdivision: Wellington Place
HOA
- Has HOA: No
Location
- Region: Imperial
Financial & listing details
- Tax assessed value: $178,100
- Annual tax amount: $2,387
- Date on market: 4/2/2026
- Cumulative days on market: 2 days
- Listing terms: Cash,Conventional,FHA,VA Loan
- Electric utility on property: Yes
Price history
| Date | Event | Price |
|---|---|---|
| 4/30/2026 | Sold | -- |
Source:  MARIS #26019068 Report a problem MARIS #26019068 Report a problem | ||
| 4/4/2026 | Pending sale | $290,000$197/sqft |
Source: MARIS #26019068 Report a problem | ||
| 4/2/2026 | Listed for sale | $290,000+41.5%$197/sqft |
Source: MARIS #26019068 Report a problem | ||
| 9/25/2020 | Sold | -- |
Source: MARIS #20058290 Report a problem | ||
| 8/16/2020 | Pending sale | $204,900$139/sqft |
Source: Berkshire Hathaway HomeServices Select Properties #20058290 Report a problem | ||
| 8/14/2020 | Listed for sale | $204,900+28.1%$139/sqft |
Source: Berkshire Hathaway Select #20058290 Report a problem | ||
| 5/22/2015 | Sold | -- |
Source: Agent Provided Report a problem | ||
| 3/26/2015 | Price change | $160,000-1.5%$109/sqft |
Source: Realty Executives Broker of Record #MARISMO Report a problem | ||
| 2/16/2015 | Price change | $162,500-4.4%$110/sqft |
Source: REALTY EXECUTIVES of St. Louis #15008275 Report a problem | ||
| 1/6/2015 | Price change | $169,900-0.9%$115/sqft |
Source: Coldwell Banker Gundaker - South County #14040603 Report a problem | ||
| 10/4/2014 | Price change | $171,500-2%$117/sqft |
Source: Coldwell Banker Gundaker - South County #14040603 Report a problem | ||
| 9/13/2014 | Price change | $175,000-2.7%$119/sqft |
Source: Coldwell Banker Gundaker - South County #14040603 Report a problem | ||
| 8/8/2014 | Price change | $179,900-1.7%$122/sqft |
Source: Coldwell Banker Gundaker - South County #14040603 Report a problem | ||
| 7/17/2014 | Listed for sale | $183,000$124/sqft |
Source: Coldwell Banker Gundaker - South County #14040603 Report a problem | ||
Public tax history
| Year | Property taxes | Tax assessment |
|---|---|---|
| 2025 | $2,525 +5.8% | $33,800 +8.3% |
| 2024 | $2,387 +0.6% | $31,200 |
| 2023 | $2,373 +0.1% | $31,200 |
| 2022 | $2,370 -0.1% | $31,200 |
| 2021 | $2,372 +10.6% | $31,200 +12.6% |
| 2020 | $2,144 -0.2% | $27,700 |
| 2019 | $2,149 | $27,700 |
| 2018 | $2,149 +5% | $27,700 |
| 2017 | $2,047 | $27,700 +8.6% |
| 2016 | $2,047 +16.6% | $25,500 |
| 2015 | $1,756 | $25,500 -0.8% |
| 2013 | $1,756 | $25,700 +7.1% |
| 2005 | -- | $24,000 +12.7% |
| 2004 | -- | $21,300 |
| 2003 | -- | $21,300 |
| 2002 | -- | $21,300 |
| 2001 | -- | $21,300 |
Find assessor info on the county website
Neighborhood: 63052
Nearby homes
- $307,800-- bd2 ba1.3k sqft6024 Westminster Ct, Imperial, MO 63052Off Market
- $331,5004 bd3 ba1.8k sqft6032 Westminster Ct, Imperial, MO 63052Off Market
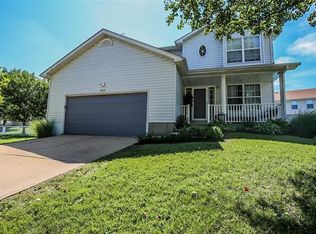
- $305,0003 bd2 ba1.2k sqft6031 Kensington Way, Imperial, MO 63052Off Market
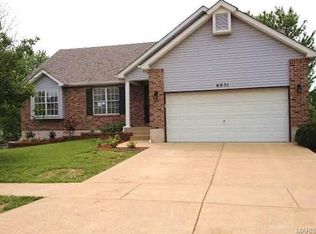
- $286,000-- bd2 ba822 sqft6035 Kensington Way, Imperial, MO 63052Off Market
- $--3 bd3 ba1.8k sqft6027 Kensington Way, Imperial, MO 63052Sold
- $274,000-- bd2 ba1k sqft6020 Westminster Ct, Imperial, MO 63052Off Market
- $310,700-- bd2 ba936 sqft1005 Thames Dr, Imperial, MO 63052Off Market
- $329,7003 bd4 ba1.7k sqft6039 Kensington Way, Imperial, MO 63052Off Market
Nearby schools
GreatSchools rating
- 5/10Windsor Intermediate SchoolGrades: 3-5Distance: 0.4 mi
- 7/10Windsor Middle SchoolGrades: 6-8Distance: 0.4 mi
- 7/10Windsor High SchoolGrades: 9-12Distance: 0.4 mi
Schools provided by the listing agent
- Elementary: Windsor Elem/Windsor Inter
- Middle: Windsor Middle
- High: Windsor High
Source: MARIS. This data may not be complete. We recommend contacting the local school district to confirm school assignments for this home.
Get a cash offer in 3 minutes
Find out how much your home could sell for in as little as 3 minutes with a no-obligation cash offer.
Estimated market value
$325,200
Get a cash offer in 3 minutes
Find out how much your home could sell for in as little as 3 minutes with a no-obligation cash offer.
Estimated market value
$325,200
- Missouri
- Jefferson County
- Imperial
- 63052
- 6028 Westminster Ct
Nearby cities
Nearby zip codes
Other Imperial Topics
