Skip main navigation
Closed
  • Price Unknown

    6027 S Holland Avenue, Springfield, MO 65810

    5beds
    3,593sqft
    Single Family Residence
    Built in 2026
    0.39 Acres Lot
    $828,200 Zestimate®
    $--/sqft
    $4,328 Estimated rent

    Home value

    $828,200

    $787,000 - $870,000

    $4,328/mo

    Zestimate® history
    Loading
    Loading...

    Owner options

    List your home for rent

    $4,328/mo

    Rent Zestimate®

    Find your next renter with Zillow Rental Manager. Plus, with online applications, you can quickly screen prospective tenants – for free.

    Learn more

    $4,328/mo

    Rent Zestimate®

    Refinance and save

    $620/mo

    Est. payment

    Refinancing to a lower rate could help reduce your monthly payments and save thousands over the life of the loan.

    See today's rates

    $620/mo

    Est. payment

    Explore your selling options

    Work with a Zillow partner agent

    Leverage their expertise and Zillow's premium Showcase listings to get your home seen by more buyers.

    Get started

    List with your own agent

    Get your home in front of millions of buyers by listing it on Zillow.

    Learn how to do it

    Sell it yourself

    Take full control of how buyers see your home on Zillow by listing For Sale by Owner (FSBO).

    List your home

    What's special

    Gas fireplaceGorgeous backyardQuartz countertopsGrand home designSpacious covered backyard porchHardwood flooring through-outLarge walk-in closet
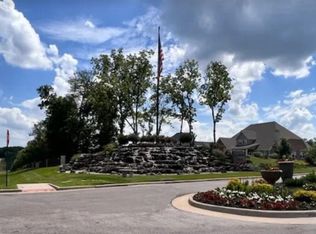
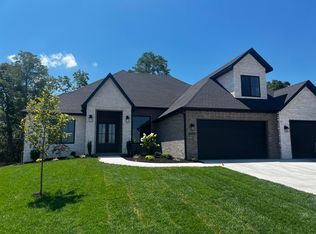
    Beautifull Backyard! Welcome to this New Custom Home of your dreams. This grand home design is a wide-open feel, cathedral ceiling with wood accent beams, 8-foot-high doors, gas fireplace and hardwood flooring through-out. Home features 4 bedrooms, along with an office and an upstairs bonus room complete with a full bathroom, spanning 3590 sq ft. Kitchen features lots of counter space ideal for cooking and hosting large gatherings. Quartz countertops, gas cooktop & extravagant custom cabinetry. Butler pantry furnished with cooler fridge, sink and plenty of storage. Cathedral great room is furnished with gas fireplace surrounded with accent cabinetry and floating shelves. Large, airy windows lead the eye to a Spacious covered backyard porch overseeing a huge backyard with privacy, mature trees and a huge John Deere room/Hobby room. Master Suite is luxuriously designed with a walk-in tile glass shower, tiled around soaking tub and large walk-in closet. All-brick exterior accented with bead and board design, and many more amazing finishes through-out! Discover luxury living in this community with many amenities featuring Swimming Pool; Basketball Court; Children's Play Area; Clubhouse; Walking Trails with water features. This home is conveniently located near shopping, hospitals, and restaurants, offering easy access to everyday amenities. Don't miss this beautiful home with a gorgeous backyard! Call for a private showing today!

    Zillow last checked:

    Listing updated:

    Listed by:

    George A Martinov 417-241-9165,

    ReeceNichols - Springfield

    Bought with:

    Chase Mills, 2020028610

    Alpha Realty MO, LLC

    Source: SOMOMLS as distributed by MLS GRID,MLS#: 60322886MLS Logo

    Facts & features

    Interior

    Bedrooms & bathrooms
    • Bedrooms: 5
    • Bathrooms: 4
    • Full bathrooms: 3
    • 1/2 bathrooms: 1
    Rooms
    • Room types: Master Bedroom, John Deere, Bonus Room, Pantry, Foyer, Mud Room, Office, Great Room
    Heating
    • Forced Air, Central, Fireplace(s), Natural Gas
    Cooling
    • Central Air, Ceiling Fan(s)
    Appliances
    • Included: Gas Cooktop, Built-In Electric Oven, Gas Water Heater, Exhaust Fan, Microwave, Disposal, Dishwasher
    • Laundry: Main Level, W/D Hookup
    Features
    • High Speed Internet, Crown Molding, Quartz Counters, Internet - Fiber Optic, High Ceilings, Soaking Tub, Beamed Ceilings, Tray Ceiling(s), Cathedral Ceiling(s), Walk-In Closet(s), Walk-in Shower
    • Flooring: Tile, Engineered Hardwood
    • Windows: Double Pane Windows
    • Has basement: No
    • Has fireplace: Yes
    • Fireplace features: Gas, Great Room
    Interior area
    • Total structure area: 3,593
    • Total interior livable area: 3,593 sqft
    • Finished area above ground: 3,593
    • Finished area below ground: 0

    Property

    Parking
    • Total spaces: 3
    • Parking features: Driveway, Garage Faces Front, Garage Door Opener
    • Attached garage spaces: 3
    • Has uncovered spaces: Yes
    Features
    • Levels: Two
    • Stories: 1
    • Patio & porch: Patio, Front Porch, Rear Porch, Covered
    • Exterior features: Rain Gutters, Cable Access
    • Pool features: In Ground, Community
    • Fencing: Partial,Shared,Wood
    Lot
    • Size: 0.39 Acres
    • Features: Sprinklers In Front, Sprinklers In Rear, Rolling Slope, Landscaped
    Details
    • Parcel number: 881825100426

    Construction

    Type & style
    • Home type: SingleFamily
    • Architectural style: Traditional
    • Property subtype: Single Family Residence
    Materials
    • Frame, Concrete, Brick, Wood Siding
    • Foundation: Permanent, Crawl Space, Vapor Barrier, Poured Concrete, Pillar/Post/Pier
    • Roof: Composition
    Condition
    • New construction: Yes
    • Year built: 2026

    Utilities & green energy

    • Sewer: Public Sewer
    • Water: Public
    Green energy
    • Energy efficient items: Thermostat, High Efficiency - 90%+

    Community & HOA

    Community
    • Security: Smoke Detector(s)
    • Subdivision: Anthony Park
    HOA
    • Services included: Play Area, Basketball Court, Walking Trails, Clubhouse, Trash, Tennis Court(s), Pool, Common Area Maintenance
    • HOA fee: $620 annually
    Location
    • Region: Springfield

    Financial & listing details

    • Annual tax amount: $734
    • Date on market: 5/7/2026
    • Listing terms: Cash,VA Loan,FHA,Conventional
    • Road surface type: Asphalt, Concrete

    Price history

    DateEventPrice
    6/29/2026Sold--
    Source: SOMOMLS as distributed by MLS GRID #60322886 Report a problem
    5/12/2026Pending sale$829,000$231/sqft
    Source: SOMOMLS as distributed by MLS GRID #60322886 Report a problem
    5/7/2026Listed for sale$829,000-2.4%$231/sqft
    Source: SOMOMLS as distributed by MLS GRID #60322886 Report a problem
    5/6/2026Listing removed$849,000$236/sqft
    Source: ReeceNichols Real Estate #60309825 Report a problem
    11/13/2025Listed for sale$849,000$236/sqft
    Source: ReeceNichols Real Estate #60309825 Report a problem

    Public tax history

    Tax history is unavailable.

    Neighborhood: 65810

    Nearby schools

    GreatSchools rating
    Schools provided by the listing agent
    • Elementary: SGF-Disney
    • Middle: SGF-Cherokee
    • High: SGF-Kickapoo

    Source: SOMOMLS as distributed by MLS GRID. This data may not be complete. We recommend contacting the local school district to confirm school assignments for this home.

    Sell for more on Zillow
    Get a Zillow Showcase℠ listing at no additional cost and you could sell for .
    $828,200
    2% more
    +$16,564
    With Zillow Showcase(estimated)
    $844,764