Skip main navigation
Off market
  • $412,400

    6042 S Kimbrough Ave, Springfield, MO 65810

    3beds
    3,302sqft
    SingleFamily
    Built in 1988
    0.35 Acres Lot
    $412,400 Zestimate®
    $125/sqft
    $2,605 Estimated rent

    Home value

    $412,400

    $392,000 - $437,000

    $2,605/mo

    Zestimate® history
    Loading
    Loading...

    Owner options

    List your home for rent

    $2,605/mo

    Rent Zestimate®

    Find your next renter with Zillow Rental Manager. Plus, with online applications, you can quickly screen prospective tenants – for free.

    Learn more

    $2,605/mo

    Rent Zestimate®

    Refinance and save

    $2,462/mo

    Est. payment

    Refinancing to a lower rate could help reduce your monthly payments and save thousands over the life of the loan.

    See today's rates

    $2,462/mo

    Est. payment

    Explore your selling options

    Work with a Zillow partner agent

    Leverage their expertise and Zillow's premium Showcase listings to get your home seen by more buyers.

    Get started

    List with your own agent

    Get your home in front of millions of buyers by listing it on Zillow.

    Learn how to do it

    Sell it yourself

    Take full control of how buyers see your home on Zillow by listing For Sale by Owner (FSBO).

    List your home

    What's special

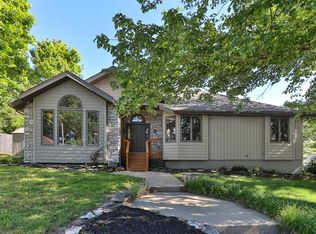
    Tucked away in the quiet subdivision of Rolling Hills Place is this full brick walk-out basement home. This home is on a large lot and backs up to a nice wooded area, which gives it the feel of living in the country only right down the road from all your day to day conveniences. When you first walk in the home the windows will instantly catch your eyes, opening the house up to a beautiful view of the outdoors.The semi-open dinning and kitchen combo is also right there and has been fully remodeled within the last 2 years. The kitchen remodel includes: new wood cabinets, granite counter tops, subway tile backslash, stainless steel appliances, and a nice gray paint on the walls. From the kitchen and living room my favorite part of the home is the large multi-level wood deck and pergola that extends the entire length of the house and is an extension of your living spaces in those areas. The decking was replaced this summer as well as the post tops. You will love using this space to entertain and relax. Another thing that sticks out in this home is the huge bedrooms and THREE living spaces. There is the living room upstairs and then two additional recreation or family spaces in the basement, along with the hookups and ceramic tile for a wet bar area. Currently the home owners use these spaces for their gym and an additional play room but I can see it as a game room with a huge TV for entertaining all your friends on football Sunday's on one side and as an amazing home gym on the other. If you love South Springfield, the outdoors, and entertaining this is the home for you!

    This property is off market, which means it's not currently listed for sale or rent on Zillow. This may be different from what's available on other websites or public sources.

    Facts & features

    Interior

    Bedrooms & bathrooms
    • Bedrooms: 3
    • Bathrooms: 3
    • Full bathrooms: 3
    Heating
    • Forced air, Electric, Gas
    Cooling
    • Central
    Appliances
    • Included: Garbage disposal, Microwave
    • Laundry: W/D Hookup
    Features
    • Cable TV, Walk-In Closet(s), Vaulted Ceiling(s), Beamed Ceilings, Granite Counters, High Speed Internet, Cathedral Ceiling(s), Kitchen/Dining Combo, Office, Shade/Blinds/Shutters, Walk-In Shower, Ceiling - Raised, Garden Bathtub, Bedroom-Master (Main Floor), Family Room (Main Floor), Bedroom (Basement), Family Room (Basement), Living Areas (3+), Jetted Bathtub
    • Flooring: Tile, Carpet, Hardwood
    • Doors: Storm Door(s)
    • Windows: Double Pane Windows
    • Basement: Finished
    • Attic: Pull Down Stairs
    • Has fireplace: Yes
    • Fireplace features: wood stove
    Interior area
    • Total interior livable area: 3,302 sqft
    • Finished area below ground: 1645.00

    Property

    Parking
    • Total spaces: 2
    • Parking features: Garage - Attached
    Features
    • Patio & porch: Deck
    • Exterior features: Brick
    • Frontage type: Paved Frontage
    Lot
    • Size: 0.35 Acres
    • Features: Wooded, Trees, Landscaping, Paved Frontage
    Details
    • Additional structures: Sheds - Miscellaneous
    • Parcel number: 1825200128

    Construction

    Type & style
    • Home type: SingleFamily
    • Architectural style: Traditional, 1 STORY
    Materials
    • brick
    Condition
    • Year built: 1988

    Utilities & green energy

    • Gas: Natural
    • Sewer: Public Sewer
    • Water: City Water
    Green energy
    • Energy efficient items: Appliances

    Community & neighborhood

    Location
    • Region: Springfield

    Other

    Other facts
    • BuildingFeatures: DSL/Cable Available
    • Sewer: Public Sewer
    • Flooring: Carpet, Hardwood, Tile - Ceramic
    • Heating: Forced Air, Natural Gas
    • FireplaceYN: true
    • GarageYN: true
    • Appliances: Disposal, Microwave, Free Standing Stove: Electric
    • AttachedGarageYN: true
    • InteriorFeatures: Cable TV, Walk-In Closet(s), Vaulted Ceiling(s), Beamed Ceilings, Granite Counters, High Speed Internet, Cathedral Ceiling(s), Kitchen/Dining Combo, Office, Shade/Blinds/Shutters, Walk-In Shower, Ceiling - Raised, Garden Bathtub, Bedroom-Master (Main Floor), Family Room (Main Floor), Bedroom (Basement), Family Room (Basement), Living Areas (3+), Jetted Bathtub
    • ExteriorFeatures: Deck, Garden, Curbs, Play House, Gutters & Downspouts, Cable Available
    • HeatingYN: true
    • PatioAndPorchFeatures: Deck
    • CoolingYN: true
    • FireplaceFeatures: Wood Burning, Brick, Pellet
    • CurrentFinancing: Conventional, FHA, VA, Cash
    • WindowFeatures: Double Pane Windows
    • ArchitecturalStyle: Traditional, 1 STORY
    • GreenEnergyEfficient: Appliances
    • LotFeatures: Wooded, Trees, Landscaping, Paved Frontage
    • CoveredSpaces: 2
    • RoadFrontageType: City Street
    • CurrentUse: Single Family
    • Cooling: Ceiling Fan(s), Attic Fan, Electric
    • DoorFeatures: Storm Door(s)
    • Attic: Pull Down Stairs
    • WaterSource: City Water
    • FoundationDetails: Poured Concrete
    • BelowGradeFinishedArea: 1645.00
    • RoomBasementFeatures: Poured Concrete, Full - Finished
    • LaundryFeatures: W/D Hookup
    • Gas: Natural
    • ParkingFeatures: 2 Car Attached Garage
    • RoadSurfaceType: Street - Asphalt, Drive - Concrete
    • Basement: Full - Finished, Poured Concrete
    • OtherStructures: Sheds - Miscellaneous
    • FrontageType: Paved Frontage
    • ConstructionMaterials: Brick (All)
    • Roof: Fiberglass Shingles
    • MlsStatus: Pending
    • Road surface type: Street - Asphalt, Drive - Concrete

    Price history

    DateEventPrice
    9/11/2020Sold--
    Source: Agent Provided Report a problem
    7/23/2020Pending sale$291,000$88/sqft
    Source: Murney Associates - Primrose #60167677 Report a problem
    7/14/2020Price change$291,000-1%$88/sqft
    Source: Murney Associates - Primrose #60167677 Report a problem
    7/4/2020Listed for sale$294,000+34.9%$89/sqft
    Source: Murney Associates - Primrose #60167677 Report a problem
    12/14/2015Sold--
    Source: Agent Provided Report a problem
    11/2/2015Listed for sale$217,900$66/sqft
    Source: Murney Associates, Realtors #60038844 Report a problem

    Public tax history

    YearProperty taxesTax assessment
    2025$2,707 0%$52,530 +7.4%
    2024$2,708 +0.5%$48,890
    2023$2,693 +6.6%$48,890 +4%
    2022$2,527 +0%$47,020
    2021$2,526 +7.5%$47,020 +13.4%
    2020$2,351 +2.3%$41,480 -0.4%
    2018$2,298 +8.6%$41,650 +7.6%
    2017$2,116 $38,720
    2016$2,116 $38,720
    2015$2,116 +0.8%$38,720 +3.4%
    2014$2,099 $37,450 -1.9%
    2012-- $38,170
    2011-- $38,170 +9.2%
    2010-- $34,960 +2.4%
    2006$1,077 $34,140
    2005$1,077 +5.4%$34,140 +40%
    2004$1,021 +0.4%$24,380
    2003$1,017 +1.6%$24,380
    2002$1,001 +18.2%$24,380
    2001$847 $24,380

    Find assessor info on the county website

    Neighborhood: 65810

    Nearby schools

    GreatSchools rating
    Schools provided by the listing agent
    • Elementary: SGF-Disney
    • Middle: SGF-Cherokee
    • High: SGF-Kickapoo

    Source: The MLS. This data may not be complete. We recommend contacting the local school district to confirm school assignments for this home.

    Get pre-qualified for a loan
    At Zillow Home Loans, we can pre-qualify you in as little as 5 minutes with no impact to your credit score.

    An equal housing lender. NMLS #10287.

    Sell for more on Zillow
    Get a Zillow Showcase℠ listing at no additional cost and you could sell for .
    $412,400
    2% more
    +$8,248
    With Zillow Showcase(estimated)
    $420,648