Skip main navigation
Off market
  • $321,800

    6027 Wood Byu, San Antonio, TX 78249

    4beds
    2,018sqft
    SingleFamily
    Built in 2001
    7,840 Square Feet Lot
    $321,800 Zestimate®
    $159/sqft
    $2,418 Estimated rent

    Home value

    $321,800

    $306,000 - $338,000

    $2,418/mo

    Zestimate® history
    Loading
    Loading...

    Owner options

    List your home for rent

    $2,418/mo

    Rent Zestimate®

    Find your next renter with Zillow Rental Manager. Plus, with online applications, you can quickly screen prospective tenants – for free.

    Learn more

    $2,418/mo

    Rent Zestimate®

    Refinance and save

    $2,256/mo

    Est. payment

    Refinancing to a lower rate could help reduce your monthly payments and save thousands over the life of the loan.

    See today's rates

    $2,256/mo

    Est. payment

    Explore your selling options

    Work with a Zillow partner agent

    Leverage their expertise and Zillow's premium Showcase listings to get your home seen by more buyers.

    Get started

    List with your own agent

    Get your home in front of millions of buyers by listing it on Zillow.

    Learn how to do it

    Sell it yourself

    Take full control of how buyers see your home on Zillow by listing For Sale by Owner (FSBO).

    List your home

    What's special

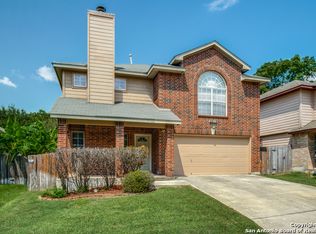
    It's not often you find homes like this! Open floor plan, zero carpet, crown molding, island kitchen, entertainer's dream, and huge backyard! This spectacular home in the highly desirable, gated community of Woodridge Village is in an ideal location just minutes to the Medical Center, USAA, Valero, and UTSA. Imagine driving up to your two car garage in your new home on the quiet cul-de-sac of Wood Bayou. Walk up to your covered front porch and enter into the home at the first of two living areas. Utilize this space for a playroom, dining room, game room, or combination of these. The space is plentiful, so utilize it as you please! As you walk further into the house, you reach your stunning island kitchen with granite countertops, white cabinets, modern backsplash, stainless steel appliances, breakfast area, and walk in pantry open to your second living area with your gas fireplace and half bath. Step outside onto the oversized, covered back patio in your spacious, shaded, entertainer's backyard complete with TV hookup and a separate deck and pergola for your grill along with a dog run on the side of the yard that leads to the comfort of a fenced area within the garage to let your dogs out of the Texas heat. Head back in, walk up the beautiful stairway, and enter the double doors to your grand, spacious master suite with double vanity, garden tub, separate walk-in shower, large walk-in closet, and crown molding. Head back out to the second floor landing and find the three other bedrooms and second bathroom with zero carpet throughout the entire home! An absolute gem!

    This property is not currently displayed as for sale or rent on Zillow. This may be different from what's on other websites or public sources.

    Facts & features

    Interior

    Bedrooms & bathrooms
    • Bedrooms: 4
    • Bathrooms: 3
    • Full bathrooms: 2
    • 1/2 bathrooms: 1
    Heating
    • Forced air, Gas
    Cooling
    • Central
    Appliances
    • Included: Dishwasher, Microwave, Refrigerator
    Features
    • Flooring: Tile, Laminate
    • Has fireplace: Yes
    Interior area
    • Total interior livable area: 2,018 sqft

    Property

    Parking
    • Total spaces: 2
    • Parking features: Garage - Attached
    Features
    • Exterior features: Brick
    Lot
    • Size: 7,840 Square Feet
    Details
    • Parcel number: 640825

    Construction

    Type & style
    • Home type: SingleFamily
    Materials
    • Foundation: Slab
    • Roof: Composition
    Condition
    • Year built: 2001

    Community & HOA

    HOA
    • Has HOA: Yes
    • HOA fee: $45 monthly
    Location
    • Region: San Antonio

    Financial & listing details

    • Price per square foot: $159/sqft
    • Tax assessed value: $338,940
    • Annual tax amount: $5,587
    • Inclusions: Washer Connection, Dryer Connection, Ceiling Fans, Stove/Range, Refrigerator, Gas Water Heater, Dishwasher, Microwave Oven, Security System (owned), Solid Counter Tops, Garage Door Opener, Water Softener (owned)

    Price history

    DateEventPrice
    9/4/2020Sold--
    Source: LERA MLS #44006_1457320 Report a problem
    8/10/2020Pending sale$264,900$131/sqft
    Source: JB Goodwin, REALTORS #1457320 Report a problem
    7/16/2020Price change$264,900-1.9%$131/sqft
    Source: JB Goodwin, REALTORS #1457320 Report a problem
    6/2/2020Price change$270,000-1.8%$134/sqft
    Source: JB Goodwin, REALTORS #1457320 Report a problem
    5/15/2020Listed for sale$275,000+7.8%$136/sqft
    Source: JB Goodwin, REALTORS #1457320 Report a problem
    9/7/2019Listing removed$255,000$126/sqft
    Source: Coldwell Banker D'Ann Harper #1398919 Report a problem
    9/7/2019Listed for sale$255,000$126/sqft
    Source: Coldwell Banker D'Ann Harper #1398919 Report a problem
    9/7/2019Pending sale$255,000$126/sqft
    Source: Coldwell Banker D'Ann Harper #1398919 Report a problem
    9/7/2019Pending sale$255,000$126/sqft
    Source: Coldwell Banker D'Ann Harper #1398919 Report a problem
    9/4/2019Sold--
    Source: LERA MLS #1398919 Report a problem
    8/29/2019Listed for sale$255,000$126/sqft
    Source: Coldwell Banker D'Ann Harper, Realtors #1398919 Report a problem
    8/29/2019Pending sale$255,000$126/sqft
    Source: Coldwell Banker D'Ann Harper, Realtors #1398919 Report a problem
    7/26/2019Listed for sale$255,000+38.6%$126/sqft
    Source: Coldwell Banker D'Ann Harper #1398919 Report a problem
    5/9/2014Sold--
    Source: LERA MLS #1048724 Report a problem
    4/2/2014Listed for sale$184,000$91/sqft
    Source: RE/MAX NORTH - SAN ANTONIO IV #1048724 Report a problem

    Public tax history

    YearProperty taxesTax assessment
    2025$5,587 -7.6%$338,940 -0.9%
    2024$6,045 +10.2%$342,054 +10%
    2023$5,488 -11.1%$310,958 +10%
    2022$6,176 +11.4%$282,689 +10%
    2021$5,544 $256,990 +12.9%
    2020$5,544 +7.5%$227,690 +7.7%
    2019$5,158 $211,370 +2.4%
    2018$5,158 +4.9%$206,490 +5.2%
    2017$4,915 +6.7%$196,250 +6.4%
    2016$4,609 +7.9%$184,470 -0.9%
    2015$4,271 $186,210 +12.2%
    2014$4,271 $165,980 +0.4%
    2013-- $165,250 +5.1%
    2012-- $157,180 -0.1%
    2011-- $157,350 -0.8%
    2010-- $158,670 -6.5%
    2009-- $169,650 0%
    2008-- $169,670 +3.7%
    2007-- $163,560 +5%
    2006-- $155,810 +1.7%
    2005-- $153,230
    2004-- --
    2003-- --
    2002-- --
    Find assessor info on the county website

    Neighborhood: Woodridge

    Nearby schools

    GreatSchools rating
    Schools provided by the listing agent
    • Elementary: Boone
    • Middle: Rudder
    • High: Marshall
    • District: Northside

    Source: The MLS. This data may not be complete. We recommend contacting the local school district to confirm school assignments for this home.

    Get a cash offer in 3 minutes
    Find out how much your home could sell for in as little as 3 minutes with a no-obligation cash offer.
    Estimated market value
    $321,800
    Get a cash offer in 3 minutes
    Find out how much your home could sell for in as little as 3 minutes with a no-obligation cash offer.
    Estimated market value
    $321,800