Located in the gated and conveniently situated Woodridge Village, this beautiful 3-bedroom, 2-bath home is just minutes from the Medical Center, USAA, UTSA, and more! Featuring an open floor plan with raised ceilings, a fireplace, and abundant natural light, it offers both comfort and style. The primary suite includes a walk-in closet, double vanity, garden tub, and separate shower. A screened-in patio with a mini-split provides a relaxing retreat, while the backyard boasts a pergola, flagstone terrace, and stone walkways. Recent updates include foundation leveling with a transferable warranty, fresh interior paint, new kitchen appliances, updated lighting fixtures, and ceiling fans. Whether you're looking for a place to call home or an addition to your investment portfolio, this move-in-ready gem is a must-see-schedule a showing today!
Sold
Price Unknown
11406 WOODWATERS WAY, San Antonio, TX 78249
3beds
1,624sqft
Single Family Residence
Built in 2002
5,227 Square Feet Lot
$279,800 Zestimate®
$--/sqft
$1,965 Estimated rent
Home value
$279,800
$260,000 - $302,000
$1,965/mo
Zestimate® history
Owner options
List your home for rent
$1,965/mo
Rent Zestimate®
Find your next renter with Zillow Rental Manager. Plus, with online applications, you can quickly screen prospective tenants – for free.
$1,965/mo
Rent Zestimate®
Refinance and save
$148/mo
Est. payment
Refinancing to a lower rate could help reduce your monthly payments and save thousands over the life of the loan.
$148/mo
Est. payment
Explore your selling options
Work with a Zillow partner agent
Leverage their expertise and Zillow's premium Showcase listings to get your home seen by more buyers.
Get startedList with your own agent
Get your home in front of millions of buyers by listing it on Zillow.
Learn how to do itSell it yourself
Take full control of how buyers see your home on Zillow by listing For Sale by Owner (FSBO).
List your homeWhat's special
Zillow last checked:
Listing updated:
Listed by:
Alvin Bolf TREC #216007 (512) 293-2455,
Berkshire Hathaway Texas Realty
Source: LERA MLS,MLS#: 1844439
Facts & features
Interior
Bedrooms & bathrooms
- Bedrooms: 3
- Bathrooms: 2
- Full bathrooms: 2
Primary bedroom
- Features: Walk-In Closet(s), Ceiling Fan(s), Full Bath
- Area: 216
- Dimensions: 18 x 12
Bedroom 2
- Area: 130
- Dimensions: 13 x 10
Bedroom 3
- Area: 110
- Dimensions: 10 x 11
Primary bathroom
- Features: Tub/Shower Separate
- Area: 144
- Dimensions: 18 x 8
Kitchen
- Area: 108
- Dimensions: 9 x 12
Living room
- Area: 210
- Dimensions: 14 x 15
Heating
- Central, Natural Gas
Cooling
- Central Air, Other
Appliances
- Included: Microwave, Range, Refrigerator, Disposal, Dishwasher, Gas Water Heater
- Laundry: Main Level, Laundry Room, Washer Hookup, Dryer Connection
Features
- Two Living Area, Liv/Din Combo, Kitchen Island, High Ceilings, Open Floorplan, All Bedrooms Downstairs, Ceiling Fan(s)
- Flooring: Ceramic Tile
- Windows: Double Pane Windows, Window Coverings
- Has basement: No
- Number of fireplaces: 1
- Fireplace features: Family Room
Interior area
- Total structure area: 1,624
- Total interior livable area: 1,624 sqft
Property
Parking
- Total spaces: 2
- Parking features: Two Car Garage
- Garage spaces: 2
Features
- Levels: One
- Stories: 1
- Patio & porch: Patio, Screened
- Pool features: None
- Fencing: Privacy
Lot
- Size: 5,227 Square Feet
- Features: Curbs, Sidewalks
Details
- Parcel number: 171290072270
Construction
Type & style
- Home type: SingleFamily
- Property subtype: Single Family Residence
Materials
- Brick, Fiber Cement
- Foundation: Slab
- Roof: Composition
Condition
- Pre-Owned
- New construction: No
- Year built: 2002
Details
- Builder name: Flair Homes
Utilities & green energy
- Utilities for property: Cable Available
Community & HOA
Community
- Features: Playground, Basketball Court
- Security: Smoke Detector(s), Controlled Access
- Subdivision: Woodridge Village
HOA
- Has HOA: Yes
- HOA fee: $149 quarterly
- HOA name: WOODRIDGE VILLAGE
Location
- Region: San Antonio
Financial & listing details
- Tax assessed value: $305,000
- Annual tax amount: $6,890
- Date on market: 2/22/2025
- Cumulative days on market: 53 days
- Listing terms: Conventional,FHA,VA Loan,Cash
- Road surface type: Paved, Asphalt
Price history
| Date | Event | Price |
|---|---|---|
| 5/12/2025 | Sold | -- |
Source:  LERA MLS #1844439 Report a problem LERA MLS #1844439 Report a problem | ||
| 4/5/2025 | Pending sale | $290,000$179/sqft |
Source: BHHS broker feed #1844439 Report a problem | ||
| 4/4/2025 | Contingent | $290,000$179/sqft |
Source: LERA MLS #1844439 Report a problem | ||
| 2/22/2025 | Listed for sale | $290,000$179/sqft |
Source: LERA MLS #1844439 Report a problem | ||
| 4/18/2007 | Sold | -- |
Source: LERA MLS #628118 Report a problem | ||
Public tax history
| Year | Property taxes | Tax assessment |
|---|---|---|
| 2025 | $6,985 +0% | $305,000 |
| 2024 | $6,984 +1.4% | $305,000 +1.7% |
| 2023 | $6,890 +2.7% | $300,000 +10.7% |
| 2022 | $6,708 | $271,000 +13% |
| 2021 | -- | $239,830 +16.4% |
| 2020 | -- | $206,037 +1.8% |
| 2019 | $5,279 | $202,370 +2.2% |
| 2018 | $5,279 +4.8% | $197,940 +5.3% |
| 2017 | $5,038 +6.8% | $187,940 +7% |
| 2016 | $4,718 +10.4% | $175,680 -0.9% |
| 2015 | $4,272 | $177,320 +12% |
| 2014 | $4,272 | $158,290 +0.9% |
| 2013 | -- | $156,820 +5.2% |
| 2012 | -- | $149,090 +6.1% |
| 2011 | -- | $140,570 -1.6% |
| 2010 | -- | $142,900 -6.5% |
| 2009 | -- | $152,820 +0.8% |
| 2008 | -- | $151,570 +3% |
| 2007 | -- | $147,200 +5.1% |
| 2006 | -- | $140,020 +2.6% |
| 2005 | -- | $136,520 |
| 2004 | -- | -- |
| 2003 | -- | -- |
Find assessor info on the county website
Neighborhood: Woodridge
Nearby homes
- $337,0004 bd3 ba2.2k sqft11402 Woodwaters Way, San Antonio, TX 78249Off Market

- $282,3003 bd3 ba1.7k sqft11410 Woodwaters Way, San Antonio, TX 78249Off Market
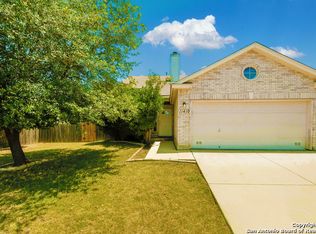
- $302,0003 bd3 ba1.7k sqft6031 Wood Byu, San Antonio, TX 78249Off Market
- $309,7003 bd2 ba1.9k sqft6103 Wood Byu, San Antonio, TX 78249Off Market
- $321,8004 bd3 ba2k sqft6027 Wood Byu, San Antonio, TX 78249Off Market
- $--3 bd3 ba1.5k sqft6054 Wood Pass, San Antonio, TX 78249Sold
- $280,1003 bd2 ba1.8k sqft6050 Wood Pass, San Antonio, TX 78249Off Market
- $322,0004 bd2 ba2.2k sqft6058 Wood Pass, San Antonio, TX 78249Off Market
Nearby schools
GreatSchools rating
- 5/10Boone Elementary SchoolGrades: PK-5Distance: 0.8 mi
- 4/10Rudder Middle SchoolGrades: 6-8Distance: 1 mi
- 5/10Marshall High SchoolGrades: 9-12Distance: 2.6 mi
Schools provided by the listing agent
- Elementary: Boone
- Middle: Rudder
- High: Marshall
- District: Northside
Source: LERA MLS. This data may not be complete. We recommend contacting the local school district to confirm school assignments for this home.
Get a cash offer in 3 minutes
Find out how much your home could sell for in as little as 3 minutes with a no-obligation cash offer.
Estimated market value
$279,800
Get a cash offer in 3 minutes
Find out how much your home could sell for in as little as 3 minutes with a no-obligation cash offer.
Estimated market value
$279,800
- Texas
- Bexar County
- San Antonio
- 78249
- Woodridge
- 11406 WOODWATERS WAY
Nearby cities
Nearby neighborhoods
Nearby zip codes
Other San Antonio Topics
