Absolutely beautiful home in sought after Woodridge Village! Soaring ceilings welcome you as you walk in. The home offers an open & spacious floor plan with tile throughout the first floor. The spacious kitchen is ideal for the cook in your family with granite countertops, stainless steel appliances and plenty of cabinets for ample storage. The spacious living room with large windows for plenty of natural light is next to the kitchen perfect for easy entertaining. Upstairs you will find the master suite and two secondary bedrooms. The large master suite has plenty of natural light and a large walk-in closet with custom Elfa system, garden tub and new shower December 2023. The two secondary bedrooms are spacious and share a secondary bathroom. You can relax on the patio in the large backyard with ample space for gardening or an outdoor swing set. New AC units and new sprinkler system March 2023. Conveniently located near USAA, UTSA and with easy access to IH-10, 1604 and Wurzbach Parkway. Only 20 minutes from downtown San Antonio and The Pearl. Plenty of shopping & dining at nearby La Cantera and The Rim. Highly desired NISD schools. This one will not last!
Sold
Price Unknown
6054 Wood Pass, San Antonio, TX 78249
3beds
1,592sqft
Single Family Residence
Built in 2003
5,662 Square Feet Lot
$292,400 Zestimate®
$--/sqft
$1,968 Estimated rent
Home value
$292,400
$278,000 - $307,000
$1,968/mo
Zestimate® history
Owner options
List your home for rent
$1,968/mo
Rent Zestimate®
Find your next renter with Zillow Rental Manager. Plus, with online applications, you can quickly screen prospective tenants – for free.
$1,968/mo
Rent Zestimate®
Refinance and save
$148/mo
Est. payment
Refinancing to a lower rate could help reduce your monthly payments and save thousands over the life of the loan.
$148/mo
Est. payment
Explore your selling options
Work with a Zillow partner agent
Leverage their expertise and Zillow's premium Showcase listings to get your home seen by more buyers.
Get startedList with your own agent
Get your home in front of millions of buyers by listing it on Zillow.
Learn how to do itSell it yourself
Take full control of how buyers see your home on Zillow by listing For Sale by Owner (FSBO).
List your homeWhat's special
Outdoor swing setLarge backyardStainless steel appliancesAmple space for gardeningPlenty of cabinetsLarge windowsLarge master suite
Zillow last checked:
Listing updated:
Listed by:
Lisa Sinn TREC #555396 (210) 951-9697,
Keller Williams Heritage
Source: LERA MLS,MLS#: 1744163
Facts & features
Interior
Bedrooms & bathrooms
- Bedrooms: 3
- Bathrooms: 3
- Full bathrooms: 2
- 1/2 bathrooms: 1
Primary bedroom
- Features: Walk-In Closet(s), Ceiling Fan(s), Full Bath
- Level: Upper
- Area: 208
- Dimensions: 16 x 13
Bedroom 2
- Area: 110
- Dimensions: 10 x 11
Bedroom 3
- Area: 110
- Dimensions: 10 x 11
Primary bathroom
- Features: Tub/Shower Separate, Double Vanity, Soaking Tub
- Area: 99
- Dimensions: 11 x 9
Kitchen
- Area: 264
- Dimensions: 22 x 12
Living room
- Area: 336
- Dimensions: 21 x 16
Heating
- Central, 1 Unit, Natural Gas
Cooling
- Central Air
Appliances
- Included: Self Cleaning Oven, Range, Disposal, Dishwasher, Plumbed For Ice Maker, Water Softener Owned, Gas Water Heater, Plumb for Water Softener
- Laundry: Laundry Closet, Upper Level, Washer Hookup, Dryer Connection
Features
- One Living Area, Eat-in Kitchen, Breakfast Bar, Pantry, Utility Room Inside, All Bedrooms Upstairs, 1st Floor Lvl/No Steps, High Ceilings, Open Floorplan, High Speed Internet, Walk-In Closet(s), Ceiling Fan(s), Chandelier, Solid Counter Tops
- Flooring: Carpet, Ceramic Tile
- Windows: Double Pane Windows
- Has basement: No
- Attic: Pull Down Storage,Access Only,Pull Down Stairs
- Number of fireplaces: 1
- Fireplace features: One, Living Room, Gas Logs Included, Gas, Gas Starter
Interior area
- Total structure area: 1,592
- Total interior livable area: 1,592 sqft
Property
Parking
- Total spaces: 2
- Parking features: Two Car Garage, Attached, Garage Door Opener
- Attached garage spaces: 2
Accessibility
- Accessibility features: Accessible Hallway(s), Doors-Swing-In, Low Pile Carpet
Features
- Levels: Two
- Stories: 2
- Patio & porch: Patio
- Exterior features: Sprinkler System
- Pool features: None
- Fencing: Privacy
Lot
- Size: 5,662 Square Feet
- Features: Curbs, Street Gutters, Sidewalks
- Residential vegetation: Mature Trees, Mature Trees (ext feat)
Details
- Parcel number: 171290072240
Construction
Type & style
- Home type: SingleFamily
- Architectural style: Traditional
- Property subtype: Single Family Residence
Materials
- Brick, Siding
- Foundation: Slab
- Roof: Composition
Condition
- Pre-Owned
- New construction: No
- Year built: 2003
Utilities & green energy
- Electric: CPS
- Gas: CPS
- Sewer: SAWS
- Water: SAWS
- Utilities for property: Cable Available, City Garbage service
Community & HOA
Community
- Features: Playground, Basketball Court
- Security: Smoke Detector(s), Prewired, Controlled Access
- Subdivision: Woodridge Village
HOA
- Has HOA: Yes
- HOA fee: $149 quarterly
- HOA name: WOODRIDGE VILLAGE COMMUNITY ASSOCIATION
Location
- Region: San Antonio
Financial & listing details
- Tax assessed value: $286,530
- Annual tax amount: $6,155
- Date on market: 9/11/2025
- Cumulative days on market: 18 days
- Listing terms: Conventional,FHA,VA Loan,Cash
- Road surface type: Paved
Price history
| Date | Event | Price |
|---|---|---|
| 2/26/2024 | Sold | -- |
Source:  LERA MLS #1744163 Report a problem LERA MLS #1744163 Report a problem | ||
| 2/20/2024 | Pending sale | $319,900$201/sqft |
Source: LERA MLS #1744163 Report a problem | ||
| 2/12/2024 | Contingent | $319,900$201/sqft |
Source: LERA MLS #1744163 Report a problem | ||
| 2/2/2024 | Listed for sale | $319,900+45.4%$201/sqft |
Source: LERA MLS #1744163 Report a problem | ||
| 5/31/2018 | Sold | -- |
Source: LERA MLS #1307448 Report a problem | ||
| 5/9/2018 | Pending sale | $220,000$138/sqft |
Source: My Castle Realty Inc. #1307448 Report a problem | ||
| 4/23/2018 | Listed for sale | $220,000+34.8%$138/sqft |
Source: Owner Report a problem | ||
| 5/20/2015 | Sold | -- |
Source: LERA MLS #44006_1099658 Report a problem | ||
| 2/18/2015 | Listed for sale | $163,250+16.7%$103/sqft |
Source: HOUSES IN SAN ANTONIO, LLC #1099658 Report a problem | ||
| 11/19/2014 | Sold | -- |
Source: Public Record Report a problem | ||
| 3/9/2011 | Sold | -- |
Source: Agent Provided Report a problem | ||
| 12/3/2010 | Price change | $139,900-3.5%$88/sqft |
Source: Century 21 United - Davalos #860306 Report a problem | ||
| 10/31/2010 | Price change | $145,000-8.8%$91/sqft |
Source: Century 21 United - Davalos #860306 Report a problem | ||
| 9/30/2010 | Listed for sale | $159,000$100/sqft |
Source: CENTURY 21 United Davalos #860306 Report a problem | ||
| 9/13/2010 | Sold | -- |
Source: Public Record Report a problem | ||
Public tax history
| Year | Property taxes | Tax assessment |
|---|---|---|
| 2025 | $6,562 -1.7% | $286,530 -1.8% |
| 2024 | $6,678 +8.5% | $291,670 +8.8% |
| 2023 | $6,155 +5.8% | $268,000 +2.3% |
| 2022 | $5,817 +12% | $261,910 +27.8% |
| 2021 | $5,195 | $205,000 +2.2% |
| 2020 | $5,195 +6.9% | $200,640 +7.7% |
| 2019 | $4,860 | $186,290 +2.4% |
| 2018 | $4,860 +4.8% | $181,930 +5.2% |
| 2017 | $4,636 +7% | $172,950 +7.2% |
| 2016 | $4,332 +10.4% | $161,330 -0.9% |
| 2015 | $3,925 | $162,770 +11.9% |
| 2014 | $3,925 | $145,450 +0.1% |
| 2013 | -- | $145,360 +5.1% |
| 2012 | -- | $138,350 -0.8% |
| 2011 | -- | $139,500 +2.3% |
| 2010 | -- | $136,300 -5.6% |
| 2009 | -- | $144,360 |
| 2008 | -- | $144,360 +2.5% |
| 2007 | -- | $140,820 +5% |
| 2006 | -- | $134,150 +3.7% |
| 2005 | -- | $129,360 |
| 2004 | -- | -- |
Find assessor info on the county website
Neighborhood: Woodridge
Nearby homes
- $283,2003 bd2 ba1.8k sqft6050 Wood Pass, San Antonio, TX 78249Off Market
- $324,1004 bd2 ba2.2k sqft6058 Wood Pass, San Antonio, TX 78249Off Market
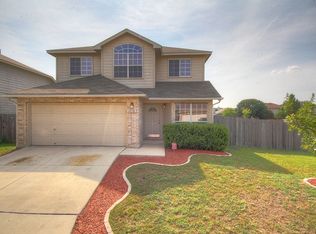
- $293,7004 bd3 ba2k sqft6046 Wood Pass, San Antonio, TX 78249Off Market
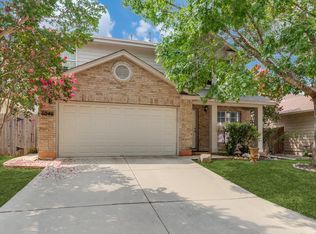
- $283,6003 bd3 ba1.7k sqft11410 Woodwaters Way, San Antonio, TX 78249Off Market
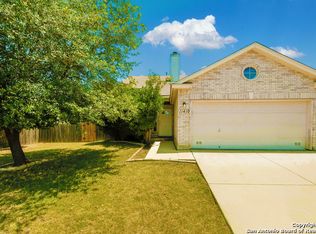
- $301,6003 bd2 ba1.9k sqft6042 Wood Pass, San Antonio, TX 78249Off Market
- $--3 bd2 ba1.6k sqft11406 Woodwaters Way, San Antonio, TX 78249Sold
- $--3 bd2 ba1.4k sqft6102 Wood Pass, San Antonio, TX 78249Sold
- $306,4004 bd3 ba2k sqft6043 Wood Pass, San Antonio, TX 78249Off Market
Nearby schools
GreatSchools rating
- 5/10Boone Elementary SchoolGrades: PK-5Distance: 0.8 mi
- 4/10Rudder Middle SchoolGrades: 6-8Distance: 1 mi
- 5/10Marshall High SchoolGrades: 9-12Distance: 2.6 mi
Schools provided by the listing agent
- Elementary: Boone
- Middle: Rudder
- High: Marshall
- District: Northside
Source: LERA MLS. This data may not be complete. We recommend contacting the local school district to confirm school assignments for this home.
Get a cash offer in 3 minutes
Find out how much your home could sell for in as little as 3 minutes with a no-obligation cash offer.
Estimated market value
$292,400
Get a cash offer in 3 minutes
Find out how much your home could sell for in as little as 3 minutes with a no-obligation cash offer.
Estimated market value
$292,400
- Texas
- Bexar County
- San Antonio
- 78249
- Woodridge
- 6054 Wood Pass
Nearby cities
Nearby neighborhoods
Nearby zip codes
Other San Antonio Topics
