Skip main navigation
Off market
  • $1,124,800

    6028 Ashby Heights Cir, Alexandria, VA 22315

    5beds
    4,101sqft
    SingleFamily
    Built in 2005
    7,840 Square Feet Lot
    $1,124,800 Zestimate®
    $274/sqft
    $5,454 Estimated rent

    Home value

    $1,124,800

    $1.07M - $1.18M

    $5,454/mo

    Zestimate® history
    Loading
    Loading...

    Owner options

    List your home for rent

    $5,454/mo

    Rent Zestimate®

    Find your next renter with Zillow Rental Manager. Plus, with online applications, you can quickly screen prospective tenants – for free.

    Learn more

    $5,454/mo

    Rent Zestimate®

    Refinance and save

    $7,047/mo

    Est. payment

    Refinancing to a lower rate could help reduce your monthly payments and save thousands over the life of the loan.

    See today's rates

    $7,047/mo

    Est. payment

    Explore your selling options

    Work with a Zillow partner agent

    Leverage their expertise and Zillow's premium Showcase listings to get your home seen by more buyers.

    Get started

    List with your own agent

    Get your home in front of millions of buyers by listing it on Zillow.

    Learn how to do it

    Sell it yourself

    Take full control of how buyers see your home on Zillow by listing For Sale by Owner (FSBO).

    List your home

    What's special

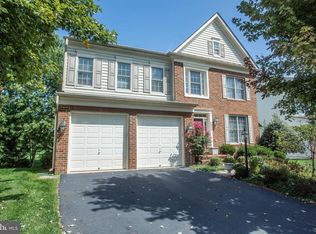
    Multiple offers received. Owners will be reviewing offers 8pm 7/27. STUNNING 5 Bedroom, 4.5 bath , 2 CAR Garage single family home. There will be plenty of room for everyone with 4500 finished square feet of living space over 3 levels. The main level features a dramatic Two-Story Grand Entrance Foyer and Gleaming Hardwood floors which follow throughout the main level. The chef will appreciate the large Gourmet Kitchen, including a Gas Cooktop, Double Wall Oven, LOTS of beautiful Custom Cabinetry. The door off the family room opens onto the large deck creating the perfect place to grill out and relax after a long day. Also located on the main level and just off the Kitchen is a Spacious Family Room with Gas Fireplace. A front Formal Living Room, Elegant Large Dining Room and private office. On the upper floor, there is an Owners Suite with Large Walk-In Closets providing space for all your things. The Owners Bath includes a large Soaking Tub, Separate Shower and Dual Sink Vanities. This upper level also has three more large bedrooms, two connected by a jack and jill bathroom and then another hall bathroom in the hallway. The lower level is PERFECT for entertaining with a HUGE Rec Room and Spacious Bedroom with Full Bath-Extra Storage space that could be easily converted into a Media/Theatre Room. The basement is located on the walk out level and leads to covered porch that extends the living space. A Brand New Roof was Installed a few short months ago. This home boasts an EXCELLENT commuting location outside the beltway, sited in a prime location in a small quiet enclave of homes, and is only minutes from all major commuter routes, Metro, always popular Wegmans, Fort Belvoir,Kingstowne,and the new Amazon Fresh store. Centrally located to everything you could ever ask for or need! ALL THIS HOME NEEDS NOW IS YOU! WELCOME HOME!

    This property is not currently displayed as for sale or rent on Zillow. This may be different from what's on other websites or public sources.

    Facts & features

    Interior

    Bedrooms & bathrooms
    • Bedrooms: 5
    • Bathrooms: 5
    • Full bathrooms: 4
    • 1/2 bathrooms: 1
    Heating
    • Other
    Features
    • Flooring: Carpet
    • Has fireplace: Yes
    Interior area
    • Total interior livable area: 4,101 sqft

    Property

    Parking
    • Parking features: Garage - Attached
    Features
    • Exterior features: Other, Brick
    Lot
    • Size: 7,840 Square Feet
    Details
    • Parcel number: 1001130005

    Construction

    Type & style
    • Home type: SingleFamily
    Materials
    • brick
    • Roof: Composition
    Condition
    • Year built: 2005

    Community & HOA

    Location
    • Region: Alexandria

    Financial & listing details

    • Price per square foot: $274/sqft
    • Tax assessed value: $1,018,840
    • Annual tax amount: $12,388

    Price history

    DateEventPrice
    8/31/2021Sold$915,000$223/sqft
    Source: Bright MLS #VAFX2010398 Report a problem
    7/29/2021Pending sale$915,000$223/sqft
    Source: RE/MAX International #VAFX2010398 Report a problem
    7/28/2021Contingent$915,000+1.7%$223/sqft
    Source: Bright MLS #VAFX2010398 Report a problem
    7/23/2021Listed for sale$899,999+74.8%$219/sqft
    Source: Bright MLS #VAFX2010398 Report a problem
    11/20/2008Sold$515,000-29.9%$126/sqft
    Source: Public Record Report a problem
    3/31/2008Sold$735,000-2.3%$179/sqft
    Source: Public Record Report a problem
    5/3/2005Sold$752,183$183/sqft
    Source: Public Record Report a problem

    Public tax history

    YearProperty taxesTax assessment
    2025$12,388 +6.3%$1,018,840 +6.3%
    2024$11,658 +3.1%$958,420
    2023$11,306 +7.4%$958,420 +9%
    2022$10,531 $879,390 +3.2%
    2021-- $852,010 +8%
    2020$9,704 -0.2%$788,690
    2019$9,719 +4.2%$788,690 +4%
    2018$9,326 +6.5%$758,390 +4.7%
    2017$8,753 +2.2%$724,230 +2%
    2016$8,567 -2.3%$709,750 -6%
    2015$8,771 +8.9%$754,990 +9%
    2014$8,055 $692,380
    2013-- $692,380 +1%
    2012-- $685,800 +9%
    2011-- $629,000
    2010-- $629,000 -2.7%
    2009-- $646,180 -10.9%
    2008-- $724,830 -4.9%
    2007-- $762,500
    Find assessor info on the county website

    Neighborhood: Franconia

    Nearby schools

    GreatSchools rating
    Get a cash offer in 3 minutes
    Find out how much your home could sell for in as little as 3 minutes with a no-obligation cash offer.
    Estimated market value
    $1,124,800
    Get a cash offer in 3 minutes
    Find out how much your home could sell for in as little as 3 minutes with a no-obligation cash offer.
    Estimated market value
    $1,124,800