Whether you want to play outside, work from your own private home office, entertain for large groups, or enjoy conversations into the night with friends while looking up at the stars, this is the home you were looking for. Step in the front door and soak up that feeling of being home. Maybe feet or paws will even come running down the grand central staircase to greet you, as you set down your bags in the two story foyer. You only need to choose which room in the main level you want to head first. The front living room is sunlit from the bay window, that even brightens the elegant formal dining room, while the family room has a gas fireplace to gather around. The library may entice you to finish up some work, behind glass french doors. But if the kitchen is alive with sounds, smells, and some cafe music, I don't know how you could start anywhere else but the heart of the home. Upgraded appliances, and oak cabinetry frames the space topped by granite counters, even a breakfast ledge for a front row seat to meal prep or cookies baking in the double oven. Walk right out to the private back yard for summer time grilling on the deck, soaking in the hot tub after a long work week, or gathering around a fire pit with friends. The basement will surprise you with spaces for everything - a mixture of tile and carpet, even an additional bedroom for guests, next to a lovely full bathroom for their private use or just convenience during movie night or game days. Will you concede to a pool table, air hockey, or craft corner?When you've enjoyed all the day can offer and it's time to retreat upstairs for the night, the primary suite alone is larger than some apartments - Center your oversized bed under the tray ceiling and fan in the sleeping area, while the separate sitting area may become a favorite space for reading by the two sided fireplace or daydreaming with sunlight on your face. The closet is more of an organized dressing room, really, and large enough for two people to actually share. Still three more bedrooms and convenient laundry room also on the level, as well as an open creative or study space. The bathrooms on this level don't disappoint either, for starting off or ending your day just right. One in the hallway, one shared between two bedrooms, and the primary bathroom is complete with both a spacious shower and extra long soaking tub. Now this is a lifestyle, in a prime location for commutes, essentials, and the pride of ownership evident in this small enclave of homes. Are you searching for that rare home that attends Hayfield schools but allows you to easily walk to schools? How about a quick drive to Wegmans and Dunkin Donuts coffee on the way? Franconia Springfield Metro/VRE, Springfield, and Kingstowne are all just 5 minutes away, as is Ft Belvoir. The home is even wired for an EV charger to be added to the garage, and solar panels are owned so you get all kinds of efficiency with this home!
Sold for $1,055,000
Street View
$1,055,000
6038 Ashby Heights Cir, Alexandria, VA 22315
5beds
4,948sqft
Single Family Residence
Built in 2004
6,499 Square Feet Lot
$1,143,200 Zestimate®
$213/sqft
$5,825 Estimated rent
Home value
$1,143,200
$1.09M - $1.20M
$5,825/mo
Zestimate® history
Owner options
List your home for rent
$5,825/mo
Rent Zestimate®
Find your next renter with Zillow Rental Manager. Plus, with online applications, you can quickly screen prospective tenants – for free.
$5,825/mo
Rent Zestimate®
Refinance and save
$6,768/mo
Est. payment
Refinancing to a lower rate could help reduce your monthly payments and save thousands over the life of the loan.
$6,768/mo
Est. payment
Explore your selling options
Work with a Zillow partner agent
Leverage their expertise and Zillow's premium Showcase listings to get your home seen by more buyers.
Get startedList with your own agent
Get your home in front of millions of buyers by listing it on Zillow.
Learn how to do itSell it yourself
Take full control of how buyers see your home on Zillow by listing For Sale by Owner (FSBO).
List your homeWhat's special
Zillow last checked:
Listing updated:
Listed by:
Karen Hall 703-508-0561,
Foxtrot Company
Bought with:
Virginia Brockton, 0225244971
Corcoran McEnearney
Source: Bright MLS,MLS#: VAFX2177406
Facts & features
Interior
Bedrooms & bathrooms
- Bedrooms: 5
- Bathrooms: 5
- Full bathrooms: 4
- 1/2 bathrooms: 1
- Main level bathrooms: 1
Rooms
- Room types: Living Room, Dining Room, Primary Bedroom, Bedroom 2, Bedroom 3, Bedroom 4, Kitchen, Family Room, Library, Laundry, Office, Recreation Room, Bathroom 2, Bathroom 3, Primary Bathroom, Half Bath
Basement
- Area: 1590
Heating
- Central, Forced Air, Solar, Natural Gas
Cooling
- Central Air, Solar On Grid, Electric
Appliances
- Included: Microwave, Cooktop, Down Draft, Dishwasher, Dryer, Exhaust Fan, Humidifier, Intercom, Double Oven, Washer, Water Heater, Oven
- Laundry: Upper Level, Hookup, Laundry Room
Features
- Ceiling Fan(s), Combination Dining/Living, Crown Molding, Family Room Off Kitchen, Open Floorplan, Formal/Separate Dining Room, Recessed Lighting, Walk-In Closet(s), Dry Wall, High Ceilings, Tray Ceiling(s)
- Flooring: Carpet, Ceramic Tile, Vinyl, Wood
- Basement: Full,Interior Entry,Exterior Entry,Sump Pump,Walk-Out Access,Windows,Finished
- Number of fireplaces: 2
- Fireplace features: Double Sided, Gas/Propane, Heatilator
Interior area
- Total structure area: 4,948
- Total interior livable area: 4,948 sqft
- Finished area above ground: 3,358
- Finished area below ground: 1,590
Property
Parking
- Total spaces: 4
- Parking features: Garage Faces Front, Garage Door Opener, Inside Entrance, Asphalt, Paved, Attached, Driveway, Off Street, On Street
- Attached garage spaces: 2
- Uncovered spaces: 2
Accessibility
- Accessibility features: None
Features
- Levels: Three
- Stories: 3
- Exterior features: Flood Lights, Rain Gutters, Play Area, Stone Retaining Walls, Street Lights
- Pool features: None
- Has spa: Yes
- Spa features: Bath, Hot Tub
- Fencing: Privacy,Back Yard
Lot
- Size: 6,499 Square Feet
Details
- Additional structures: Above Grade, Below Grade
- Parcel number: 1001 13 0001
- Zoning: 303
- Special conditions: Standard
Construction
Type & style
- Home type: SingleFamily
- Architectural style: Colonial
- Property subtype: Single Family Residence
Materials
- Vinyl Siding, Brick Front
- Foundation: Concrete Perimeter
- Roof: Composition
Condition
- Excellent
- New construction: No
- Year built: 2004
Utilities & green energy
- Electric: 220 Volts
- Sewer: Public Sewer
- Water: Public
Community & HOA
Community
- Subdivision: Ashby Heights
HOA
- Has HOA: Yes
- Amenities included: None
- Services included: Snow Removal
- HOA fee: $97 monthly
Location
- Region: Alexandria
Financial & listing details
- Price per square foot: $213/sqft
- Tax assessed value: $983,880
- Annual tax amount: $11,103
- Date on market: 5/22/2024
- Listing agreement: Exclusive Right To Sell
- Listing terms: Cash,Conventional,FHA,VA Loan
- Inclusions: Hot Tub, Fire Pit
- Ownership: Fee Simple
Price history
| Date | Event | Price |
|---|---|---|
| 6/21/2024 | Sold | $1,055,000+5.8%$213/sqft |
Source:  Bright MLS #VAFX2177406 Report a problem Bright MLS #VAFX2177406 Report a problem | ||
| 5/24/2024 | Pending sale | $997,000$201/sqft |
Source: Bright MLS #VAFX2177406 Report a problem | ||
| 5/22/2024 | Listed for sale | $997,000-0.2%$201/sqft |
Source: Bright MLS #VAFX2177406 Report a problem | ||
| 9/2/2022 | Listing removed | $999,049$202/sqft |
Source: Bright MLS #VAFX2085202 Report a problem | ||
| 7/26/2022 | Listed for sale | $999,049+59.8%$202/sqft |
Source: Bright MLS #VAFX2085202 Report a problem | ||
| 4/23/2012 | Sold | $625,000-26.5%$126/sqft |
Source: Public Record Report a problem | ||
| 9/11/2006 | Sold | $850,000+13.4%$172/sqft |
Source: Public Record Report a problem | ||
| 5/27/2005 | Sold | $749,810$152/sqft |
Source: Public Record Report a problem | ||
Public tax history
| Year | Property taxes | Tax assessment |
|---|---|---|
| 2025 | $12,697 +2187.8% | $1,045,620 +6.3% |
| 2024 | $555 +13.3% | $983,880 |
| 2023 | $490 +3.2% | $983,880 +9% |
| 2022 | $475 | $902,890 +2.8% |
| 2021 | -- | $878,700 +8.2% |
| 2020 | $9,985 -0.2% | $812,410 |
| 2019 | $10,000 +4.2% | $812,410 +4% |
| 2018 | $9,595 +6.6% | $781,160 +4.7% |
| 2017 | $9,005 +2.2% | $745,870 +2% |
| 2016 | $8,813 -2.3% | $730,950 -6% |
| 2015 | $9,023 +8.2% | $777,610 +8.3% |
| 2014 | $8,339 | $717,880 +3.1% |
| 2013 | -- | $696,250 +1% |
| 2012 | -- | $689,620 +9% |
| 2011 | -- | $632,420 |
| 2010 | -- | $632,420 -2.7% |
| 2009 | -- | $650,230 -12.1% |
| 2008 | -- | $739,390 -4% |
| 2007 | -- | $769,940 |
Find assessor info on the county website
Neighborhood: Franconia
Nearby homes
- $1,129,9004 bd5 ba4.3k sqft6036 Ashby Heights Cir, Alexandria, VA 22315Off Market

- $968,0005 bd5 ba4.5k sqft6000 Ashby Heights Cir, Alexandria, VA 22315Sold
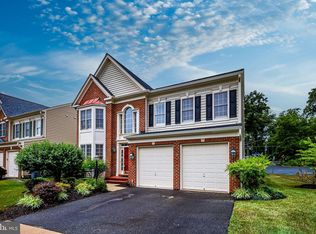
- $1,128,2005 bd3 ba3.1k sqft6030 Ashby Heights Cir, Alexandria, VA 22315Off Market
- $1,114,7005 bd5 ba3.1k sqft6034 Ashby Heights Cir, Alexandria, VA 22315Off Market

- $1,137,6004 bd4 ba5k sqft6002 Ashby Heights Cir, Alexandria, VA 22315Off Market
- $1,119,2005 bd5 ba4.1k sqft6028 Ashby Heights Cir, Alexandria, VA 22315Off Market
- $1,000,0005 bd5 ba5k sqft6004 Ashby Heights Cir, Alexandria, VA 22315Sold
- $1,273,3005 bd4 ba3.1k sqft6031 Armstrong Ct, Alexandria, VA 22315Off Market
Nearby schools
GreatSchools rating
- 8/10Hayfield Elementary SchoolGrades: PK-6Distance: 0.3 mi
- 6/10Hayfield SecondaryGrades: 7-12Distance: 0.2 mi
Schools provided by the listing agent
- Elementary: Hayfield
- Middle: Hayfield Secondary School
- High: Hayfield Secondary School
- District: Fairfax County Public Schools
Source: Bright MLS. This data may not be complete. We recommend contacting the local school district to confirm school assignments for this home.
Get a cash offer in 3 minutes
Find out how much your home could sell for in as little as 3 minutes with a no-obligation cash offer.
Estimated market value
$1,143,200
Get a cash offer in 3 minutes
Find out how much your home could sell for in as little as 3 minutes with a no-obligation cash offer.
Estimated market value
$1,143,200
- Virginia
- Fairfax County
- Alexandria
- 22315
- Franconia
- 6038 Ashby Heights Cir
Nearby cities
Nearby neighborhoods
Nearby zip codes
Other Alexandria Topics
