Live exceptionally in Desert Ridge's most sought-after gated enclave, Talinn- a premier community surrounded by endless mountain views and serene desert landscape, this 2023 DR Horton Phoenician Model offers a perfect balance of architectural elegance and functional design. Every detail has been thoughtfully crafted to elevate daily living, featuring soaring ceilings, abundant natural light, and refined interior finishes throughout.
Inside you will be met with a grand wainscoting feature wall, built in fireplace, designer lighting, and a spacious open-concept layout which creates an inviting flow ideal for both entertaining and everyday comfort. The gourmet kitchen showcases sleek quartz countertops, premium cabinetry, stainless steel appliances, walk in pantry, and an expansive island. The primary suite conveniently located on the main level provides privacy and ease. The primary bath has dual sinks, ample storage, walk in shower and large custom built in closet. Upstairs, a large loft and separate den offer flexible livingperfect for a 5th bedroom, home theater, or additional private office. The front bedroom upstairs has an ensuite bathroom making this home perfect for multi-generational living!
Step outside to your own private retreat, complete with an extended covered patio with pavers, lush ficus trees for privacy, low-maintenance turf, and a sparkling pool by Dolphin Pools designed for year-round relaxation and entertaining beneath the Arizona sun.
A three-car tandem garage with epoxy floors and Tesla car charger hook up combines functionality and sophistication, offering ample room for vehicles, storage, or a home gym. The home has a premium whole home water filtration system and water softener along with a tankless water heater.
Residents of Talinn enjoy resort-style amenities, including a heated community pool, state-of-the-art fitness center, yoga studio, and billiards room, There is a desert path that runs through the interior of the community that is a great place to get a workout in nature With exceptional walkability to City North and Desert Ridge Marketplace, you're just moments away from upscale dining, shopping, and vibrant entertainment. The JW Marriott offers memberships for Golf and Spa and is just a stones throw away.
This home defines refined North Phoenix livingwhere luxury, location, and lifestyle converge effortlessly.
Sold for $1,305,000
$1,305,000
6028 E LONE CACTUS Drive, Phoenix, AZ 85054
5beds
3,224sqft
Single Family Residence
Built in 2024
6,490 Square Feet Lot
$1,309,500 Zestimate®
$405/sqft
$5,264 Estimated rent
Home value
$1,309,500
$1.19M - $1.43M
$5,264/mo
Zestimate® history
Owner options
List your home for rent
$5,264/mo
Rent Zestimate®
Find your next renter with Zillow Rental Manager. Plus, with online applications, you can quickly screen prospective tenants – for free.
$5,264/mo
Rent Zestimate®
Refinance and save
$6,102/mo
Est. payment
Refinancing to a lower rate could help reduce your monthly payments and save thousands over the life of the loan.
$6,102/mo
Est. payment
Explore your selling options
Work with a Zillow partner agent
Leverage their expertise and Zillow's premium Showcase listings to get your home seen by more buyers.
Get startedList with your own agent
Get your home in front of millions of buyers by listing it on Zillow.
Learn how to do itSell it yourself
Take full control of how buyers see your home on Zillow by listing For Sale by Owner (FSBO).
List your homeWhat's special
Sparkling poolExtended covered patioBuilt in fireplaceEpoxy floorsOpen-concept layoutSerene desert landscapeLarge loft
Zillow last checked:
Listing updated:
Listed by:
Lauren Ballard 480-432-1289,
Jason Mitchell Real Estate,
Craig S Binder 602-524-5320,
Jason Mitchell Real Estate
Bought with:
Brian K Lynch, SA047192000
West USA Realty
Source: ARMLS,MLS#: 6945460
Facts & features
Interior
Bedrooms & bathrooms
- Bedrooms: 5
- Bathrooms: 4
- Full bathrooms: 3
- 1/2 bathrooms: 1
Heating
- Natural Gas
Cooling
- Central Air, Programmable Thmstat
Appliances
- Included: Refrigerator, Dishwasher, Disposal, Gas Cooktop, Built-In Gas Oven, Water Purifier
- Laundry: Inside
Features
- Double Vanity, Master Downstairs, 9+ Flat Ceilings, Kitchen Island, Pantry, Full Bth Master Bdrm
- Flooring: Carpet, Tile
- Windows: Low Emissivity Windows, Double Pane Windows, Vinyl Frame
- Has basement: No
- Has fireplace: Yes
- Fireplace features: Family Room
Interior area
- Total structure area: 3,224
- Total interior livable area: 3,224 sqft
Property
Parking
- Total spaces: 5
- Parking features: Tandem Garage, Garage Door Opener, Direct Access, Electric Vehicle Charging Station(s)
- Garage spaces: 3
- Uncovered spaces: 2
Features
- Stories: 2
- Patio & porch: Covered
- Exterior features: Misting System
- Has private pool: Yes
- Pool features: Variable Speed Pump, Play Pool, Fenced
- Spa features: None
- Fencing: Block
- Has view: Yes
- View description: Desert, Mountain(s)
Lot
- Size: 6,490 Square Feet
- Features: Desert Front, Synthetic Grass Back, Auto Timer H2O Front, Auto Timer H2O Back
Details
- Parcel number: 21235399
Construction
Type & style
- Home type: SingleFamily
- Architectural style: Contemporary
- Property subtype: Single Family Residence
Materials
- Stucco, Wood Frame
- Roof: Tile
Condition
- Year built: 2024
Details
- Builder name: DR HORTON
Utilities & green energy
- Sewer: Public Sewer
- Water: City Water
Community & HOA
Community
- Features: Pool, Gated, Near Bus Stop, Community Media Room, Playground, Biking/Walking Path, Fitness Center
- Security: Security System Owned
- Subdivision: TALINN
HOA
- Has HOA: Yes
- Services included: Maintenance Grounds, Street Maint
- HOA fee: $139 monthly
- HOA name: City Prop Management
- HOA phone: 602-437-4777
- Second HOA fee: $288 semi-annually
- Second HOA name: Desert Ridge Master
- Second HOA phone: 480-551-4300
Location
- Region: Phoenix
Financial & listing details
- Price per square foot: $405/sqft
- Tax assessed value: $812,000
- Annual tax amount: $487
- Date on market: 11/13/2025
- Cumulative days on market: 24 days
- Listing terms: Cash,Conventional,1031 Exchange,FHA,VA Loan
- Ownership: Fee Simple
Price history
| Date | Event | Price |
|---|---|---|
| 2/2/2026 | Sold | $1,305,000-3.3%$405/sqft |
Source:  ARMLS #6945460 Report a problem ARMLS #6945460 Report a problem | ||
| 1/30/2026 | Pending sale | $1,350,000$419/sqft |
Source: ARMLS #6945460 Report a problem | ||
| 1/30/2026 | Listed for sale | $1,350,000$419/sqft |
Source: ARMLS #6945460 Report a problem | ||
| 12/6/2025 | Pending sale | $1,350,000$419/sqft |
Source: ARMLS #6945460 Report a problem | ||
| 11/13/2025 | Listed for sale | $1,350,000+41.5%$419/sqft |
Source: ARMLS #6945460 Report a problem | ||
| 10/26/2023 | Sold | $954,150$296/sqft |
Source: ARMLS #6560690 Report a problem | ||
| 9/22/2023 | Pending sale | $954,150$296/sqft |
Source: ARMLS #6560690 Report a problem | ||
| 8/14/2023 | Price change | $954,150+0.4%$296/sqft |
Source: ARMLS #6560690 Report a problem | ||
| 5/25/2023 | Listed for sale | $950,150$295/sqft |
Source: ARMLS #6560690 Report a problem | ||
Public tax history
| Year | Property taxes | Tax assessment |
|---|---|---|
| 2025 | $3,720 +676.8% | $81,200 +635.5% |
| 2024 | $479 +2.1% | $11,040 +148.5% |
| 2023 | $469 -10.3% | $4,442 -47.9% |
| 2022 | $523 | $8,523 |
Find assessor info on the county website
Neighborhood: Desert View
Nearby homes
- $845,8454 bd3 ba2.2k sqft6032 E Lone Cactus Dr, Phoenix, AZ 85054Sold

- $1,005,715-- bd-- ba-- sqft6035 E Sinclair St, Phoenix, AZ 85054Sold
- $1,350,0004 bd4 ba3.2k sqft6031 E Sinclair St, Phoenix, AZ 85054Sold
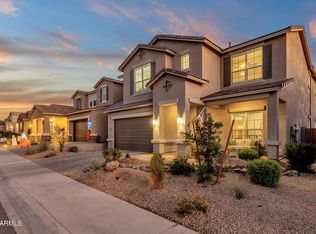
- $866,7104 bd3 ba2.2k sqft6016 E Lone Cactus Dr, Phoenix, AZ 85054Sold
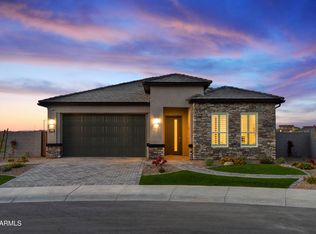
- $1,115,0004 bd3 ba2.2k sqft6029 E Lone Cactus Dr, Phoenix, AZ 85054Sold
- $851,1304 bd3 ba2.2k sqft6039 E Sinclair St, Phoenix, AZ 85054Sold
- $835,5704 bd3 ba2.2k sqft6043 E Sinclair St, Phoenix, AZ 85054Sold
- $1,026,1455 bd4 ba3.4k sqft6021 E Lone Cactus Dr, Phoenix, AZ 85054Sold
Nearby schools
GreatSchools rating
- 7/10Explorer Middle SchoolGrades: 5-8Distance: 2.1 mi
- 10/10Pinnacle High SchoolGrades: 7-12Distance: 3.4 mi
- 9/10Pinnacle Peak Elementary SchoolGrades: PK-8Distance: 2.2 mi
Schools provided by the listing agent
- Elementary: Desert Trails Elementary School
- Middle: Explorer Middle School
- High: Pinnacle High School
- District: Paradise Valley Unified District
Source: ARMLS. This data may not be complete. We recommend contacting the local school district to confirm school assignments for this home.
Get a cash offer in 3 minutes
Find out how much your home could sell for in as little as 3 minutes with a no-obligation cash offer.
Estimated market value
$1,309,500
Get a cash offer in 3 minutes
Find out how much your home could sell for in as little as 3 minutes with a no-obligation cash offer.
Estimated market value
$1,309,500
- Arizona
- Maricopa County
- Phoenix
- 85054
- Desert View
- 6028 E LONE CACTUS Drive
Nearby cities
Nearby neighborhoods
Nearby zip codes
Other Phoenix Topics
