Skip main navigation
Sold for $1,350,000
  • $1,350,000

    6031 E SINCLAIR Street, Phoenix, AZ 85054

    4beds
    4baths
    3,224sqft
    Single Family Residence
    Built in 2024
    6,490 Square Feet Lot
    $1,336,900 Zestimate®
    $419/sqft
    $6,223 Estimated rent

    Home value

    $1,336,900

    $1.23M - $1.46M

    $6,223/mo

    Zestimate® history
    Loading
    Loading...

    Owner options

    List your home for rent

    $6,223/mo

    Rent Zestimate®

    Find your next renter with Zillow Rental Manager. Plus, with online applications, you can quickly screen prospective tenants – for free.

    Learn more

    $6,223/mo

    Rent Zestimate®

    Refinance and save

    $7,693/mo

    Est. payment

    Refinancing to a lower rate could help reduce your monthly payments and save thousands over the life of the loan.

    See today's rates

    $7,693/mo

    Est. payment

    Explore your selling options

    Work with a Zillow partner agent

    Leverage their expertise and Zillow's premium Showcase listings to get your home seen by more buyers.

    Get started

    List with your own agent

    Get your home in front of millions of buyers by listing it on Zillow.

    Learn how to do it

    Sell it yourself

    Take full control of how buyers see your home on Zillow by listing For Sale by Owner (FSBO).

    List your home

    What's special

    Saltwater poolCustom fireplace featuresSought-after floor planSunken seating areaGas cooktopSpacious loftFull tile backsplash
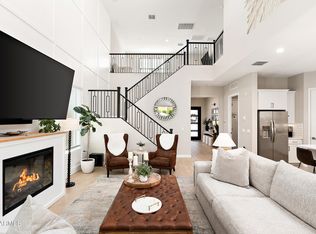
    DR Horton constructed this house, but the homeowners transformed it into a home! It was designed to be their forever home, so no expense was spared on upgrades. This is the popular Phonecian model, one of DR Horton's most sought-after floor plans, which is currently sold out Located in the gated Talinn neighborhood within the Desert Ridge master-planned community, it offers easy access to City North, Desert Ridge Marketplace, and is just minutes from the 101 and 51 freeways. The Phonecian floor plan is ideal for family living and entertaining, with the primary suite on the ground floor, soaring ceilings in the Great Room, a spacious loft, and a media room. The interiors feature white cabinetry, white quartz countertops, and wood-look tile throughout. The gourmet kitchen boasts added cabinetry and countertops, a stainless steel range hood, a gas cooktop, full tile backsplash, under-cabinet lighting, and pre-wiring for pendant lights over the island and surround sound. The tandem 3-car garage is prewired for an electric vehicle. Outside, the homeowners installed a saltwater pool, power roll-up shades on the covered patio, and a custom-built BBQ. The backyard oasis also includes a TV area for watching fall games, a sunken seating area, and custom fireplace features. This is a SMART HOME with solar panels already installed.

    Zillow last checked:

    Listing updated:

    Listed by:

    Gary Mankewich 623-910-0484,

    Realty ONE Group

    Bought with:

    Madeline Lee Fiore, SA678091000

    Compass

    Vincent Fiore, SA638261000

    Compass

    Source: ARMLS,MLS#: 6775267MLS Logo

    Facts & features

    Interior

    Bedrooms & bathrooms
    • Bedrooms: 4
    • Bathrooms: 4
    Heating
    • Natural Gas
    Cooling
    • Central Air, Ceiling Fan(s), ENERGY STAR Qualified Equipment, Programmable Thmstat
    Appliances
    • Included: Gas Cooktop
    Features
    • High Speed Internet, Smart Home, Granite Counters, Double Vanity, Master Downstairs, Eat-in Kitchen, Kitchen Island, 3/4 Bath Master Bdrm, Full Bth Master Bdrm
    • Flooring: Carpet, Tile
    • Windows: Low Emissivity Windows, ENERGY STAR Qualified Windows, Tinted Windows, Vinyl Frame
    • Has basement: No
    • Has fireplace: Yes
    • Fireplace features: Fire Pit, Exterior Fireplace
    Interior area
    • Total structure area: 3,224
    • Total interior livable area: 3,224 sqft

    Property

    Parking
    • Total spaces: 3
    • Parking features: Garage
    • Garage spaces: 3
    Features
    • Stories: 2
    • Patio & porch: Covered, Patio
    • Exterior features: Built-in Barbecue
    • Has private pool: Yes
    • Pool features: Play Pool
    • Spa features: None
    • Fencing: Block
    Lot
    • Size: 6,490 sqft
    • Features: Sprinklers In Rear, Sprinklers In Front, Desert Back, Desert Front, Synthetic Grass Back, Auto Timer H2O Front, Auto Timer H2O Back
    Details
    • Parcel number: 21235389

    Construction

    Type & style
    • Home type: SingleFamily
    • Architectural style: Territorial/Santa Fe
    • Property subtype: Single Family Residence
    Materials
    • Brick Veneer, Stucco, Wood Frame, Painted
    • Roof: Tile
    Condition
    • Year built: 2024
    Details
    • Builder name: DR Horton

    Utilities & green energy

    • Sewer: Public Sewer
    • Water: City Water
    Green energy
    • Energy efficient items: Solar Panels

    Community & neighborhood

    Security
    • Security features: Security System Owned
    Community
    • Community features: Gated, Playground, Biking/Walking Path
    Location
    • Region: Phoenix
    • Subdivision: TALINN PHASE 2

    HOA & financial

    HOA
    • Has HOA: Yes
    • HOA fee: $139 monthly
    • Services included: Maintenance Grounds
    • Association name: Talin at Desert Ridg
    • Association phone: 602-437-4777
    • Second HOA fee: $288 semi-annually
    • Second association name: Desert Ridge Assoc
    • Second association phone: 480-551-4300

    Other

    Other facts
    • Listing terms: Cash,Conventional,VA Loan
    • Ownership: Fee Simple

    Price history

    DateEventPrice
    11/25/2024Sold$1,350,000$419/sqft
    Source: ARMLS #6775267 Report a problem
    11/22/2024Pending sale$1,350,000$419/sqft
    Source: ARMLS #6775267 Report a problem
    11/22/2024Listed for sale$1,350,000$419/sqft
    Source: ARMLS #6775267 Report a problem
    10/25/2024Pending sale$1,350,000$419/sqft
    Source: ARMLS #6775267 Report a problem
    10/24/2024Listed for sale$1,350,000+43.3%$419/sqft
    Source: ARMLS #6775267 Report a problem
    9/6/2023Sold$942,040$292/sqft
    Source: Public Record Report a problem

    Public tax history

    YearProperty taxesTax assessment
    2025$3,720 +676.8%$81,200 +635.5%
    2024$479 +2.1%$11,040 +148.5%
    2023$469 -10.3%$4,442 -47.9%
    2022$523 $8,523

    Find assessor info on the county website

    Neighborhood: Desert View

    Nearby schools

    GreatSchools rating
    Schools provided by the listing agent
    • Elementary: Desert Trails Elementary School
    • Middle: Explorer Middle School
    • High: Pinnacle High School
    • District: Paradise Valley Unified District

    Source: ARMLS. This data may not be complete. We recommend contacting the local school district to confirm school assignments for this home.

    Get a cash offer in 3 minutes
    Find out how much your home could sell for in as little as 3 minutes with a no-obligation cash offer.
    Estimated market value
    $1,336,900
    Get a cash offer in 3 minutes
    Find out how much your home could sell for in as little as 3 minutes with a no-obligation cash offer.
    Estimated market value
    $1,336,900