Incredible Opportunity!! This is the lowest price per square foot in the highly sought-after Brentfield Elementary area—don’t miss your chance to add your personal touch or lease it out as a great investment.
This light-filled, open-concept contemporary home features vaulted ceilings, expansive windows, and a blend of wood and tile flooring throughout. The spacious living room boasts soaring ceilings, a cozy fireplace, wet bar, and access to the side yard—perfect for relaxing or entertaining. The formal dining room offers wood floors, a wall of windows, and opens seamlessly to the living area for effortless gatherings.
The bright kitchen includes white cabinetry, granite countertops, and a breakfast nook that opens to a covered patio and large backyard—ideal for hosting family and friends. The private fourth bedroom with its own entrance offers flexible use as a second living area, guest suite, or home office.
The primary suite features vaulted ceilings, wood floors, and a spacious bathroom with double vanity, soaking tub, separate shower, and skylight. All secondary bedrooms have wood flooring as well.
Enjoy a great backyard and patio space, perfect for outdoor entertaining. Located close to top-rated RISD schools, parks, shopping, dining, and with convenient access to George Bush Turnpike and the Dallas North Tollway.
Foundation work completed and under warranty.
Seller offering a $10,000 allowance toward personal touches with a full-price offer.
Sold
Price Unknown
6028 Gentle Knoll Ln, Dallas, TX 75248
4beds
2,370sqft
Single Family Residence
Built in 1977
8,276 Square Feet Lot
$489,000 Zestimate®
$--/sqft
$4,448 Estimated rent
Home value
$489,000
$440,000 - $543,000
$4,448/mo
Zestimate® history
Owner options
List your home for rent
$4,448/mo
Rent Zestimate®
Find your next renter with Zillow Rental Manager. Plus, with online applications, you can quickly screen prospective tenants – for free.
$4,448/mo
Rent Zestimate®
Refinance and save
Refinancing to a lower rate could help reduce your monthly payments and save thousands over the life of the loan.
Explore your selling options
Work with a Zillow partner agent
Leverage their expertise and Zillow's premium Showcase listings to get your home seen by more buyers.
Get startedList with your own agent
Get your home in front of millions of buyers by listing it on Zillow.
Learn how to do itSell it yourself
Take full control of how buyers see your home on Zillow by listing For Sale by Owner (FSBO).
List your homeWhat's special
Cozy fireplaceWood flooringLarge backyardExpansive windowsWall of windowsFormal dining roomGranite countertops
Zillow last checked:
Listing updated:
Listed by:
Valerie Neely 0453795 214-522-3838,
Dave Perry Miller Real Estate 214-522-3838
Bought with:
Danna Morguloff-Hayden
Ebby Halliday, REALTORS
Source: NTREIS,MLS#: 20919225
Facts & features
Interior
Bedrooms & bathrooms
- Bedrooms: 4
- Bathrooms: 3
- Full bathrooms: 2
- 1/2 bathrooms: 1
Primary bedroom
- Features: Dual Sinks, En Suite Bathroom, Separate Shower
- Level: First
- Dimensions: 17 x 13
Bedroom
- Features: Walk-In Closet(s)
- Level: First
- Dimensions: 15 x 11
Bedroom
- Level: First
- Dimensions: 12 x 11
Bedroom
- Features: Split Bedrooms
- Level: First
- Dimensions: 17 x 13
Breakfast room nook
- Level: First
- Dimensions: 11 x 9
Dining room
- Level: First
- Dimensions: 13 x 11
Kitchen
- Features: Breakfast Bar, Built-in Features, Eat-in Kitchen, Stone Counters
- Level: First
- Dimensions: 13 x 11
Living room
- Features: Fireplace
- Level: First
- Dimensions: 18 x 17
Utility room
- Features: Built-in Features, Utility Room
- Level: First
- Dimensions: 6 x 8
Heating
- Central, Natural Gas
Cooling
- Central Air, Ceiling Fan(s), Electric
Appliances
- Included: Double Oven, Dishwasher, Electric Cooktop, Disposal
- Laundry: Laundry in Utility Room
Features
- Decorative/Designer Lighting Fixtures, High Speed Internet, Cable TV, Vaulted Ceiling(s)
- Flooring: Carpet, Ceramic Tile, Wood
- Windows: Skylight(s)
- Has basement: No
- Number of fireplaces: 1
- Fireplace features: Gas, Gas Starter
Interior area
- Total interior livable area: 2,370 sqft
Property
Parking
- Total spaces: 2
- Parking features: Garage, Garage Door Opener, Garage Faces Rear
- Attached garage spaces: 2
Features
- Levels: One
- Stories: 1
- Patio & porch: Patio, Covered
- Exterior features: Lighting, Rain Gutters
- Pool features: None
- Fencing: Wood
Lot
- Size: 8,276 Square Feet
- Features: Back Yard, Interior Lot, Lawn, Landscaped, Subdivision, Sprinkler System
- Residential vegetation: Grassed
Details
- Parcel number: 00000799677930000
Construction
Type & style
- Home type: SingleFamily
- Architectural style: Contemporary/Modern,Detached
- Property subtype: Single Family Residence
Materials
- Brick
- Foundation: Slab
- Roof: Composition
Condition
- Year built: 1977
Utilities & green energy
- Sewer: Public Sewer
- Water: Public
- Utilities for property: Sewer Available, Water Available, Cable Available
Community & HOA
Community
- Security: Smoke Detector(s)
- Subdivision: Preston Port Estates
HOA
- Has HOA: No
Location
- Region: Dallas
Financial & listing details
- Tax assessed value: $509,820
- Annual tax amount: $11,163
- Date on market: 5/8/2025
- Cumulative days on market: 39 days
- Listing terms: Cash,Conventional
Price history
| Date | Event | Price |
|---|---|---|
| 7/14/2025 | Sold | -- |
Source: NTREIS #20919225 Report a problem | ||
| 6/30/2025 | Pending sale | $510,000$215/sqft |
Source: NTREIS #20919225 Report a problem | ||
| 6/20/2025 | Contingent | $510,000$215/sqft |
Source: NTREIS #20919225 Report a problem | ||
| 6/4/2025 | Price change | $510,000-2.9%$215/sqft |
Source: NTREIS #20919225 Report a problem | ||
| 5/13/2025 | Price change | $525,000-8.7%$222/sqft |
Source: NTREIS #20919225 Report a problem | ||
| 5/8/2025 | Listed for sale | $575,000+49.4%$243/sqft |
Source: NTREIS #20919225 Report a problem | ||
| 7/2/2021 | Sold | -- |
Source: Dave Perry Miller RE solds #14590986_75248 Report a problem | ||
| 10/29/2020 | Listing removed | $385,000$162/sqft |
Source: Keller Williams Realty Preston Road #14391504 Report a problem | ||
| 10/14/2020 | Listing removed | $2,300$1/sqft |
Source: Keller Williams Realty Preston Road #14446794 Report a problem | ||
| 10/4/2020 | Listed for rent | $2,300$1/sqft |
Source: Keller Williams Realty DPR #14446794 Report a problem | ||
| 9/23/2020 | Price change | $385,000-2.5%$162/sqft |
Source: Keller Williams Realty DPR #14391504 Report a problem | ||
| 8/31/2020 | Price change | $395,000-0.6%$167/sqft |
Source: Keller Williams Realty DPR #14391504 Report a problem | ||
| 8/3/2020 | Price change | $397,500-0.6%$168/sqft |
Source: Keller Williams Realty DPR #14391504 Report a problem | ||
| 7/24/2020 | Listed for sale | $400,000+2.8%$169/sqft |
Source: Keller Williams Realty DPR #14391504 Report a problem | ||
| 7/5/2016 | Listing removed | $389,000$164/sqft |
Source: Virginia Cook, REALTORS #13379796 Report a problem | ||
| 5/22/2016 | Pending sale | $389,000$164/sqft |
Source: Virginia Cook, Realtors #13379796 Report a problem | ||
| 5/20/2016 | Listed for sale | $389,000$164/sqft |
Source: Virginia Cook, REALTORS #13379796 Report a problem | ||
Public tax history
| Year | Property taxes | Tax assessment |
|---|---|---|
| 2025 | $6,285 +6.6% | $509,820 +7% |
| 2024 | $5,897 +11.2% | $476,450 +15.1% |
| 2023 | $5,303 -3.4% | $413,980 |
| 2022 | $5,487 -4.6% | $413,980 +0% |
| 2021 | $5,753 +22.7% | $413,950 |
| 2020 | $4,690 -0.5% | $413,950 |
| 2019 | $4,713 -0.7% | $413,950 |
| 2018 | $4,746 -46.4% | $413,950 +8% |
| 2017 | $8,851 +59.6% | $383,140 +51.5% |
| 2016 | $5,545 +15.9% | $252,980 +13.4% |
| 2015 | $4,784 | $223,110 +6.3% |
| 2014 | $4,784 | $209,910 |
| 2013 | -- | -- |
| 2012 | -- | -- |
| 2011 | -- | -- |
| 2010 | -- | -- |
| 2009 | -- | -- |
| 2008 | -- | -- |
| 2007 | -- | -- |
| 2005 | -- | -- |
| 2004 | -- | -- |
| 2003 | -- | -- |
| 2002 | -- | -- |
| 2001 | -- | -- |
Find assessor info on the county website
Neighborhood: 75248
Nearby homes
- $556,3003 bd3 ba2.2k sqft6026 Gentle Knoll Ln, Dallas, TX 75248Off Market
- $449,3003 bd3 ba2.1k sqft6030 Gentle Knoll Ln, Dallas, TX 75248Off Market
- $650,9003 bd3 ba2.3k sqft6031 Timber Creek Ln, Dallas, TX 75248Off Market
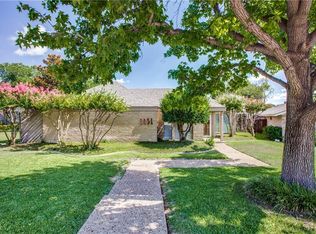
- $568,6004 bd3 ba2.1k sqft6029 Timber Creek Ln, Dallas, TX 75248Off Market
- $3,4883 bd2 ba2k sqft6024 Gentle Knoll Ln, Dallas, TX 75248For Rent
- $462,6003 bd2 ba2.2k sqft6027 Timber Creek Ln, Dallas, TX 75248Off Market
- $--3 bd2 ba2.1k sqft6031 Gentle Knoll Ln, Dallas, TX 75248Sold
- $522,2003 bd2 ba2.2k sqft6029 Gentle Knoll Ln, Dallas, TX 75248Off Market
Nearby schools
GreatSchools rating
- 10/10Brentfield Elementary SchoolGrades: PK-6Distance: 0.6 mi
- 7/10Parkhill Junior High SchoolGrades: 7-8Distance: 0.8 mi
- 6/10Pearce High SchoolGrades: 9-12Distance: 2.1 mi
Schools provided by the listing agent
- Elementary: Brentfield
- High: Pearce
- District: Richardson ISD
Source: NTREIS. This data may not be complete. We recommend contacting the local school district to confirm school assignments for this home.
Get a cash offer in 3 minutes
Find out how much your home could sell for in as little as 3 minutes with a no-obligation cash offer.
Estimated market value
$489,000
Get a cash offer in 3 minutes
Find out how much your home could sell for in as little as 3 minutes with a no-obligation cash offer.
Estimated market value
$489,000
- Texas
- Dallas County
- Dallas
- 75248
- 6028 Gentle Knoll Ln
