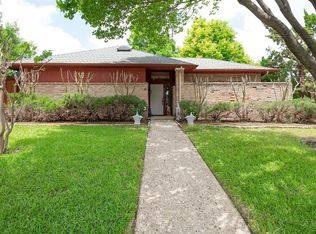
Mid-Century Modern Elegance! Step inside this beautifully curated mid-century modern retreat where style, comfort, and functionality blend seamlessly. Designed with a keen eye for detail, this home exudes sophistication at every turn — from the open-concept living spaces with soaring ceilings and natural light to the designer finishes that give each room its own distinctive charm.
The heart of the home features a stunning chef’s kitchen with sleek cabinetry, granite countertops, and modern stainless-steel appliances — perfect for entertaining or enjoying quiet evenings in. The living area boasts expansive windows that frame lush backyard views, creating a serene backdrop for your daily life.
Outdoors, enjoy a thoughtfully designed backyard oasis ideal for hosting friends or simply unwinding. Gather under the covered sitting and grill area, cozy up around the fire pit on cool evenings, and enjoy the low-maintenance luxury of artificial turf — giving you more time to relax and less time on yardwork. Just add a glass of wine and good company.
This home is more than a place to live; it’s a lifestyle — one designed for those who appreciate elevated interiors, intentional spaces, and the perfect balance between sophistication and comfort.
Sold
Price Unknown
6031 Gentle Knoll Ln, Dallas, TX 75248
3beds
2,108sqft
Single Family Residence
Built in 1978
8,145 Square Feet Lot
$632,300 Zestimate®
$--/sqft
$3,449 Estimated rent
Home value
$632,300
$569,000 - $702,000
$3,449/mo
Zestimate® history
Owner options
List your home for rent
$3,449/mo
Rent Zestimate®
Find your next renter with Zillow Rental Manager. Plus, with online applications, you can quickly screen prospective tenants – for free.
$3,449/mo
Rent Zestimate®
Refinance and save
Refinancing to a lower rate could help reduce your monthly payments and save thousands over the life of the loan.
Explore your selling options
Work with a Zillow partner agent
Leverage their expertise and Zillow's premium Showcase listings to get your home seen by more buyers.
Get startedList with your own agent
Get your home in front of millions of buyers by listing it on Zillow.
Learn how to do itSell it yourself
Take full control of how buyers see your home on Zillow by listing For Sale by Owner (FSBO).
List your homeWhat's special
Designer finishesExpansive windowsGranite countertopsNatural lightModern stainless-steel appliancesSleek cabinetrySoaring ceilings
Zillow last checked:
Listing updated:
Listed by:
Johanna Graham 0583670 214-673-8413,
Berkshire HathawayHS PenFed TX 214-257-1111
Bought with:
Ginger Varga
Texas Urban Living Realty
Source: NTREIS,MLS#: 21018994
Facts & features
Interior
Bedrooms & bathrooms
- Bedrooms: 3
- Bathrooms: 2
- Full bathrooms: 2
Primary bedroom
- Features: Built-in Features, Dual Sinks, Double Vanity, En Suite Bathroom, Garden Tub/Roman Tub, Separate Shower, Walk-In Closet(s)
- Level: First
- Dimensions: 15 x 13
Bedroom
- Level: First
- Dimensions: 11 x 10
Bedroom
- Level: First
- Dimensions: 12 x 11
Dining room
- Level: First
- Dimensions: 15 x 14
Kitchen
- Features: Breakfast Bar, Built-in Features, Kitchen Island, Pantry, Stone Counters
- Level: First
- Dimensions: 17 x 15
Living room
- Features: Built-in Features
- Level: First
- Dimensions: 21 x 15
Heating
- Central, Natural Gas
Cooling
- Central Air, Electric
Appliances
- Included: Dishwasher, Electric Cooktop, Electric Oven, Disposal, Microwave
Features
- Built-in Features, Decorative/Designer Lighting Fixtures, Granite Counters, Kitchen Island, Open Floorplan, Vaulted Ceiling(s)
- Flooring: Stone, Wood
- Windows: Window Coverings
- Has basement: No
- Number of fireplaces: 1
- Fireplace features: Gas Starter, Masonry
Interior area
- Total interior livable area: 2,108 sqft
Property
Parking
- Total spaces: 2
- Parking features: Garage, Garage Door Opener, Garage Faces Rear
- Attached garage spaces: 2
Features
- Levels: One
- Stories: 1
- Patio & porch: Covered
- Exterior features: Covered Courtyard, Fire Pit, Rain Gutters
- Pool features: None
- Fencing: Wood
Lot
- Size: 8,145 Square Feet
- Dimensions: 83' x 118'
- Features: Corner Lot, Landscaped, Few Trees
- Residential vegetation: Grassed
Details
- Parcel number: 00000799677770000
Construction
Type & style
- Home type: SingleFamily
- Architectural style: Mid-Century Modern,Detached
- Property subtype: Single Family Residence
Materials
- Brick
- Foundation: Slab
- Roof: Composition
Condition
- Year built: 1978
Utilities & green energy
- Sewer: Public Sewer
- Water: Public
- Utilities for property: Electricity Available, Electricity Connected, Natural Gas Available, Sewer Available, Water Available
Community & HOA
Community
- Features: Curbs
- Security: Smoke Detector(s), Wireless
- Subdivision: Preston Port Estates
HOA
- Has HOA: No
Location
- Region: Dallas
Financial & listing details
- Tax assessed value: $667,130
- Annual tax amount: $13,467
- Date on market: 8/20/2025
- Cumulative days on market: 5 days
- Listing terms: Cash,Conventional,FHA,Relocation Property
- Electric utility on property: Yes
Price history
| Date | Event | Price |
|---|---|---|
| 9/29/2025 | Sold | -- |
Source: NTREIS #21018994 Report a problem | ||
| 9/8/2025 | Pending sale | $635,000$301/sqft |
Source: NTREIS #21018994 Report a problem | ||
| 8/26/2025 | Contingent | $635,000$301/sqft |
Source: NTREIS #21018994 Report a problem | ||
| 8/20/2025 | Price change | $635,000+53%$301/sqft |
Source: NTREIS #21018994 Report a problem | ||
| 6/28/2018 | Pending sale | $415,000$197/sqft |
Source: Allie Beth Allman & Assoc. #13834067 Report a problem | ||
| 5/10/2018 | Listed for sale | $415,000+3.8%$197/sqft |
Source: Allie Beth Allman & Assoc. #13834067 Report a problem | ||
| 4/18/2016 | Sold | -- |
Source: Agent Provided Report a problem | ||
| 3/7/2016 | Pending sale | $399,900$190/sqft |
Source: Real Estate 365 #13322317 Report a problem | ||
| 3/3/2016 | Price change | $399,900-1.7%$190/sqft |
Source: Real Estate 365 #13322317 Report a problem | ||
| 2/26/2016 | Price change | $407,000-0.5%$193/sqft |
Source: Real Estate 365 #13322317 Report a problem | ||
| 2/18/2016 | Listed for sale | $409,000+181.1%$194/sqft |
Source: Real Estate 365 #13322317 Report a problem | ||
| 8/13/2013 | Listing removed | $145,500$69/sqft |
Source: William Davis #12000525 Report a problem | ||
| 8/1/2013 | Listed for sale | $145,500$69/sqft |
Source: William Davis #12000525 Report a problem | ||
Public tax history
| Year | Property taxes | Tax assessment |
|---|---|---|
| 2025 | $5,561 +9.6% | $667,130 +16.1% |
| 2024 | $5,075 +6.3% | $574,790 +23.4% |
| 2023 | $4,775 +5.9% | $465,940 |
| 2022 | $4,510 +4.9% | $465,940 +20.5% |
| 2021 | $4,299 -1.9% | $386,660 |
| 2020 | $4,381 -20.4% | $386,660 |
| 2019 | $5,503 +24.1% | $386,660 |
| 2018 | $4,433 -50.4% | $386,660 |
| 2017 | $8,935 -15.7% | $386,660 +3.2% |
| 2016 | $10,593 +153.6% | $374,690 +135.6% |
| 2015 | $4,176 | $159,040 +6.7% |
| 2014 | $4,176 | $149,110 |
| 2013 | -- | -- |
| 2012 | -- | -- |
| 2011 | -- | -- |
| 2010 | -- | -- |
| 2009 | -- | -- |
| 2008 | -- | -- |
| 2007 | -- | -- |
| 2005 | -- | -- |
| 2004 | -- | -- |
| 2003 | -- | -- |
| 2002 | -- | -- |
| 2001 | -- | -- |
Find assessor info on the county website
Neighborhood: 75248
Nearby homes
- $527,7003 bd2 ba2.2k sqft6029 Gentle Knoll Ln, Dallas, TX 75248Off Market
- $581,1003 bd3 ba2.4k sqft6027 Gentle Knoll Ln, Dallas, TX 75248Off Market
- $--4 bd3 ba2.3k sqft6028 Gentle Knoll Ln, Dallas, TX 75248Sold

- $559,4003 bd3 ba2.2k sqft6026 Gentle Knoll Ln, Dallas, TX 75248Off Market
- $457,4003 bd3 ba2.1k sqft6030 Gentle Knoll Ln, Dallas, TX 75248Off Market
- $942,1004 bd4 ba4k sqft16810 Preston Bend Dr, Dallas, TX 75248Off Market
- $3,2953 bd2 ba2k sqft6024 Gentle Knoll Ln, Dallas, TX 75248For Rent
- $515,8003 bd3 ba2.2k sqft6025 Gentle Knoll Ln, Dallas, TX 75248Off Market
Nearby schools
GreatSchools rating
- 10/10Brentfield Elementary SchoolGrades: PK-6Distance: 0.7 mi
- 7/10Parkhill Junior High SchoolGrades: 7-8Distance: 0.8 mi
- 6/10Pearce High SchoolGrades: 9-12Distance: 2.1 mi
Schools provided by the listing agent
- Elementary: Brentfield
- High: Pearce
- District: Richardson ISD
Source: NTREIS. This data may not be complete. We recommend contacting the local school district to confirm school assignments for this home.
Get a cash offer in 3 minutes
Find out how much your home could sell for in as little as 3 minutes with a no-obligation cash offer.
Estimated market value
$632,300
Get a cash offer in 3 minutes
Find out how much your home could sell for in as little as 3 minutes with a no-obligation cash offer.
Estimated market value
$632,300
- Texas
- Dallas County
- Dallas
- 75248
- 6031 Gentle Knoll Ln
