Skip main navigation
Sold for $526,000
  • $526,000

    6028 S CONNIE Lane, Gilbert, AZ 85298

    4beds
    1,651sqft
    Single Family Residence
    Built in 2007
    0.26 Acres Lot
    $525,400 Zestimate®
    $319/sqft
    $2,610 Estimated rent

    Home value

    $525,400

    $478,000 - $573,000

    $2,610/mo

    Zestimate® history
    Loading
    Loading...

    Owner options

    List your home for rent

    $2,610/mo

    Rent Zestimate®

    Find your next renter with Zillow Rental Manager. Plus, with online applications, you can quickly screen prospective tenants – for free.

    Learn more

    $2,610/mo

    Rent Zestimate®

    Refinance and save

    $3,246/mo

    Est. payment

    Refinancing to a lower rate could help reduce your monthly payments and save thousands over the life of the loan.

    See today's rates

    $3,246/mo

    Est. payment

    Explore your selling options

    Work with a Zillow partner agent

    Leverage their expertise and Zillow's premium Showcase listings to get your home seen by more buyers.

    Get started

    List with your own agent

    Get your home in front of millions of buyers by listing it on Zillow.

    Learn how to do it

    Sell it yourself

    Take full control of how buyers see your home on Zillow by listing For Sale by Owner (FSBO).

    List your home

    What's special

    Play poolSplit floor planBright open layoutSleek finishesGranite countertopsModern kitchenHuge backyard oasis
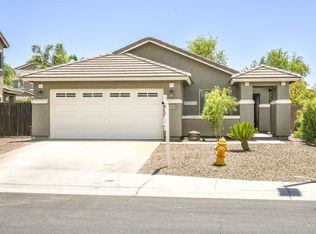
    Welcome to your new home in one of Gilbert's most desirable communities! This stunning single-level home offers 4 bed, 2 bath & nearly 1,700 sqft of thoughtfully designed living space. Step inside to discover a bright, open layout with vaulted ceilings & a split floor plan that provides both comfort & privacy. The modern kitchen showcases granite countertops, sleek finishes, & ample space for both everyday living & entertaining. Outside, enjoy your huge backyard oasis featuring a refreshing play pool, gazebo, & plenty of room to relax or host gatherings with family & friends. Perfectly located just minutes from Gilbert Regional Park, top-rated schools, shopping, & amazing restaurants, this home combines comfort, convenience, & lifestyle all in one unbeatable location!

    Zillow last checked:

    Listing updated:

    Listed by:

    Reymundo A Gonzalez 520-270-8387,

    eXp Realty

    Bought with:

    Non-Represented Buyer

    Non-MLS Office

    Source: ARMLS,MLS#: 6940849MLS Logo

    Facts & features

    Interior

    Bedrooms & bathrooms
    • Bedrooms: 4
    • Bathrooms: 2
    • Full bathrooms: 2
    Heating
    • Electric
    Cooling
    • Central Air, Ceiling Fan(s)
    Features
    • High Speed Internet, Granite Counters, Double Vanity, Eat-in Kitchen, Vaulted Ceiling(s), Kitchen Island, Full Bth Master Bdrm
    • Flooring: Carpet, Tile
    • Windows: Double Pane Windows, Vinyl Frame
    • Has basement: No
    Interior area
    • Total structure area: 1,651
    • Total interior livable area: 1,651 sqft

    Property

    Parking
    • Total spaces: 5
    • Parking features: RV Access/Parking, RV Gate, Garage Door Opener
    • Garage spaces: 2
    • Uncovered spaces: 3
    Features
    • Stories: 1
    • Exterior features: Built-in Barbecue
    • Has private pool: Yes
    • Pool features: Play Pool
    • Spa features: None
    • Fencing: Block
    Lot
    • Size: 0.26 Acres
    • Features: Desert Back, Desert Front, Grass Back
    Details
    • Additional structures: Gazebo
    • Parcel number: 30477349

    Construction

    Type & style
    • Home type: SingleFamily
    • Architectural style: Spanish
    • Property subtype: Single Family Residence
    Materials
    • Stucco, Wood Frame, Painted
    • Roof: Tile
    Condition
    • Year built: 2007
    Details
    • Builder name: TAYLOR WOODROW HOMES

    Utilities & green energy

    • Sewer: Public Sewer
    • Water: City Water

    Community & neighborhood

    Community
    • Community features: Playground, Biking/Walking Path
    Location
    • Region: Gilbert
    • Subdivision: SHAMROCK ESTATES PHASE 1

    HOA & financial

    HOA
    • Has HOA: Yes
    • HOA fee: $239 quarterly
    • Services included: No Fees
    • Association name: Shamrock Estates
    • Association phone: 480-551-4300

    Other

    Other facts
    • Listing terms: Cash,Conventional,1031 Exchange,FHA,VA Loan
    • Ownership: Fee Simple

    Price history

    DateEventPrice
    1/16/2026Sold$526,000-0.7%$319/sqft
    Source: ARMLS #6940849 Report a problem
    11/7/2025Listed for sale$529,900$321/sqft
    Source: ARMLS #6940849 Report a problem
    11/3/2025Pending sale$529,900$321/sqft
    Source: ARMLS #6940849 Report a problem
    10/31/2025Listed for sale$529,900+28.5%$321/sqft
    Source: ARMLS #6940849 Report a problem
    6/15/2021Sold$412,500+27.9%$250/sqft
    Source: Public Record Report a problem
    6/14/2019Sold$322,500-0.8%$195/sqft
    Source: ARMLS #5927287 Report a problem
    6/5/2019Price change$325,000+3.2%$197/sqft
    Source: United Brokers Group #5927287 Report a problem
    5/17/2019Listed for sale$315,000+69.4%$191/sqft
    Source: United Brokers Group #5927287 Report a problem
    5/15/2012Sold$186,000+3.3%$113/sqft
    Source: Public Record Report a problem
    4/10/2012Listed for sale$180,000+20%$109/sqft
    Source: West USA Realty Revelation #4742174 Report a problem
    4/26/2010Sold$150,000-49.8%$91/sqft
    Source: Public Record Report a problem
    6/21/2007Sold$298,564$181/sqft
    Source: Public Record Report a problem

    Public tax history

    YearProperty taxesTax assessment
    2025$1,993 +1.3%$43,580 -8.4%
    2024$1,967 +2.2%$47,570 +101%
    2023$1,925 +1.2%$23,669 -23.1%
    2022$1,901 -4.1%$30,770 +12%
    2021$1,982 +4.2%$27,470 +7.4%
    2020$1,903 +3.1%$25,570 +6.5%
    2019$1,846 $24,010 +8%
    2018$1,846 +6.8%$22,230 +7%
    2017$1,729 +7.1%$20,780 +4.5%
    2016$1,615 -2%$19,880 +5.1%
    2015$1,648 $18,910 +19.7%
    2014-- $15,800 +13.9%
    2013-- $13,870 -1.1%
    2012-- $14,020 -8.2%
    2011-- $15,280 -11.1%
    2010-- $17,180 -21.6%
    2009-- $21,920 +66.1%
    2008-- $13,200 +13.8%
    2007-- $11,600

    Find assessor info on the county website

    Neighborhood: Shamrock Estates

    Nearby schools

    GreatSchools rating
    Schools provided by the listing agent
    • Elementary: Chandler Traditional Academy - Freedom
    • Middle: Dr. Camille Casteel High School
    • High: Dr. Camille Casteel High School
    • District: Chandler Unified District #80

    Source: ARMLS. This data may not be complete. We recommend contacting the local school district to confirm school assignments for this home.

    Get a cash offer in 3 minutes
    Find out how much your home could sell for in as little as 3 minutes with a no-obligation cash offer.
    Estimated market value
    $525,400
    Get a cash offer in 3 minutes
    Find out how much your home could sell for in as little as 3 minutes with a no-obligation cash offer.
    Estimated market value
    $525,400