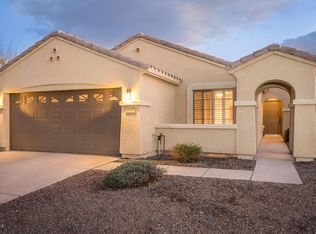
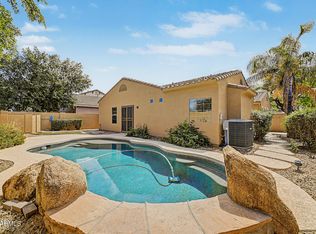
Welcome to this impeccably maintained 4-bedroom, 2-bathroom home featuring an open floor plan, soaring vaulted ceilings and a huge great room designed for comfortable everyday living and entertaining. The open kitchen has a center island with breakfast bar seating, maple cabinetry, a spacious eat-in dining area and gas gas cooking! The split primary floor plan offers added privacy, with a large primary suite featuring double sinks and a large walk-in closet. Upgraded carpet was added in 2025. Situated on a corner lot with a southeast-facing back yard, the resort - style back yard features a sparkling pool with water feature and two grass areas; perfect for families and entertaining! Low maintenance front yard landscape, large side yards and a double gate! Enjoy the neighborhood's walking and biking paths, picnic areas, playgrounds, basketball and sand volleyball courts, beautifully maintained parks and greenbelts, plus convenient access to the canal. Walking distance to Chandler Traditional Academy and just minutes from Gilbert Regional Park, SanTan Village and Queen Creek Marketplace! All facts and figures to be verified by buyer or buyer's representative.
Accepting backups
Price cut: $15.1K (9/11)
$499,900
2877 E CRESCENT Way, Gilbert, AZ 85298
4beds
1,651sqft
Single Family Residence
Built in 2006
7,237 Square Feet Lot
$-- Zestimate®
$303/sqft
$105/mo HOA
What's special
Open floor planCorner lotDouble gateLarge side yardsGas cookingSpacious eat-in dining areaMaple cabinetry
- 48 days
- 575
- 53
Likely to sell faster than
Zillow last checked:
Listing updated:
Listed by:
Lisa Miguel 480-444-6058,
West USA Realty
Source: ARMLS,MLS#: 7069259
Facts & features
Interior
Bedrooms & bathrooms
- Bedrooms: 4
- Bathrooms: 2
- Full bathrooms: 2
Heating
- Natural Gas
Cooling
- Central Air, Ceiling Fan(s)
Appliances
- Included: Gas Stub for Range, Built-in Microwave, Dishwasher, Disposal, Gas Range, Gas Oven
- Laundry: Inside
Features
- High Speed Internet, Double Vanity, Eat-in Kitchen, Breakfast Bar, No Interior Steps, Vaulted Ceiling(s), Kitchen Island, Pantry, Full Bth Master Bdrm
- Flooring: Carpet, Tile
- Windows: Double Pane Windows
- Has basement: No
- Has fireplace: No
Interior area
- Total structure area: 1,651
- Total interior livable area: 1,651 sqft
Property
Parking
- Total spaces: 4
- Parking features: Garage Door Opener
- Garage spaces: 2
- Uncovered spaces: 2
Features
- Stories: 1
- Patio & porch: Covered, Patio
- Has private pool: Yes
- Pool features: Outdoor Pool, Play Pool
- Spa features: None
- Fencing: Block
Lot
- Size: 7,237 Square Feet
- Features: North/South Exposure, Sprinklers In Rear, Sprinklers In Front, Corner Lot, Auto Timer H2O Front, Auto Timer H2O Back
Details
- Parcel number: 30477322
Construction
Type & style
- Home type: SingleFamily
- Architectural style: Santa Barbara/Tuscan
- Property subtype: Single Family Residence
Materials
- Stucco, Wood Frame, Painted
- Roof: Tile
Condition
- Year built: 2006
Details
- Builder name: Taylor Woodrow
Utilities & green energy
- Sewer: Public Sewer
Community & HOA
Community
- Features: Playground, Biking/Walking Path
- Subdivision: SHAMROCK ESTATES
HOA
- Has HOA: Yes
- Services included: Maintenance Grounds
- HOA fee: $316 quarterly
- HOA name: SHAMROCK ESTATES
- HOA phone: 602-957-9191
Location
- Region: Gilbert
Financial & listing details
- Price per square foot: $303/sqft
- Tax assessed value: $412,000
- Annual tax amount: $2,285
- Date on market: 8/20/2026
- Cumulative days on market: 49 days
- Listing terms: VA Loan,Cash,Conventional,FHA
- Ownership: Fee Simple
Estimated market value
Not available
Estimated sales range
Not available
Not available
Price history
| Date | Event | Price |
|---|---|---|
| 9/11/2026 | Price change | $499,900-2.9%$303/sqft |
Source:  ARMLS #7069259 Report a problem ARMLS #7069259 Report a problem | ||
| 8/20/2026 | Listed for sale | $515,000+35417.2%$312/sqft |
Source: ARMLS #7069259 Report a problem | ||
| 4/22/2025 | Listing removed | $2,600$2/sqft |
Source: Zillow Rentals Report a problem | ||
| 4/20/2025 | Listed for rent | $2,600+53.4%$2/sqft |
Source: Zillow Rentals Report a problem | ||
| 4/20/2019 | Listing removed | $1,695$1/sqft |
Source: BREWER & STRATTON PROPERTY MANAGEMENT LLC Report a problem | ||
| 4/1/2019 | Listed for rent | $1,695+9.4%$1/sqft |
Source: BREWER & STRATTON PROPERTY MANAGEMENT LLC Report a problem | ||
| 6/13/2017 | Listing removed | $1,550$1/sqft |
Source: Brewer & Stratton Property Management LLC Report a problem | ||
| 6/5/2017 | Listed for rent | $1,550$1/sqft |
Source: Brewer & Stratton Property Management LLC Report a problem | ||
| 8/12/2010 | Listing removed | $1,450$1/sqft |
Source: Keller Williams Realty Sonoran Living #4433803 Report a problem | ||
| 8/5/2010 | Listed for sale | $1,450-99.1%$1/sqft |
Source: Keller Williams Realty Sonoran Living #4433803 Report a problem | ||
| 7/25/2010 | Sold | $155,000+3.4%$94/sqft |
Source: ARMLS #4356897 Report a problem | ||
| 3/25/2010 | Listing removed | $149,900$91/sqft |
Source: John Hall & Associates #4356897 Report a problem | ||
| 3/20/2010 | Listed for sale | $149,900-51%$91/sqft |
Source: John Hall & Associates #4356897 Report a problem | ||
| 12/14/2006 | Sold | $306,104$185/sqft |
Source: Public Record Report a problem | ||
Public tax history
| Year | Property taxes | Tax assessment |
|---|---|---|
| 2025 | $2,243 +1.6% | $41,200 -7.9% |
| 2024 | $2,208 +2% | $44,720 +102.2% |
| 2023 | $2,165 +1.3% | $22,116 -23.2% |
| 2022 | $2,138 -2.1% | $28,800 +12.4% |
| 2021 | $2,184 +3.8% | $25,630 +7.1% |
| 2020 | $2,103 +2.8% | $23,920 +7.1% |
| 2019 | $2,046 | $22,330 +7.5% |
| 2018 | $2,046 +6% | $20,780 +6.7% |
| 2017 | $1,930 +7.9% | $19,470 +5.4% |
| 2016 | $1,789 -0.5% | $18,470 +4.9% |
| 2015 | $1,798 | $17,600 +20% |
| 2014 | -- | $14,670 +13.2% |
| 2013 | -- | $12,960 -0.5% |
| 2012 | -- | $13,030 -8.3% |
| 2011 | -- | $14,210 -11.5% |
| 2010 | -- | $16,060 -21.7% |
| 2009 | -- | $20,500 -11.8% |
| 2008 | -- | $23,250 +187.7% |
| 2007 | -- | $8,080 |
Find assessor info on the county website
Monthly payment
Est. payment
Payment breakdown
Explore the cost of this home by adjusting the details. Changes won't be saved.Climate risks
Neighborhood: Shamrock Estates
Nearby schools
Schools provided by the listing agent
- Elementary: Chandler Traditional Academy - Freedom
- Middle: Willie & Coy Payne Jr. High
- High: Perry High School
- District: Chandler Unified District #80
Source: ARMLS. This data may not be complete. We recommend contacting the local school district to confirm school assignments for this home.


Similar homes
- $499,0003 bd2 ba1.9k sqft3456 E VERNON Street, Gilbert, AZ 85298For Sale
 MLS ID #7011151, Richard Harless, AZ Flat Fee. ARMLS
 - $475,0003 bd2 ba1.8k sqft3096 E RAVENSWOOD Drive, Gilbert, AZ 85298For Sale
 MLS ID #7071548, George Laughton, EveryPlace. ARMLS
 - $599,9004 bd2 ba2.1k sqft3570 E COCONINO Way, Gilbert, AZ 85298For Sale
 MLS ID #7063129, Lacey Lehman, Realty ONE Group. ARMLS
 - $495,0003 bd2 ba1.6k sqft3505 E PHELPS Street, Gilbert, AZ 85295For Sale
 MLS ID #7042346, Katie Lambert, eXp Realty. ARMLS
