Move-in ready Mesa home with BRAND NEW interior paint and BRAND NEW carpet! This single-level home offers formal living and dining rooms, a family room and wood-look flooring throughout the main living areas. The open kitchen features an extended island with breakfast bar, stainless appliances, abundant white cabinetry, under-cabinet lighting and a dining nook overlooking the pool. The primary suite offers dual sinks, a garden tub, a separate shower and a large walk-in closet. A flexible bedroom with double doors works great as a home office or guest room. Step outside to a sparkling pool, covered patio, storage shed and mature trees, with no neighbors behind. 3-car garage, inside laundry and low-care desert landscaping with Superstition Mountain views nearby. Don't miss it!
For sale
Price cut: $19.9K (10/30)
$479,900
805 S DEL RANCHO --, Mesa, AZ 85208
4beds
2,028sqft
Single Family Residence
Built in 1999
8,969 Square Feet Lot
$-- Zestimate®
$237/sqft
$57/mo HOA
What's special
Sparkling poolCovered patioOpen kitchenLow-care desert landscapingPrimary suiteSeparate showerMature trees
- 44 days
- 1,009
- 101
Likely to sell faster than
Zillow last checked:
Listing updated:
Listed by:
Matthew B Linder 480-414-2748,
eXp Realty
Source: ARMLS,MLS#: 7088974
Facts & features
Interior
Bedrooms & bathrooms
- Bedrooms: 4
- Bathrooms: 2
- Full bathrooms: 2
Heating
- Electric
Cooling
- HVAC SEER Rating, Central Air, Ceiling Fan(s)
Appliances
- Included: Water Softener Owned, Built-in Microwave, Dishwasher, Disposal, Electric Cooktop, Water Purifier
- Laundry: Inside
Features
- Pantry, High Speed Internet, Double Vanity, Eat-in Kitchen, Breakfast Bar, Kitchen Island, Separate Shwr & Tub
- Flooring: Carpet, Laminate, Wood
- Windows: Solar Screens, Double Pane Windows
- Has basement: No
- Has fireplace: No
Interior area
- Total structure area: 2,028
- Total interior livable area: 2,028 sqft
Property
Parking
- Total spaces: 3
- Parking features: Garage Door Opener, Direct Access, Attch'd Gar Cabinets
- Garage spaces: 3
Features
- Stories: 1
- Patio & porch: Covered, Patio
- Exterior features: Storage
- Has private pool: Yes
- Pool features: Outdoor Pool
- Spa features: None
- Fencing: Block
Lot
- Size: 8,969 Square Feet
- Features: Sprinklers In Rear, Sprinklers In Front, Desert Back, Desert Front, Auto Timer H2O Front, Auto Timer H2O Back
Details
- Parcel number: 22071658
Construction
Type & style
- Home type: SingleFamily
- Property subtype: Single Family Residence
Materials
- Stucco, Wood Frame, Painted
- Roof: Tile
Condition
- Year built: 1999
Utilities & green energy
- Sewer: Public Sewer
Community & HOA
Community
- Features: Playground, Biking/Walking Path
- Security: Security System Owned
- Subdivision: PARKWOOD RANCH
HOA
- Has HOA: Yes
- Services included: Maintenance Grounds
- HOA fee: $170 quarterly
- HOA name: RCP
- HOA phone: 480-813-6788
Location
- Region: Mesa
Financial & listing details
- Price per square foot: $237/sqft
- Tax assessed value: $395,600
- Annual tax amount: $1,722
- Date on market: 10/3/2026
- Cumulative days on market: 45 days
- Listing terms: VA Loan,Cash,Conventional,FHA
- Ownership: Fee Simple
Estimated market value
Not available
Estimated sales range
Not available
Not available
Price history
| Date | Event | Price |
|---|---|---|
| 10/30/2026 | Price change | $479,900-4%$237/sqft |
Source:  ARMLS #7088974 Report a problem | ||
| 10/26/2026 | Price change | $499,8000%$246/sqft |
Source: eXp Realty #7088974 Report a problem | ||
| 10/3/2026 | Listed for sale | $499,900+78.6%$246/sqft |
Source: ARMLS #7088974 Report a problem | ||
| 7/25/2017 | Sold | $279,900$138/sqft |
Source: ARMLS #5626805 Report a problem | ||
| 7/4/2017 | Pending sale | $279,900$138/sqft |
Source: Integrity First Realty -- Mesa/Gilbert #5626805 Report a problem | ||
| 6/30/2017 | Listed for sale | $279,900+72%$138/sqft |
Source: Keller Williams Integrity First #5626805 Report a problem | ||
| 4/30/1999 | Sold | $162,726$80/sqft |
Source: Public Record Report a problem | ||
Public tax history
| Year | Property taxes | Tax assessment |
|---|---|---|
| 2025 | $1,712 +0.1% | $39,560 -6.9% |
| 2024 | $1,711 -1.2% | $42,500 +126% |
| 2023 | $1,731 +1.7% | $18,805 -32.1% |
| 2022 | $1,702 -1.3% | $27,680 +7.9% |
| 2021 | $1,726 +7.9% | $25,650 +9.5% |
| 2020 | $1,599 +4.7% | $23,430 +7.5% |
| 2019 | $1,526 | $21,800 +11.6% |
| 2018 | $1,526 -12.6% | $19,530 +8.1% |
| 2017 | $1,746 +8.4% | $18,060 +5.2% |
| 2016 | $1,611 +2.7% | $17,160 +3.9% |
| 2015 | $1,568 | $16,520 +27.3% |
| 2014 | -- | $12,980 +17.8% |
| 2013 | -- | $11,020 -1.4% |
| 2012 | -- | $11,180 -11.7% |
| 2011 | -- | $12,660 -11.8% |
| 2010 | -- | $14,350 -27.1% |
| 2009 | -- | $19,680 -15.5% |
| 2008 | -- | $23,300 +16.2% |
| 2007 | -- | $20,050 +65% |
| 2006 | -- | $12,150 |
| 2005 | -- | $12,150 +0.4% |
| 2004 | -- | $12,100 |
| 2003 | -- | $12,100 +5.7% |
| 2002 | -- | $11,450 |
Find assessor info on the county website
Monthly payment
Est. payment
Payment breakdown
Explore the cost of this home by adjusting the details. Changes won't be saved.Climate risks
Neighborhood: Parkwood Ranch
Nearby schools
Schools provided by the listing agent
- Elementary: Patterson Elementary
- Middle: Smith Junior High School
- High: Skyline High School
- District: Mesa Unified District
Source: ARMLS. This data may not be complete. We recommend contacting the local school district to confirm school assignments for this home.


Similar homes
- $485,0003 bd2 ba1.8k sqft11247 E MEDINA Avenue, Mesa, AZ 85209For Sale
 MLS ID #7087345, Anastasia Gervasi, HomeSmart. ARMLS
- $530,0004 bd2 ba2.3k sqft9634 E Irwin Ave, Mesa, AZ 85209For Sale By Owner
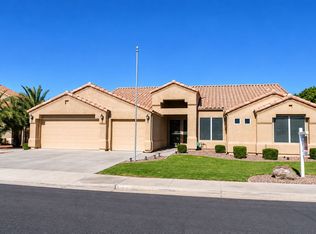
- $500,0003 bd3 ba2.3k sqft7418 E FARMDALE Avenue, Mesa, AZ 85208For Sale
 MLS ID #7042625, Richard Harless, AZ Flat Fee. ARMLS
- $499,0004 bd2 ba1.8k sqft2322 N Malachite Circle, Mesa, AZ 85207For Sale
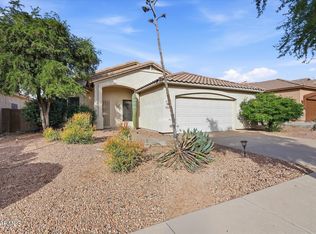 MLS ID #7100140, Kelly Demar Farnsworth, AZ Key LLC. ARMLS
